Peaceful lake living or your private getaway! This 2 bedroom/2 bath ranch home is situated on 1.6 wooded acres. 1,900 sq ft of living space, plus a sunroom, leading to a deck with a gazebo. Home has newer windows, new HVAC, as well as the kitchen and main bathroom have been remodeled. The crawl space has been encapsulated with foam spray and plastic. A wood burning insert in the family room serves as backup heat. The open family room and living space are ideal for entertaining. The oversized 2-car attached garage and pole barn add space for all lake toys. The 32 x 24 pole barn is insulated, has 220 electric, a propane furnace, its own covered deck, and this owner uses it for a workshop and man cave! For extra storage, there is a shed. Time to sit on the deck and enjoy the tranquil wooded scenery.
For sale
Price cut: $10.1K (8/14)
$299,900
5804 Fishermans Wharf Ln, Hillsboro, OH 45133
2beds
1,922sqft
Single Family Residence
Built in 1968
1.63 Acres Lot
$-- Zestimate®
$156/sqft
$-- HOA
What's special
Tranquil wooded sceneryDeck with a gazeboNewer windows
- 33 days
- 1,075
- 64
Likely to sell faster than
Zillow last checked:
Listing updated:
Listed by:
Cheryl A. Mullins 937-402-7759,
Walker Real Estate Advisors 937-402-4092
Source: Cincy MLS,MLS#: 1888810 Originating MLS: Cincinnati Area Multiple Listing Service
Originating MLS: Cincinnati Area Multiple Listing Service
Facts & features
Interior
Bedrooms & bathrooms
- Bedrooms: 2
- Bathrooms: 2
- Full bathrooms: 2
Primary bedroom
- Features: Wall-to-Wall Carpet
- Level: First
- Area: 165
- Dimensions: 11 x 15
Bedroom 2
- Level: First
- Area: 150
- Dimensions: 15 x 10
Bedroom 3
- Area: 0
- Dimensions: 0 x 0
Bedroom 4
- Area: 0
- Dimensions: 0 x 0
Bedroom 5
- Area: 0
- Dimensions: 0 x 0
Primary bathroom
- Features: Double Vanity, Tub w/Shower
Bathroom 1
- Features: Full
- Level: First
Bathroom 2
- Features: Full
- Level: First
Dining room
- Area: 0
- Dimensions: 0 x 0
Family room
- Features: Walkout, Wall-to-Wall Carpet
- Area: 360
- Dimensions: 24 x 15
Kitchen
- Features: Eat-in Kitchen, Vinyl Floor, Wood Cabinets
- Area: 120
- Dimensions: 15 x 8
Living room
- Features: Wall-to-Wall Carpet, Other
- Area: 330
- Dimensions: 22 x 15
Office
- Area: 0
- Dimensions: 0 x 0
Heating
- Electric, Forced Air, Heat Pump
Cooling
- Ceiling Fan(s), Central Air
Appliances
- Included: Dishwasher, Disposal, Oven/Range, Electric Water Heater
Features
- Beamed Ceilings, Ceiling Fan(s)
- Windows: Double Hung, Vinyl, Insulated Windows
- Basement: Crawl Space
- Number of fireplaces: 1
- Fireplace features: Brick, Insert, Wood Burning, Outside
Interior area
- Total structure area: 1,922
- Total interior livable area: 1,922 sqft
Property
Parking
- Total spaces: 4
- Parking features: Gravel, Driveway, Garage Door Opener
- Attached garage spaces: 4
- Has uncovered spaces: Yes
Features
- Levels: One
- Stories: 1
- Patio & porch: Covered Deck/Patio, Deck, Porch
- Exterior features: Fire Pit, Fireplace
- Fencing: Metal,Wood
- Has view: Yes
- View description: Trees/Woods
Lot
- Size: 1.63 Acres
- Features: Wooded, 1 to 4.9 Acres
- Topography: Rolling
- Residential vegetation: Partially Wooded
Details
- Additional structures: Shed(s), Workshop
- Parcel number: 2816000126.00
- Zoning description: Unzoned
Construction
Type & style
- Home type: SingleFamily
- Architectural style: Ranch
- Property subtype: Single Family Residence
Materials
- Wood Siding
- Foundation: Block
- Roof: Metal
Condition
- New construction: No
- Year built: 1968
Details
- Warranty included: Yes
Utilities & green energy
- Electric: 220 Volts
- Gas: Propane
- Sewer: Septic Tank
- Water: Public
Community & HOA
Community
- Security: Smoke Alarm
HOA
- Has HOA: No
Location
- Region: Hillsboro
Financial & listing details
- Price per square foot: $156/sqft
- Tax assessed value: $187,600
- Annual tax amount: $2,124
- Date on market: 7/30/2026
- Listing terms: No Special Financing
Estimated market value
Not available
Estimated sales range
Not available
Not available
Price history
| Date | Event | Price |
|---|---|---|
| 8/14/2026 | Price change | $299,900-3.3%$156/sqft |
Source:  Cincy MLS #1888810 Report a problem Cincy MLS #1888810 Report a problem | ||
| 7/30/2026 | Listed for sale | $310,000-3.1%$161/sqft |
Source: Cincy MLS #1888810 Report a problem | ||
| 1/14/2026 | Listing removed | $320,000$166/sqft |
Source: Cincy MLS #1859029 Report a problem | ||
| 12/18/2025 | Price change | $320,000-1.5%$166/sqft |
Source: Cincy MLS #1859029 Report a problem | ||
| 11/21/2025 | Listed for sale | $325,000$169/sqft |
Source: Cincy MLS #1859029 Report a problem | ||
| 10/28/2025 | Pending sale | $325,000$169/sqft |
Source: Cincy MLS #1859029 Report a problem | ||
| 10/17/2025 | Listed for sale | $325,000+175.4%$169/sqft |
Source: Cincy MLS #1859029 Report a problem | ||
| 4/17/2013 | Sold | $118,000-9.2%$61/sqft |
Source: Public Record Report a problem | ||
| 11/1/2012 | Listing removed | $129,900$68/sqft |
Source: Real Living #1322952 Report a problem | ||
| 8/1/2012 | Listed for sale | $129,900+38.2%$68/sqft |
Source: Real Living #1322952 Report a problem | ||
| 7/29/1999 | Sold | $94,000$49/sqft |
Source: Cincy MLS #657728 Report a problem | ||
Public tax history
| Year | Property taxes | Tax assessment |
|---|---|---|
| 2024 | $2,124 +12.5% | $65,670 +23.4% |
| 2023 | $1,888 -0.6% | $53,200 |
| 2022 | $1,899 -0.1% | $53,200 |
| 2021 | $1,901 +22.3% | $53,200 +25% |
| 2020 | $1,554 +2.5% | $42,570 |
| 2019 | $1,516 +2.8% | $42,570 |
| 2018 | $1,475 +5% | $42,570 +5.5% |
| 2017 | $1,404 -0.3% | $40,360 |
| 2016 | $1,408 | $40,360 +11.1% |
| 2015 | $1,408 +7.3% | $36,340 +10.1% |
| 2014 | $1,313 +6.8% | $33,010 |
| 2013 | $1,230 +0.3% | $33,010 |
| 2012 | $1,226 -15.3% | $33,010 -20.8% |
| 2011 | $1,447 +0.4% | $41,660 |
| 2010 | $1,441 +0.1% | $41,660 |
| 2009 | $1,440 +5.6% | $41,660 -65% |
| 2007 | $1,363 0% | $119,000 |
| 2006 | $1,364 +5.9% | $119,000 +7.3% |
| 2005 | $1,288 -0.3% | $110,900 |
| 2004 | $1,292 +14.8% | $110,900 +15% |
| 2002 | $1,126 | $96,400 |
Find assessor info on the county website
Monthly payment
Est. payment
Payment breakdown
Explore the cost of this home by adjusting the details. Changes won't be saved.Climate risks
Neighborhood: 45133
- $199,6002 bd1 ba828 sqft5801 Fishermans Wharf Ln, Hillsboro, OH 45133Off Market
- $20,000-- bd-- ba-- sqft5777 Fishermans Wharf Ln, Hillsboro, OH 45133Sold
- $206,1002 bd1 ba1.4k sqft5766 Fishermans Wharf Ln, Hillsboro, OH 45133Off Market
- $237,8005 bd2 ba1.2k sqft5769 Fishermans Wharf Ln, Hillsboro, OH 45133Off Market
Similar homes
- $315,0003 bd2 ba1.8k sqft109 Elizabeth Dr, Hillsboro, OH 45133For Sale
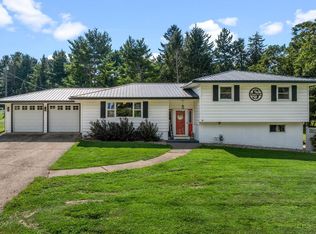
 MLS ID #1892065, Erin Cavender, Coldwell Banker Heritage. Cincy MLS
 - $319,0004 bd2 ba1.6k sqft10529 N Shore Rd, Hillsboro, OH 45133For Sale
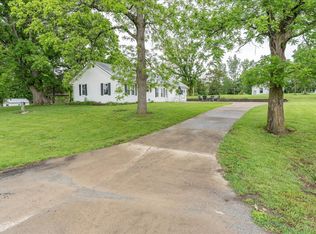 MLS ID #1879917, Amy Davis, Amy Davis & Associates Realty. Cincy MLS
 - $310,0002 bd2 ba1.7k sqft6965 Muskie Dr, Hillsboro, OH 45133For Sale
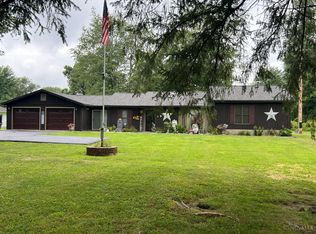 MLS ID #1888963, Robyn G Coomer, Amy Davis & Associates Realty. Cincy MLS
 - $--3 bd2 ba1.4k sqft2501 Harriett Rd, Hillsboro, OH 45133Auction
 MLS ID #1891226, Klayton Juillerat, Plum Tree Realty. Cincy MLS
 - $335,0005 bd3 ba1.9k sqft8967 State Route 138, Hillsboro, OH 45133For SaleMLS ID #1887912, Bryan S Vance, Howard Hanna Real Estate Serv. Cincy MLS
- $325,0003 bd2 ba1.6k sqft134 Beekin Dr, Hillsboro, OH 45133For SaleMLS ID #1882068, Amy Davis, Amy Davis & Associates Realty. Cincy MLS
- $349,0002 bd3 ba2k sqft6400 Dunlap Rd, Hillsboro, OH 45133For SaleMLS ID #1884093, Scott Fader, Joseph Walter Realty, LLC. Cincy MLS
- $249,0002 bd2 ba1.4k sqft43 Willettsville Pike, Hillsboro, OH 45133For SaleMLS ID #1884074, Aaron H. Watson, Amy Davis & Associates Realty. Cincy MLS
- $287,0003 bd2 ba1.3k sqft1134 Northview Dr, Hillsboro, OH 45133For SaleMLS ID #1888509, Donna M Armstrong, Chambers-Fite Realty Co.. Cincy MLS
- $275,0003 bd3 ba1.7k sqft111 Oak Hills Dr, Hillsboro, OH 45133For SaleMLS ID #1888809, Jennifer R. Conn, Real of Ohio. Cincy MLS
- $319,9003 bd1 ba2.4k sqft345 W Main St, Hillsboro, OH 45133For SaleMLS ID #1889951, Rebecca Oglesby, Walker Real Estate Advisors. Cincy MLS
- $289,9005 bd2 ba1.3k sqft908 Big Woods Rd, Seaman, OH 45679For SaleMLS ID #1891800, Hannah Eldridge, Huff Realty. Cincy MLS
- $249,0003 bd2 ba1.5k sqft122 E North St, Hillsboro, OH 45133For SaleMLS ID #1888435, Jaden M. Utter, Plum Tree Realty. Cincy MLS
- $425,0004 bd3 ba2.2k sqft8225 W Prospect Rd, Hillsboro, OH 45133For Sale
 MLS ID #962111, Amy Davis, Amy Davis & Associates Rlty Co. DABR MLS
 - $315,0003 bd2 ba1.5k sqft12948 Lakeside Dr, Greenfield, OH 45123For Sale
 MLS ID #226018796, Abigail Lou Atkinson, RealtyX-Real Estate Xperts LLC. Columbus and Central Ohio Regional MLS
 - $337,0002 bd1 ba1.5k sqft10174 Fincastle Winchester Rd, Winchester, OH 45697For SaleMLS ID #1890660, Cindy Lawrence, Plum Tree Realty. Cincy MLS
