Lake Life Is Calling! Welcome to this beautiful, immaculate, and move-in-ready home situated on a spacious 1.2-acre lot near Rocky Fork Lake. Step inside to discover a bright, open floor plan featuring fresh new flooring, updated kitchen cabinets, brand-new appliances, gorgeous granite countertops, and stylish new light fixtures. Recent updates also includes blacktop driveway, while the roof was replaced just three years ago. With several bonus rooms and an abundance of closet space, this home offers flexibility and storage galore. Whether you're looking for a peaceful retreat or a place to enjoy all the fun that lake life has to offer, this property is ready for you. Bring your boat, unpack your bags, and start making memoriesyour Rocky Fork Lake lifestyle awaits!
For sale
Price cut: $15.5K (8/17)
$320,000
6965 Muskie Dr, Hillsboro, OH 45133
2beds
1,760sqft
Single Family Residence
Built in 1990
1.29 Acres Lot
$-- Zestimate®
$182/sqft
$-- HOA
What's special
Bright open floor planSeveral bonus roomsGorgeous granite countertopsBlacktop drivewayBrand-new appliancesUpdated kitchen cabinetsFresh new flooring
- 22 days |
- 636 |
- 19 |
Zillow last checked:
Listing updated:
Listed by:
Robyn G Coomer 937-763-9719,
Amy Davis & Associates Realty 937-402-0803
Source: Cincy MLS,MLS#: 1888963 Originating MLS: Cincinnati Area Multiple Listing Service
Originating MLS: Cincinnati Area Multiple Listing Service
Facts & features
Interior
Bedrooms & bathrooms
- Bedrooms: 2
- Bathrooms: 2
- Full bathrooms: 2
Primary bedroom
- Features: Bath Adjoins, Wall-to-Wall Carpet, Window Treatment
- Level: First
- Area: 256
- Dimensions: 16 x 16
Bedroom 2
- Level: First
- Area: 192
- Dimensions: 12 x 16
Bedroom 3
- Area: 0
- Dimensions: 0 x 0
Bedroom 4
- Area: 0
- Dimensions: 0 x 0
Bedroom 5
- Area: 0
- Dimensions: 0 x 0
Primary bathroom
- Features: Tile Floor, Tub w/Shower, Window Treatment
Bathroom 1
- Features: Full
- Level: First
Bathroom 2
- Features: Full
- Level: First
Dining room
- Features: Laminate Floor, Walkout, Window Treatment, Wood Floor, Formal
- Level: First
- Area: 100
- Dimensions: 10 x 10
Family room
- Features: Window Treatment, Laminate Floor, Wood Floor
- Area: 169
- Dimensions: 13 x 13
Kitchen
- Features: Planning Desk, Eat-in Kitchen, Tile Floor, Kitchen Island, Wood Cabinets, Laminate Floor, Marble/Granite/Slate
- Area: 100
- Dimensions: 10 x 10
Living room
- Features: Laminate Floor
- Area: 308
- Dimensions: 22 x 14
Office
- Area: 0
- Dimensions: 0 x 0
Heating
- Forced Air, Gas, Heat Pump
Cooling
- Central Air
Appliances
- Included: Dishwasher, Microwave, Oven/Range, Refrigerator, Electric Water Heater
Features
- Ceiling Fan(s), Recessed Lighting
- Windows: Storm Window(s), Double Hung, Vinyl, Wood Frames
- Basement: None
- Attic: Storage
- Number of fireplaces: 1
- Fireplace features: Gas
Interior area
- Total structure area: 1,760
- Total interior livable area: 1,760 sqft
Property
Parking
- Total spaces: 2
- Parking features: Driveway, Garage Door Opener
- Attached garage spaces: 2
- Has uncovered spaces: Yes
Features
- Levels: One
- Stories: 1
- Patio & porch: Covered Deck/Patio, Patio
- Has view: Yes
- View description: Trees/Woods
Lot
- Size: 1.29 Acres
- Features: Cul-De-Sac, Wooded, 1 to 4.9 Acres
- Topography: Cleared,Level
- Residential vegetation: Pine
Details
- Additional structures: Other
- Parcel number: 3217701011.00
- Zoning description: Residential
Construction
Type & style
- Home type: SingleFamily
- Architectural style: Ranch
- Property subtype: Single Family Residence
Materials
- Wood Siding
- Foundation: Slab
- Roof: Shingle
Condition
- New construction: No
- Year built: 1990
Utilities & green energy
- Gas: Propane
- Sewer: Public Sewer
- Water: Public
- Utilities for property: Cable Connected
Community & HOA
Community
- Features: Boating, Fishing, Golf Cart, Water Features
- Security: Smoke Alarm
HOA
- Has HOA: No
Location
- Region: Hillsboro
Financial & listing details
- Price per square foot: $182/sqft
- Tax assessed value: $181,400
- Annual tax amount: $2,032
- Date on market: 8/1/2026
- Listing terms: No Special Financing
Estimated market value
Not available
Estimated sales range
Not available
Not available
Price history
| Date | Event | Price |
|---|---|---|
| 8/17/2026 | Price change | $320,000-4.6%$182/sqft |
Source:  Cincy MLS #1888963 Report a problem Cincy MLS #1888963 Report a problem | ||
| 8/2/2026 | Listed for sale | $335,500+171.4%$191/sqft |
Source: Cincy MLS #1888963 Report a problem | ||
| 7/9/2014 | Sold | $123,600-1.1%$70/sqft |
Source: Cincy MLS #1400653 Report a problem | ||
| 5/20/2014 | Pending sale | $125,000$71/sqft |
Source: Real Living Classic Real Estat #1400653 Report a problem | ||
| 5/1/2014 | Price change | $125,000-7.1%$71/sqft |
Source: Real Living Classic Real Estat #1400653 Report a problem | ||
| 2/4/2014 | Listed for sale | $134,500$76/sqft |
Source: Koogler-Eyre Realtors #1372388 Report a problem | ||
Public tax history
| Year | Property taxes | Tax assessment |
|---|---|---|
| 2024 | $1,969 +11.5% | $63,490 +23.1% |
| 2023 | $1,765 -0.3% | $51,560 |
| 2022 | $1,770 +5.2% | $51,560 |
| 2021 | $1,682 +21% | $51,560 +25.1% |
| 2020 | $1,390 -1.2% | $41,230 |
| 2019 | $1,407 -17% | $41,230 |
| 2018 | $1,694 +29.9% | $41,230 +39.6% |
| 2017 | $1,304 -0.2% | $29,540 |
| 2016 | $1,307 | $29,540 |
| 2015 | $1,307 +21.8% | $29,540 |
| 2014 | $1,073 +103.2% | $29,540 |
| 2013 | $528 -43.5% | $29,540 +13.1% |
| 2012 | $935 -5.4% | $26,110 -13.4% |
| 2011 | $989 +0.4% | $30,140 |
| 2010 | $985 +0.3% | $30,140 |
| 2009 | $982 +50.3% | $30,140 -65% |
| 2007 | $653 -29.1% | $86,100 |
| 2006 | $921 +4.6% | $86,100 +5.9% |
| 2005 | $881 +1.1% | $81,300 |
| 2004 | $871 +12.8% | $81,300 +15.2% |
| 2002 | $773 | $70,600 |
Find assessor info on the county website
Monthly payment
Est. payment
Payment breakdown
Explore the cost of this home by adjusting the details. Changes won't be saved.Climate risks
Neighborhood: 45133
Nearby schools
GreatSchools rating
- 6/10Rainsboro Elementary SchoolGrades: PK-5Distance: 1.9 mi
- 7/10Greenfield Middle SchoolGrades: 6-8Distance: 10.8 mi
- 4/10McClain High SchoolGrades: 9-12Distance: 10.9 mi
- $6,900-- bd-- ba-- sqft6965 Muskie Dr, Hillsboro, OH 45133Off Market
- $188,1003 bd1 ba1.2k sqft6959 Muskie Dr, Hillsboro, OH 45133Off Market
- $6,900-- bd-- ba-- sqft6959 Muskie Dr, Hillsboro, OH 45133Off Market
- $368,9004 bd3 ba2.7k sqft6991 Muskie Dr, Hillsboro, OH 45133Off Market
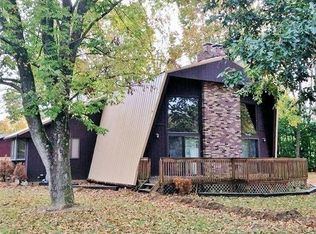
- $10,700-- bd-- ba-- sqft6991 Muskie Dr, Hillsboro, OH 45133Off Market
- $223,6003 bd2 ba1.5k sqft6951 Muskie Dr, Hillsboro, OH 45133Off Market
- $221,0003 bd2 ba-- sqft6960 Muskie Dr, Hillsboro, OH 45133Sold
- $70,3002 bd1 ba384 sqft6966 Muskie Dr, Hillsboro, OH 45133Off Market
A local agent can set up tours, give advice and negotiate with sellers.
Similar homes
- $299,9002 bd2 ba1.9k sqft5804 Fishermans Wharf Ln, Hillsboro, OH 45133For Sale

 MLS ID #1888810, Cheryl A. Mullins, Walker Real Estate Advisors. Cincy MLS
 - $319,0004 bd2 ba1.6k sqft10529 N Shore Rd, Hillsboro, OH 45133For Sale
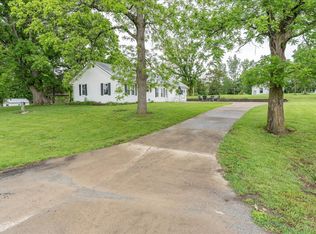 MLS ID #1879917, Amy Davis, Amy Davis & Associates Realty. Cincy MLS
 - $335,0005 bd3 ba1.9k sqft8967 State Route 138, Hillsboro, OH 45133For Sale
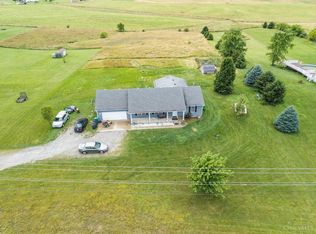 MLS ID #1887912, Bryan S Vance, Howard Hanna Real Estate Serv. Cincy MLS
 - $305,0003 bd2 ba1.3k sqft1134 Northview Dr, Hillsboro, OH 45133For Sale
 MLS ID #1888509, Donna M Armstrong, Chambers-Fite Realty Co.. Cincy MLS
 - $324,9003 bd2 ba2k sqft5955 State Route 138, Hillsboro, OH 45133For SaleMLS ID #1889824, Bradley Hess, Walker Real Estate Advisors. Cincy MLS
- $349,0002 bd3 ba2k sqft6400 Dunlap Rd, Hillsboro, OH 45133For SaleMLS ID #1884093, Scott Fader, Joseph Walter Realty, LLC. Cincy MLS
- $325,0003 bd2 ba1.6k sqft134 Beekin Dr, Hillsboro, OH 45133For SaleMLS ID #1882068, Amy Davis, Amy Davis & Associates Realty. Cincy MLS
- $269,0004 bd3 ba1.7k sqft4263 State Route 73, Hillsboro, OH 45133For SaleMLS ID #1888355, Jeff D Dickey, The Dickey Group Inc, Realtors. Cincy MLS
- $275,0003 bd3 ba1.7k sqft111 Oak Hills Dr, Hillsboro, OH 45133For SaleMLS ID #1888809, Jennifer R. Conn, Real of Ohio. Cincy MLS
- $249,0002 bd2 ba1.4k sqft43 Willettsville Pike, Hillsboro, OH 45133For SaleMLS ID #1884074, Aaron H. Watson, Amy Davis & Associates Realty. Cincy MLS
- $229,0002 bd1 ba1.4k sqft11844 Hickory Trl, Hillsboro, OH 45133For SaleMLS ID #155606, Craig DeAtley. GPABR
- $319,9003 bd1 ba2.4k sqft345 W Main St, Hillsboro, OH 45133For SaleMLS ID #1889951, Rebecca Oglesby, Walker Real Estate Advisors. Cincy MLS
- $315,0003 bd2 ba1.5k sqft12948 Lakeside Dr, Greenfield, OH 45123For Sale
 MLS ID #226018796, Abigail Lou Atkinson, RealtyX-Real Estate Xperts LLC. Columbus and Central Ohio Regional MLS
 - $399,0003 bd2 ba1.1k sqft6942 Mountain View Dr, Hillsboro, OH 45133For SaleMLS ID #1874190, Jeff D Dickey, The Dickey Group Inc, Realtors. Cincy MLS
- $385,0003 bd2 ba1.7k sqft12938 Sabina Rd, Leesburg, OH 45135For SaleMLS ID #1891198, Matthew Thompson, Here To Serve Real Estate Prof. Cincy MLS
- $--4 bd1 ba1.8k sqft8030 W Prospect Rd, Hillsboro, OH 45133AuctionAuction.com 1
- $339,9003 bd2 ba1.6k sqft12770 McConnell Rd, Leesburg, OH 45135For Sale
 MLS ID #966340, Stephanie Leisure, Key Realty. DABR MLS
 - $169,0004 bd1 ba1.6k sqft12828 Us Route 50, Hillsboro, OH 45133For SaleMLS ID #1889554, Patricia A Rand, Sue Boone Realty, Inc., Hillsb. Cincy MLS
- $275,0003 bd2 ba1.6k sqft12873 Lakeside Dr, Greenfield, OH 45123For SaleMLS ID #226030653, Stephanie M Leisure, Key Realty. Columbus and Central Ohio Regional MLS
- $457,8002 bd2 ba1.5k sqft5925 State Route 138, Hillsboro, OH 45133For Sale By Owner
