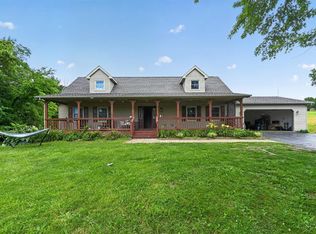
Discover spacious country living just minutes from Hillsboro. This five-bedroom, three-bath home sits on a peaceful 2-acre lot, offering the perfect blend of rural privacy and convenient town access. Step inside to generous living spaces flooded with natural light. A standout feature is the partial basement with a full bathroom, ideal for a home gym, hobby space, or additional storage. The two-car garage provides ample room for vehicles and seasonal storage. Whether you're seeking a quiet retreat, room to garden and entertain, or space to expand your lifestyle, this property delivers on every level. Close enough to town for convenience, far enough away for true peace and privacy.
For sale
$340,000
8967 State Route 138, Hillsboro, OH 45133
5beds
1,960sqft
:
Get pre-qualified$2,236/mo
Single Family Residence
Built in 2004
2.11 Acres Lot
$-- Zestimate®
$173/sqft
$-- HOA
What's special
Five-bedroom three-bath homeTwo-car garage
- 9 days |
- 857 |
- 35 |
Likely to sell faster than
Zillow last checked:
Listing updated:
Listed by:
Bryan S Vance 937-776-3405,
Howard Hanna Real Estate Serv 937-776-3405,
Rene Vance 937-205-6513,
Howard Hanna Real Estate Serv
Source: Cincy MLS,MLS#: 1887912 Originating MLS: Cincinnati Area Multiple Listing Service
Originating MLS: Cincinnati Area Multiple Listing Service
Facts & features
Interior
Bedrooms & bathrooms
- Bedrooms: 5
- Bathrooms: 3
- Full bathrooms: 3
Primary bedroom
- Features: Bath Adjoins, Walk-In Closet(s)
- Level: First
- Area: 195
- Dimensions: 13 x 15
Bedroom 2
- Level: First
- Area: 130
- Dimensions: 13 x 10
Bedroom 3
- Level: First
- Area: 132
- Dimensions: 12 x 11
Bedroom 4
- Level: First
- Area: 150
- Dimensions: 10 x 15
Bedroom 5
- Level: First
- Area: 99
- Dimensions: 9 x 11
Primary bathroom
- Features: Tub w/Shower
Bathroom 1
- Features: Full
- Level: First
Bathroom 2
- Features: Full
- Level: First
Bathroom 3
- Features: Full
- Level: Basement
Dining room
- Level: First
- Area: 108
- Dimensions: 9 x 12
Family room
- Area: 0
- Dimensions: 0 x 0
Kitchen
- Area: 132
- Dimensions: 12 x 11
Living room
- Area: 300
- Dimensions: 20 x 15
Office
- Area: 0
- Dimensions: 0 x 0
Heating
- Electric, Forced Air, Heat Pump
Cooling
- Central Air
Appliances
- Included: Electric Water Heater
Features
- Windows: Vinyl
- Basement: Partial
Interior area
- Total structure area: 1,960
- Total interior livable area: 1,960 sqft
Property
Parking
- Total spaces: 2
- Parking features: Gravel, Driveway
- Attached garage spaces: 2
- Has uncovered spaces: Yes
Features
- Levels: One
- Stories: 1
- Has view: Yes
- View description: Other
Lot
- Size: 2.11 Acres
- Features: 1 to 4.9 Acres
- Topography: Cleared,Sloping
Details
- Parcel number: 241100103406
Construction
Type & style
- Home type: SingleFamily
- Architectural style: Ranch
- Property subtype: Single Family Residence
Materials
- Vinyl Siding
- Foundation: Block, Concrete Perimeter
- Roof: Shingle
Condition
- New construction: No
- Year built: 2004
Utilities & green energy
- Gas: None
- Sewer: Septic Tank
- Water: Well
Community & HOA
HOA
- Has HOA: No
Location
- Region: Hillsboro
Financial & listing details
- Price per square foot: $173/sqft
- Tax assessed value: $247,000
- Annual tax amount: $2,868
- Date on market: 7/23/2026
- Listing terms: No Special Financing
Estimated market value
Not available
Estimated sales range
Not available
Not available
Price history
| Date | Event | Price |
|---|---|---|
| 7/23/2026 | Listed for sale | $340,000$173/sqft |
Source:  Cincy MLS #1887912 Report a problem Cincy MLS #1887912 Report a problem | ||
| 7/22/2025 | Listing removed | $340,000$173/sqft |
Source: Cincy MLS #1846819 Report a problem | ||
| 7/3/2025 | Listed for sale | $340,000+28.3%$173/sqft |
Source: Cincy MLS #1846819 Report a problem | ||
| 6/6/2023 | Sold | $265,000-1.8%$135/sqft |
Source: Cincy MLS #1768195 Report a problem | ||
| 5/8/2023 | Pending sale | $269,900$138/sqft |
Source: Cincy MLS #1768195 Report a problem | ||
| 5/1/2023 | Price change | $269,900-1.9%$138/sqft |
Source: Cincy MLS #1768195 Report a problem | ||
| 4/3/2023 | Listed for sale | $275,000+73%$140/sqft |
Source: Cincy MLS #1768195 Report a problem | ||
| 4/26/2019 | Sold | $159,000+31.4%$81/sqft |
Source: Public Record Report a problem | ||
| 7/29/2005 | Sold | $121,000$62/sqft |
Source: Public Record Report a problem | ||
Public tax history
| Year | Property taxes | Tax assessment |
|---|---|---|
| 2024 | $2,869 +13% | $86,450 +32.8% |
| 2023 | $2,539 -0.2% | $65,100 |
| 2022 | $2,545 +4.5% | $65,100 |
| 2021 | $2,435 +16.9% | $65,100 +20% |
| 2020 | $2,082 +1.2% | $54,250 |
| 2019 | $2,056 -0.5% | $54,250 |
| 2018 | $2,066 +12.9% | $54,250 +13.4% |
| 2017 | $1,830 -0.2% | $47,820 |
| 2016 | $1,835 | $47,820 |
| 2015 | $1,835 -8.8% | $47,820 |
| 2014 | $2,012 +4.3% | $47,820 |
| 2013 | $1,929 +18.4% | $47,820 +17.6% |
| 2012 | $1,629 +11.7% | $40,680 -3.3% |
| 2011 | $1,459 -1.9% | $42,080 |
| 2010 | $1,488 -1.7% | $42,080 |
| 2009 | $1,513 +19.4% | $42,080 -65% |
| 2007 | $1,267 -2.2% | $120,200 |
| 2006 | $1,296 +72% | $120,200 +78.9% |
| 2005 | $753 | $67,200 |
Find assessor info on the county website
Monthly payment
Est. payment
Payment breakdown
Explore the cost of this home by adjusting the details. Changes won't be saved.Climate risks
Neighborhood: 45133
Nearby schools
GreatSchools rating
- 6/10Fairfield Local Elementary SchoolGrades: PK-5Distance: 4.9 mi
- 7/10Fairfield Local Middle SchoolGrades: 6-8Distance: 4.9 mi
- 7/10Fairfield Local High SchoolGrades: 9-12Distance: 4.9 mi
- $339,3005 bd3 ba1.9k sqft8967 State Route 138 E, Hillsboro, OH 45133Off Market

- $278,4003 bd2 ba1.4k sqft8957 State Route 138, Hillsboro, OH 45133Off Market

- $283,7003 bd2 ba1.5k sqft8987 State Route 138, Hillsboro, OH 45133Off Market

- $340,6003 bd2 ba1.4k sqft8951 State Route 138, Hillsboro, OH 45133Off Market
- $287,2003 bd2 ba-- sqft8984 State Route 138, Hillsboro, OH 45133Off Market
- $396,6003 bd2 ba1.3k sqft8974 State Route 138, Hillsboro, OH 45133Off Market
- $357,6003 bd2 ba1.6k sqft8937 State Route 138, Hillsboro, OH 45133Off Market
- $315,3003 bd2 ba1.2k sqft8940 State Route 138, Hillsboro, OH 45133Off Market
A local agent can set up tours, give advice and negotiate with sellers.
Similar homes
- $310,0002 bd2 ba1.9k sqft5804 Fishermans Wharf Ln, Hillsboro, OH 45133For Sale

 MLS ID #1888810, Cheryl A. Mullins, Walker Real Estate Advisors. Cincy MLS
 - $349,0002 bd3 ba2k sqft6400 Dunlap Rd, Hillsboro, OH 45133For Sale
 MLS ID #1884093, Scott Fader, Joseph Walter Realty, LLC. Cincy MLS
 - $305,0003 bd2 ba1.3k sqft1134 Northview Dr, Hillsboro, OH 45133For Sale
 MLS ID #1888509, Donna M Armstrong, Chambers-Fite Realty Co.. Cincy MLS
 - $335,0003 bd2 ba1.6k sqft134 Beekin Dr, Hillsboro, OH 45133For Sale
 MLS ID #1882068, Amy Davis, Amy Davis & Associates Realty. Cincy MLS
 - $263,5004 bd2 ba2k sqft1000 Locust Rd, Hillsboro, OH 45133For SaleMLS ID #1889047, Sonja A. Bauers, Here To Serve Real Estate Prof. Cincy MLS
- $319,0004 bd2 ba1.6k sqft10529 N Shore Rd, Hillsboro, OH 45133For SaleMLS ID #1879917, Amy Davis, Amy Davis & Associates Realty. Cincy MLS
- $375,0004 bd2 ba1.9k sqft10591 E Prospect Rd, Hillsboro, OH 45133For SaleMLS ID #1882514, Rebecca Oglesby, Walker Real Estate Advisors. Cincy MLS
- $--4 bd1 ba1.8k sqft8030 W Prospect Rd, Hillsboro, OH 45133AuctionAuction.com 1
- $270,0003 bd2 ba1.5k sqft122 E North St, Hillsboro, OH 45133For SaleMLS ID #1888435, Jaden M. Utter, Plum Tree Realty. Cincy MLS
- $425,0004 bd3 ba2.2k sqft8225 W Prospect Rd, Hillsboro, OH 45133For Sale
 MLS ID #962111, Amy Davis, Amy Davis & Associates Rlty Co. DABR MLS
 - $249,9003 bd1 ba1.2k sqft6740 Fenner Rd, Hillsboro, OH 45133For SaleMLS ID #1887962, Rachel M. Cumberland, Walker Real Estate Advisors. Cincy MLS
- $195,0002 bd1 ba1.2k sqft7012 State Route 124, Hillsboro, OH 45133For SaleMLS ID #964999, Rene Vance, Howard Hanna Real Estate Serv. DABR MLS
- $315,0005 bd3 ba2.2k sqft5513 New Vienna Rd, New Vienna, OH 45159For SaleMLS ID #1883488, Lucas N. Little, Amy Davis & Associates Realty. Cincy MLS
- $350,0003 bd1 ba1.4k sqft4288 Woods Ln, Hillsboro, OH 45133For SaleMLS ID #954723, Teresa M Johnson, Comey & Shepherd REALTORS. DABR MLS
- $450,0003 bd2 ba1.4k sqft8476 State Route 73, Hillsboro, OH 45133For SaleMLS ID #11841888, Brandon Wilson, Wilson National LLC. My State MLS
- $228,2005 bd3 ba2.3k sqft320 S High St, Hillsboro, OH 45133For SaleHubzu
- $339,9003 bd2 ba1.6k sqft12770 McConnel Rd, Leesburg, OH 45135For Sale
 MLS ID #226023222, Stephanie M Leisure, Key Realty. Columbus and Central Ohio Regional MLS
 - $299,9003 bd2 ba2k sqft9767 State Route 134 S, Martinsville, OH 45146For SaleMLS ID #1888266, Ryan Frommling, Coldwell Banker Heritage. Cincy MLS
- $195,0003 bd1 ba1.1k sqft126 Greystone Dr, Hillsboro, OH 45133For SaleMLS ID #1888365, Clyde Snow, Chambers-Fite Realty Co.. Cincy MLS
- $275,0003 bd2 ba1.3k sqft4551 Rapid Forge Rd, Bainbridge, OH 45612For SaleMLS ID #226028012, Abigail Lou Atkinson, RealtyX-Real Estate Xperts LLC. Columbus and Central Ohio Regional MLS
