Welcome to this charming 3 bed, 1 bath brick home. It provides comfortable one-level living. This home features a functional layout and a spacious living area. This home had a brand new Air Conditioning Unit and Furnace placed in November of 2025 and a brand new roof installed in 2023. Multiple other updates in the last few years! This home offers a nice sized back yard with a fire pit. This property is agent owned.
Pending
$195,000
126 Greystone Dr, Hillsboro, OH 45133
3beds
1,162sqft
Single Family Residence
Built in 1955
0.48 Acres Lot
$-- Zestimate®
$168/sqft
$-- HOA
What's special
Comfortable one-level livingFire pitFunctional layoutBrand new roof
- 27 days |
- 486 |
- 26 |
Likely to sell faster than
Zillow last checked:
Listing updated:
Listed by:
Clyde Snow 937-527-8969,
Chambers-Fite Realty Co. 937-393-1948
Source: Cincy MLS,MLS#: 1888365 Originating MLS: Cincinnati Area Multiple Listing Service
Originating MLS: Cincinnati Area Multiple Listing Service
Facts & features
Interior
Bedrooms & bathrooms
- Bedrooms: 3
- Bathrooms: 1
- Full bathrooms: 1
Primary bedroom
- Features: Wall-to-Wall Carpet
- Level: First
- Area: 144
- Dimensions: 12 x 12
Bedroom 2
- Level: First
- Area: 120
- Dimensions: 12 x 10
Bedroom 3
- Level: First
- Area: 120
- Dimensions: 12 x 10
Bedroom 4
- Area: 0
- Dimensions: 0 x 0
Bedroom 5
- Area: 0
- Dimensions: 0 x 0
Primary bathroom
- Features: Tub w/Shower
Bathroom 1
- Features: Full
- Level: First
Dining room
- Area: 0
- Dimensions: 0 x 0
Family room
- Area: 0
- Dimensions: 0 x 0
Kitchen
- Features: Laminate Floor
- Area: 130
- Dimensions: 13 x 10
Living room
- Features: Wall-to-Wall Carpet, Fireplace
- Area: 338
- Dimensions: 26 x 13
Office
- Area: 0
- Dimensions: 0 x 0
Heating
- Gas
Cooling
- Central Air
Appliances
- Included: Dryer, Microwave, Oven/Range, Refrigerator, Washer, Electric Water Heater
Features
- Windows: Slider, Vinyl
- Basement: Crawl Space
- Fireplace features: Living Room
Interior area
- Total structure area: 1,162
- Total interior livable area: 1,162 sqft
Property
Parking
- Total spaces: 1
- Parking features: Driveway
- Attached garage spaces: 1
- Has uncovered spaces: Yes
Features
- Levels: One
- Stories: 1
- Patio & porch: Enclosed Porch, Porch
- Exterior features: Fire Pit
- Fencing: Vinyl
Lot
- Size: 0.48 Acres
- Features: Less than .5 Acre
Details
- Parcel number: 2530001047.00
- Zoning description: Residential
Construction
Type & style
- Home type: SingleFamily
- Architectural style: Ranch
- Property subtype: Single Family Residence
Materials
- Brick
- Foundation: Block
- Roof: Shingle
Condition
- New construction: No
- Year built: 1955
Utilities & green energy
- Gas: Natural
- Sewer: Public Sewer
- Water: Public
Community & HOA
HOA
- Has HOA: No
Location
- Region: Hillsboro
Financial & listing details
- Price per square foot: $168/sqft
- Tax assessed value: $98,900
- Annual tax amount: $1,216
- Date on market: 7/27/2026
- Listing terms: No Special Financing
Estimated market value
Not available
Estimated sales range
Not available
Not available
Price history
| Date | Event | Price |
|---|---|---|
| 8/2/2026 | Pending sale | $195,000$168/sqft |
Source:  Cincy MLS #1888365 Report a problem Cincy MLS #1888365 Report a problem | ||
| 7/28/2026 | Listed for sale | $195,000+160%$168/sqft |
Source: Cincy MLS #1888365 Report a problem | ||
| 12/1/2021 | Sold | $75,000+476.9%$65/sqft |
Source: Public Record Report a problem | ||
| 5/6/2008 | Sold | $13,000-84.3%$11/sqft |
Source: Public Record Report a problem | ||
| 11/29/2004 | Sold | $83,000$71/sqft |
Source: Cincy MLS #902465 Report a problem | ||
Public tax history
| Year | Property taxes | Tax assessment |
|---|---|---|
| 2024 | $1,217 -1.5% | $34,620 +7.7% |
| 2023 | $1,236 -0.5% | $32,130 |
| 2022 | $1,243 +4.3% | $32,130 |
| 2021 | $1,191 +31.3% | $32,130 +20% |
| 2020 | $907 +2.7% | $26,780 |
| 2019 | $883 +0.9% | $26,780 |
| 2018 | $876 +16.1% | $26,780 +16.4% |
| 2017 | $754 -0.3% | $23,000 |
| 2016 | $757 | $23,000 |
| 2015 | $757 -9.5% | $23,000 |
| 2014 | $836 -34.9% | $23,000 |
| 2013 | $1,284 +55.4% | $23,000 |
| 2012 | $826 -13.1% | $23,000 -16.4% |
| 2011 | $951 +0.5% | $27,520 |
| 2010 | $947 +0.1% | $27,520 |
| 2009 | $946 +58% | $27,520 -65% |
| 2007 | $599 -31.8% | $78,600 |
| 2006 | $878 +1.2% | $78,600 +2.2% |
| 2005 | $868 +19.9% | $76,900 |
| 2004 | $724 -2% | $76,900 +10.8% |
| 2002 | $738 | $69,400 |
Find assessor info on the county website
Monthly payment
Est. payment
Payment breakdown
Explore the cost of this home by adjusting the details. Changes won't be saved.Climate risks
Neighborhood: 45133
Nearby schools
GreatSchools rating
- 6/10Hillsboro Primary SchoolGrades: 2-3Distance: 1.3 mi
- 5/10Hillsboro Middle SchoolGrades: 6-8Distance: 1.6 mi
- 5/10Hillsboro High SchoolGrades: 9-12Distance: 1.6 mi
- $198,8003 bd1 ba1.4k sqft128 Greystone Dr, Hillsboro, OH 45133Off Market
- $185,9002 bd1 ba1.2k sqft124 Greystone Dr, Hillsboro, OH 45133Off Market
- $256,9003 bd2 ba1.7k sqft130 Greystone Dr, Hillsboro, OH 45133Off Market
- $198,8003 bd1 ba1.5k sqft122 Greystone Dr, Hillsboro, OH 45133Off Market
- $300,5003 bd3 ba1.9k sqft131 Beekin Dr, Hillsboro, OH 45133Off Market
- $12,100-- bd-- ba-- sqft131 Beekin Dr, Hillsboro, OH 45133Off Market
- $200,8003 bd2 ba1.1k sqft132 Greystone Dr, Hillsboro, OH 45133Off Market
- $195,7003 bd1 ba1.3k sqft120 Greystone Dr, Hillsboro, OH 45133Off Market
A local agent can set up tours, give advice and negotiate with sellers.
Similar homes
- $199,0003 bd1 ba1.2k sqft254 John St, Hillsboro, OH 45133For Sale
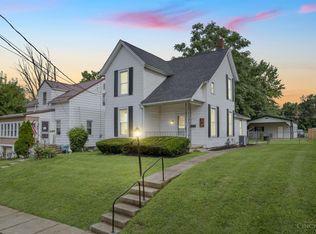
 MLS ID #1890637, Jennifer Swackhamer, RE/MAX Local Experts. Cincy MLS
 - $165,0002 bd2 ba1.2k sqft103 Hickory Hills Dr, Hillsboro, OH 45133For Sale
 MLS ID #1889789, Risa Armstrong, Amy Davis & Associates Realty. Cincy MLS
 - $275,0003 bd3 ba1.7k sqft111 Oak Hills Dr, Hillsboro, OH 45133For Sale
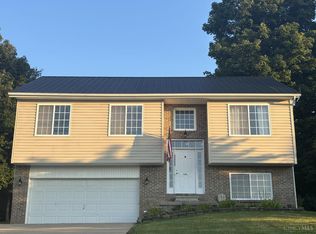 MLS ID #1888809, Jennifer R. Conn, Real of Ohio. Cincy MLS
 - $199,9003 bd2 ba816 sqft6910 Brad Rd, Hillsboro, OH 45133For Sale
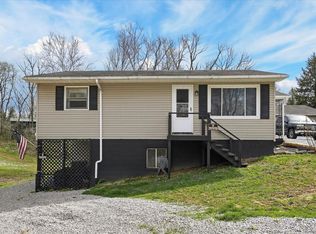 MLS ID #1873837, Rebecca Oglesby, Walker Real Estate Advisors. Cincy MLS
 - $249,0002 bd2 ba1.4k sqft43 Willettsville Pike, Hillsboro, OH 45133For SaleMLS ID #1884074, Aaron H. Watson, Amy Davis & Associates Realty. Cincy MLS
- $179,9002 bd1 ba1.1k sqft342 Johnson St, Hillsboro, OH 45133For SaleMLS ID #1880585, Rebecca Oglesby, Walker Real Estate Advisors. Cincy MLS
- $184,5004 bd2 ba1.1k sqft142 Fair St, Hillsboro, OH 45133For SaleMLS ID #1884155, Patricia A Rand, Sue Boone Realty, Inc., Hillsb. Cincy MLS
- $194,9003 bd2 ba1.2k sqft1261 Siders Rd, Hillsboro, OH 45133For Sale By Owner
- $165,9002 bd1 ba598 sqft109 Water St, Hillsboro, OH 45133For SaleMLS ID #1881683, Beverly Burkhart, Coldwell Banker Realty. Cincy MLS
- $197,0002 bd1 ba1k sqft700 E Main St Unit 32, Hillsboro, OH 45133For SaleMLS ID #1881878, Kenneth S. Cornell, Keller Williams Greater Cols. Cincy MLS
- $249,0003 bd2 ba1.5k sqft122 E North St, Hillsboro, OH 45133For SaleMLS ID #1888435, Jaden M. Utter, Plum Tree Realty. Cincy MLS
- $179,0003 bd2 ba1k sqft6462 Dawson Rd, Lynchburg, OH 45142For SaleMLS ID #1890154, Jay Anderson, Plum Tree Realty. Cincy MLS
- $234,9002 bd2 ba1.2k sqft117 Springlake Ave, Hillsboro, OH 45133For SaleMLS ID #201250, Derek Barbee, Coldwell Banker Realty. Scioto Valley AOR
- $220,0003 bd1 ba664 sqft5802 Ellis Ln, Hillsboro, OH 45133For SaleMLS ID #200863, Bryan Vance, Howard Hanna Real Estate Services, Hillsboro. Scioto Valley AOR
- $169,0002 bd2 ba981 sqft106 Springlake Ave #1/2, Hillsboro, OH 45133For SaleMLS ID #1877567, Sue Boone, Sue Boone Realty, Inc., Hillsb. Cincy MLS
- $225,0002 bd2 ba1k sqft700 E Main St Unit 55, Hillsboro, OH 45133For SaleMLS ID #1882392, Rusty Fite, Chambers-Fite Realty Co.. Cincy MLS
- $169,0004 bd1 ba1.6k sqft12828 Us Route 50, Hillsboro, OH 45133For SaleMLS ID #1889554, Patricia A Rand, Sue Boone Realty, Inc., Hillsb. Cincy MLS
- $229,0002 bd1 ba1.4k sqft11844 Hickory Trl, Hillsboro, OH 45133For SaleMLS ID #155606, Craig DeAtley. GPABR
- $239,9002 bd2 ba1k sqft112 Erin Ct APT A, Hillsboro, OH 45133For SaleMLS ID #1887698, Cameron B. Bales, Lakeside Real Estate & Auction. Cincy MLS
- $180,0003 bd1 ba1.1k sqft949 Wylie Rd, Seaman, OH 45679For Sale By Owner
