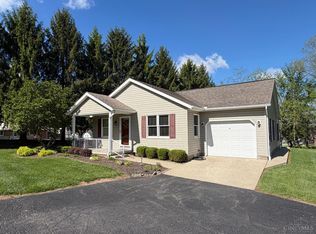
MOTIVATED SELLER - BRING YOUR OFFER! Beautiful, Brick Move-In Ready Condo! This well-maintained 2-bedroom, 2-bath condo offers spacious, comfortable living with an open-concept kitchen and dining area, an attached garage, and handicap-accessible entry from the garage with a convenient ramp. Recent updates include the roof, flooring, carpet, HVAC system, fresh paint, all interior light fixtures, a new water heater (July 2026), and a new breaker panel (2026). Enjoy relaxing on the covered front porch or covered rear patio, all while being tucked away on a quiet cul-de-sac just minutes from shopping, restaurants, medical facilities, and everyday conveniences. Beautifully maintained and truly move-in ready!
For sale
$239,900
112 Erin Ct APT A, Hillsboro, OH 45133
2beds
1,086sqft
Condominium, Townhouse
Built in 1989
1,502 Square Feet Lot
$-- Zestimate®
$221/sqft
$175/mo HOA
What's special
Attached garageQuiet cul-de-sacSpacious comfortable livingCovered front porchCovered rear patio
- 27 days |
- 138 |
- 4 |
Zillow last checked:
Listing updated:
Listed by:
Cameron B. Bales 937-797-1042,
Lakeside Real Estate & Auction 937-876-5059,
Scott Rooks 740-701-5774,
Lakeside Real Estate & Auction
Source: Cincy MLS,MLS#: 1887698 Originating MLS: Cincinnati Area Multiple Listing Service
Originating MLS: Cincinnati Area Multiple Listing Service
Facts & features
Interior
Bedrooms & bathrooms
- Bedrooms: 2
- Bathrooms: 2
- Full bathrooms: 2
Primary bedroom
- Features: Bath Adjoins, Wall-to-Wall Carpet
- Level: First
- Area: 156
- Dimensions: 13 x 12
Bedroom 2
- Level: First
- Area: 143
- Dimensions: 13 x 11
Bedroom 3
- Area: 0
- Dimensions: 0 x 0
Bedroom 4
- Area: 0
- Dimensions: 0 x 0
Bedroom 5
- Area: 0
- Dimensions: 0 x 0
Primary bathroom
- Features: Bidet, Shower
Bathroom
- Features: Grab Bars-Bath
Bathroom 1
- Features: Full
- Level: First
Bathroom 2
- Features: Full
- Level: First
Dining room
- Features: Laminate Floor
- Level: First
- Area: 56
- Dimensions: 8 x 7
Family room
- Area: 0
- Dimensions: 0 x 0
Kitchen
- Features: Galley, Window Treatment, Wood Cabinets, Laminate Floor
- Area: 80
- Dimensions: 10 x 8
Living room
- Features: Laminate Floor
- Area: 204
- Dimensions: 17 x 12
Office
- Area: 0
- Dimensions: 0 x 0
Heating
- Electric, Forced Air, Heat Pump
Cooling
- Central Air
Appliances
- Included: Electric Water Heater
- Laundry: In Unit
Features
- Windows: Double Pane Windows, Wood Frames
- Basement: None
Interior area
- Total structure area: 1,086
- Total interior livable area: 1,086 sqft
Property
Parking
- Total spaces: 1
- Parking features: Driveway, Garage Door Opener
- Attached garage spaces: 1
- Has uncovered spaces: Yes
Accessibility
- Accessibility features: Handrails, Accessible Approach with Ramp
Features
- Levels: One
- Stories: 1
- Patio & porch: Covered Deck/Patio, Porch
Lot
- Size: 1,502 Square Feet
- Features: Other
Details
- Parcel number: 2508002006.01
Construction
Type & style
- Home type: Townhouse
- Architectural style: Ranch
- Property subtype: Condominium, Townhouse
Materials
- Brick
- Foundation: Block
- Roof: Shingle
Condition
- New construction: No
- Year built: 1989
Utilities & green energy
- Gas: None
- Sewer: Public Sewer
- Water: Public
Community & HOA
HOA
- Has HOA: Yes
- Services included: Insurance, Trash
- HOA fee: $175 monthly
- HOA name: Cameron Bales, Lakes
Location
- Region: Hillsboro
Financial & listing details
- Price per square foot: $221/sqft
- Annual tax amount: $1,558
- Date on market: 7/21/2026
- Listing terms: No Special Financing
Estimated market value
Not available
Estimated sales range
Not available
Not available
Price history
| Date | Event | Price |
|---|---|---|
| 7/21/2026 | Listed for sale | $239,900+84.5%$221/sqft |
Source:  Cincy MLS #1887698 Report a problem Cincy MLS #1887698 Report a problem | ||
| 6/19/2023 | Sold | $130,000-7.1%$120/sqft |
Source: Cincy MLS #1773687 Report a problem | ||
| 6/9/2023 | Pending sale | $139,900$129/sqft |
Source: Cincy MLS #1773687 Report a problem | ||
| 5/31/2023 | Listed for sale | $139,900+86.5%$129/sqft |
Source: Cincy MLS #1773687 Report a problem | ||
| 2/29/2000 | Sold | $75,000$69/sqft |
Source: Cincy MLS #683342 Report a problem | ||
Public tax history
Tax history is unavailable.
Monthly payment
Est. payment
Payment breakdown
Explore the cost of this home by adjusting the details. Changes won't be saved.Climate risks
Neighborhood: 45133
Nearby schools
GreatSchools rating
- 6/10Hillsboro Primary SchoolGrades: 2-3Distance: 2.4 mi
- 5/10Hillsboro Middle SchoolGrades: 6-8Distance: 2.7 mi
- 5/10Hillsboro High SchoolGrades: 9-12Distance: 2.7 mi
- $160,8002 bd2 ba1k sqft112 Erin Ct #3, Hillsboro, OH 45133Off Market
- $166,2002 bd2 ba1k sqft112 Erin Ct UNIT 4, Hillsboro, OH 45133Off Market
- $163,2002 bd2 ba1k sqft114 Erin Ct UNIT 2, Hillsboro, OH 45133Off Market
- $---- bd-- ba-- sqft114 Erin Ct APT A, Hillsboro, OH 45133Off Market
- $305,4003 bd3 ba1.4k sqft206 Wilson Cir, Hillsboro, OH 45133Off Market
- $234,500-- bd-- ba-- sqft206 Wilson Cir, Hillsboro, OH 45133Off Market
- $223,1003 bd2 ba1.3k sqft202 Te Mar Way, Hillsboro, OH 45133Off Market
- $350,8004 bd3 ba2.2k sqft204 Te Mar Way, Hillsboro, OH 45133Off Market
A local agent can set up tours, give advice and negotiate with sellers.
Similar homes
- $234,9002 bd2 ba1.2k sqft117 Springlake Ave, Hillsboro, OH 45133For Sale
 MLS ID #201250, Derek Barbee, Coldwell Banker Realty. Scioto Valley AOR
 - $249,0002 bd2 ba1.4k sqft43 Willettsville Pike, Hillsboro, OH 45133For Sale

 MLS ID #1884074, Aaron H. Watson, Amy Davis & Associates Realty. Cincy MLS
 - $225,0002 bd2 ba1k sqft700 E Main St Unit 55, Hillsboro, OH 45133For Sale
 MLS ID #1882392, Rusty Fite, Chambers-Fite Realty Co.. Cincy MLS
 - $239,9002 bd2 ba1.2k sqft113 Springlake Ave, Hillsboro, OH 45133For Sale
 MLS ID #1884053, Sue Boone, Sue Boone Realty, Inc., Hillsb. Cincy MLS
 - $305,0003 bd2 ba1.3k sqft1134 Northview Dr, Hillsboro, OH 45133For SaleMLS ID #1888509, Donna M Armstrong, Chambers-Fite Realty Co.. Cincy MLS
- $251,8752 bd2 ba1.2k sqft7615 Pea Ridge Rd #A, Hillsboro, OH 45133New ConstructionMLS ID #1818253, Brigette Waggoner, ERA Donald Fender Classic Real. Cincy MLS
- $249,0003 bd2 ba1.5k sqft122 E North St, Hillsboro, OH 45133For SaleMLS ID #1888435, Jaden M. Utter, Plum Tree Realty. Cincy MLS
- $175,9992 bd2 ba1.2k sqft103 Hickory Hills Dr, Hillsboro, OH 45133For SaleMLS ID #1889789, Risa Armstrong, Amy Davis & Associates Realty. Cincy MLS
- $135,0002 bd1 ba930 sqft1145 Northview Dr APT E, Hillsboro, OH 45133For SaleMLS ID #1887723, Timothy Ross, ERA Donald Fender Classic Real. Cincy MLS
- $169,0002 bd2 ba981 sqft106 Springlake Ave #1/2, Hillsboro, OH 45133For SaleMLS ID #1877567, Sue Boone, Sue Boone Realty, Inc., Hillsb. Cincy MLS
- $184,5004 bd2 ba1.1k sqft142 Fair St, Hillsboro, OH 45133For SaleMLS ID #1884155, Patricia A Rand, Sue Boone Realty, Inc., Hillsb. Cincy MLS
- $197,0002 bd1 ba1k sqft700 E Main St Unit 32, Hillsboro, OH 45133For SaleMLS ID #1881878, Kenneth S. Cornell, Keller Williams Greater Cols. Cincy MLS
- $229,0002 bd1 ba1.4k sqft11844 Hickory Trl, Hillsboro, OH 45133For SaleMLS ID #155606, Craig DeAtley. GPABR
- $335,0003 bd2 ba1.6k sqft134 Beekin Dr, Hillsboro, OH 45133For SaleMLS ID #1882068, Amy Davis, Amy Davis & Associates Realty. Cincy MLS
- $179,9002 bd1 ba598 sqft109 Water St, Hillsboro, OH 45133For SaleMLS ID #1881683, Beverly Burkhart, Coldwell Banker Realty. Cincy MLS
- $220,0003 bd1 ba664 sqft5802 Ellis Ln, Hillsboro, OH 45133For SaleMLS ID #200863, Bryan Vance, Howard Hanna Real Estate Services, Hillsboro. Scioto Valley AOR
- $194,9003 bd2 ba1.2k sqft1261 Siders Rd, Hillsboro, OH 45133For Sale By Owner
- $179,9002 bd1 ba1.1k sqft342 Johnson St, Hillsboro, OH 45133For SaleMLS ID #1880585, Rebecca Oglesby, Walker Real Estate Advisors. Cincy MLS
- $199,9003 bd2 ba816 sqft6910 Brad Rd, Hillsboro, OH 45133For SaleMLS ID #1873837, Rebecca Oglesby, Walker Real Estate Advisors. Cincy MLS
- $275,0003 bd2 ba1.6k sqft12873 Lakeside Dr, Greenfield, OH 45123For Sale
 MLS ID #226030653, Stephanie M Leisure, Key Realty. Columbus and Central Ohio Regional MLS
