Beautiful well maintained Condo with 2 bedrooms,2 baths, 2 car heated garage concrete drive. Appliances are included. Primary bedroom has bath attached with Extra large walk-in shower easy access.
For sale
Price cut: $9.1K (7/29)
$239,900
113 Springlake Ave, Hillsboro, OH 45133
2beds
1,288sqft
Condominium
Built in 2022
-- sqft lot
$-- Zestimate®
$186/sqft
$150/mo HOA
What's special
Appliances are includedExtra large walk-in shower
- 119 days
- 58
- 5
Zillow last checked:
Listing updated:
Listed by:
Sue Boone 937-763-9363,
Sue Boone Realty, Inc., Hillsb 937-393-0070
Source: Cincy MLS,MLS#: 1884053 Originating MLS: Cincinnati Area Multiple Listing Service
Originating MLS: Cincinnati Area Multiple Listing Service
Facts & features
Interior
Bedrooms & bathrooms
- Bedrooms: 2
- Bathrooms: 2
- Full bathrooms: 2
Primary bedroom
- Features: Bath Adjoins, Walk-In Closet(s)
- Level: First
- Area: 156
- Dimensions: 13 x 12
Bedroom 2
- Level: First
- Area: 126
- Dimensions: 14 x 9
Bedroom 3
- Area: 0
- Dimensions: 0 x 0
Bedroom 4
- Area: 0
- Dimensions: 0 x 0
Bedroom 5
- Area: 0
- Dimensions: 0 x 0
Primary bathroom
- Features: Double Shower, Double Vanity
Bathroom 1
- Features: Full
- Level: First
Bathroom 2
- Features: Full
- Level: First
Dining room
- Area: 0
- Dimensions: 0 x 0
Family room
- Area: 0
- Dimensions: 0 x 0
Great room
- Level: First
- Area: 300
- Dimensions: 20 x 15
Kitchen
- Features: Pantry, Eat-in Kitchen, Walkout, Wood Cabinets, Laminate Floor
- Area: 240
- Dimensions: 20 x 12
Living room
- Area: 0
- Dimensions: 0 x 0
Office
- Area: 0
- Dimensions: 0 x 0
Heating
- Forced Air, Gas
Cooling
- Ceiling Fan(s), Central Air
Appliances
- Included: Dishwasher, Microwave, Oven/Range, Refrigerator, Water Softener, Gas Water Heater
- Laundry: In Unit
Features
- Windows: Double Hung
- Basement: Crawl Space
- Attic: Storage
Interior area
- Total structure area: 1,288
- Total interior livable area: 1,288 sqft
Property
Parking
- Total spaces: 2
- Parking features: Off Street, Driveway, Garage Door Opener
- Garage spaces: 2
- Has uncovered spaces: Yes
Accessibility
- Accessibility features: No Accessibility Features
Features
- Levels: One
- Stories: 1
- Has view: Yes
- View description: City
Lot
- Size: 1,785 Square Feet
- Features: Less than .5 Acre
- Topography: Rolling
Details
- Parcel number: 2511001009.08
- Zoning description: Residential
Construction
Type & style
- Home type: Condo
- Architectural style: Ranch
- Property subtype: Condominium
Materials
- Vinyl Siding
- Foundation: Block
- Roof: Shingle
Condition
- New construction: No
- Year built: 2022
Utilities & green energy
- Gas: Natural
- Sewer: Public Sewer
- Water: Public
Community & HOA
HOA
- Has HOA: Yes
- HOA fee: $150 monthly
Location
- Region: Hillsboro
Financial & listing details
- Price per square foot: $186/sqft
- Tax assessed value: $198,800
- Annual tax amount: $2,446
- Date on market: 6/22/2026
- Listing terms: No Special Financing
Estimated market value
Not available
Estimated sales range
Not available
Not available
Price history
| Date | Event | Price |
|---|---|---|
| 7/29/2026 | Price change | $239,900-3.7%$186/sqft |
Source:  Cincy MLS #1884053 Report a problem Cincy MLS #1884053 Report a problem | ||
| 6/22/2026 | Listed for sale | $249,000-0.4%$193/sqft |
Source: Cincy MLS #1884053 Report a problem | ||
| 6/20/2026 | Listing removed | $249,900$194/sqft |
Source: Cincy MLS #1862503 Report a problem | ||
| 11/20/2025 | Listed for sale | $249,900$194/sqft |
Source: Cincy MLS #1862503 Report a problem | ||
Public tax history
| Year | Property taxes | Tax assessment |
|---|---|---|
| 2024 | $2,447 +42.1% | $69,580 +55.4% |
| 2023 | $1,722 | $44,770 |
| 2022 | -- | -- |
Find assessor info on the county website
Monthly payment
Est. payment
Payment breakdown
Explore the cost of this home by adjusting the details. Changes won't be saved.Climate risks
Neighborhood: 45133
Similar homes
- $229,0002 bd2 ba1.2k sqft117 Springlake Ave, Hillsboro, OH 45133For Sale
 MLS ID #201250, Derek Barbee, Coldwell Banker Realty. Scioto Valley AOR
 - $239,9002 bd2 ba1k sqft112 Erin Ct APT A, Hillsboro, OH 45133For Sale
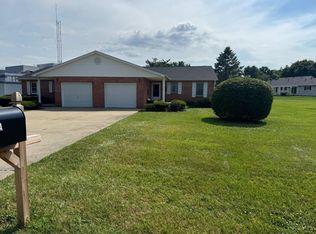
 MLS ID #1887698, Cameron B. Bales, Lakeside Real Estate & Auction. Cincy MLS
 - $255,0003 bd3 ba1.7k sqft111 Oak Hills Dr, Hillsboro, OH 45133For Sale
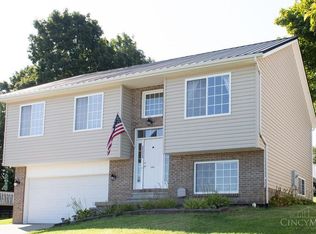 MLS ID #1888809, Jennifer R. Conn, Real of Ohio. Cincy MLS
 - $249,0003 bd2 ba1.5k sqft122 E North St, Hillsboro, OH 45133For Sale
 MLS ID #1888435, Jaden M. Utter, Plum Tree Realty. Cincy MLS
 - $189,5002 bd1 ba1k sqft700 E Main St Unit 32, Hillsboro, OH 45133For SaleMLS ID #1881878, Kenneth S. Cornell, Keller Williams Greater Cols. Cincy MLS
- $280,0003 bd2 ba1.2k sqft6153 Mad River Rd, Hillsboro, OH 45133For SaleMLS ID #1894815, Lori K Saylor, Lohmiller Real Estate. Cincy MLS
- $289,9003 bd2 ba1.8k sqft109 Elizabeth Dr, Hillsboro, OH 45133For SaleMLS ID #1892065, Erin Cavender, Coldwell Banker Heritage. Cincy MLS
- $287,0003 bd2 ba1.3k sqft1134 Northview Dr, Hillsboro, OH 45133For SaleMLS ID #1888509, Donna Armstrong, Chambers-Fite Realty Co.. Cincy MLS
- $169,9002 bd1 ba1.2k sqft337 E Main St, Hillsboro, OH 45133For SaleMLS ID #1894085, Amy Davis, Amy Davis & Associates Realty. Cincy MLS
- $195,0002 bd1 ba1.3k sqft303 W Pleasant St, Hillsboro, OH 45133For SaleMLS ID #1894771, Patricia A Rand, Sue Boone Realty, Inc., Hillsb. Cincy MLS
- $259,0003 bd2 ba1k sqft6552 Fascination Way, Hillsboro, OH 45133New ConstructionMLS ID #1896190, Shannon Chain, Amy Davis & Associates Realty. Cincy MLS
- $199,0003 bd1 ba1k sqft110 Uhrig St, Hillsboro, OH 45133For SaleMLS ID #1895996, Amy Davis, Amy Davis & Associates Realty. Cincy MLS
- $140,0002 bd1 ba1k sqft224 S East St Unit 1, Hillsboro, OH 45133For SaleMLS ID #1892694, Randy Butler, ERA Donald Fender Classic Real. Cincy MLS
- $199,9003 bd2 ba816 sqft6910 Brad Rd, Hillsboro, OH 45133For SaleMLS ID #1873837, Rebecca Oglesby, Walker Real Estate Advisors. Cincy MLS
- $319,0004 bd2 ba1.6k sqft10529 N Shore Rd, Hillsboro, OH 45133For SaleMLS ID #1879917, Amy Davis, Amy Davis & Associates Realty. Cincy MLS
- $164,9003 bd2 ba1k sqft6654 Pied Piper Pkwy, Hillsboro, OH 45133For Sale
 MLS ID #226035385, Steven M Armstrong, e-Merge Real Estate Excellence. Columbus and Central Ohio Regional MLS
 - $349,9004 bd2 ba1.9k sqft10591 E Prospect Rd, Hillsboro, OH 45133For SaleMLS ID #1882514, Rebecca Oglesby, Walker Real Estate Advisors. Cincy MLS
