Condo Complex on dead end street. Move-in Ready. Single floor living with 1,298 square feet. Full basement plumbed for a bath.
Pending
$251,875
7615 Pea Ridge Rd #A, Hillsboro, OH 45133
2beds
1,298sqft
Condominium
Built in ----
-- sqft lot
$-- Zestimate®
$194/sqft
$168/mo HOA
What's special
Single floor living
- 386 days
- 9
- 0
Zillow last checked:
Listing updated:
Listed by:
Brigette Waggoner 937-725-2160,
ERA Donald Fender Classic Real 937-393-3416
Source: Cincy MLS,MLS#: 1818253 Originating MLS: Cincinnati Area Multiple Listing Service
Facts & features
Interior
Bedrooms & bathrooms
- Bedrooms: 2
- Bathrooms: 2
- Full bathrooms: 2
Primary bedroom
- Features: Bath Adjoins, Walk-In Closet(s), Wall-to-Wall Carpet
- Level: First
- Area: 182
- Dimensions: 14 x 13
Bedroom 2
- Level: First
- Area: 156
- Dimensions: 13 x 12
Bedroom 3
- Area: 0
- Dimensions: 0 x 0
Bedroom 4
- Area: 0
- Dimensions: 0 x 0
Bedroom 5
- Area: 0
- Dimensions: 0 x 0
Primary bathroom
- Features: Built-In Shower Seat, Shower, Double Vanity
Bathroom
- Features: 30x48 Door Swing, 60 Diameter Turn Spc, Lever Faucet Handles, Access Commode 17-19, Builtin Shower Seat, WallReinfrcd forBars, Grab Bars-Bath
Bathroom 1
- Features: Full
- Level: First
Bathroom 2
- Features: Full
- Level: First
Dining room
- Area: 0
- Dimensions: 0 x 0
Family room
- Area: 0
- Dimensions: 0 x 0
Kitchen
- Features: Eat-in Kitchen, Wood Cabinets, Laminate Floor
- Area: 224
- Dimensions: 16 x 14
Living room
- Features: Fireplace, Laminate Floor
- Area: 276
- Dimensions: 23 x 12
Office
- Area: 0
- Dimensions: 0 x 0
Heating
- ENERGY STAR Qualified Equipment, Forced Air, Gas
Cooling
- Ceiling Fan(s), SEER Rated 16+, Central Air, Variable Speed HVAC, ENERGY STAR Qualified Equipment
Appliances
- Included: Electric Water Heater, Water Heater (High Efficiency Tank)
Features
- Doors: Multi Panel Doors, 31 5/8 Min Width
- Windows: Low Emissivity Windows, Double Pane Windows, Vinyl, ENERGY STAR Qualified Windows, Gas Filled
- Basement: Full,Bath Full Rough-In,Unfinished
- Number of fireplaces: 1
- Fireplace features: Stone, Gas, Living Room
Interior area
- Total structure area: 1,298
- Total interior livable area: 1,298 sqft
Property
Parking
- Total spaces: 1
- Parking features: Driveway, Garage Door Opener, No Step from Garage to Dwelling
- Attached garage spaces: 1
- Has uncovered spaces: Yes
Accessibility
- Accessibility features: Wheelchair Accessible Laundry Area, Accessible Approach with Ramp
Features
- Levels: One
- Stories: 1
Details
- Parcel number: NEW/UNDER CONST/TO BE BUILT
- Zoning description: Residential
Construction
Type & style
- Home type: Condo
- Architectural style: Ranch
- Property subtype: Condominium
Materials
- Stone, Vinyl Siding
- Foundation: Concrete Perimeter
- Roof: Shingle
Condition
- New construction: Yes
Utilities & green energy
- Gas: Natural
- Sewer: Public Sewer
- Water: Public
Community & HOA
HOA
- Has HOA: Yes
- Services included: Insurance
- HOA fee: $168 monthly
- HOA name: Northridge Condos
Location
- Region: Hillsboro
Financial & listing details
- Price per square foot: $194/sqft
- Date on market: 9/16/2024
- Listing terms: No Special Financing
- Road surface type: Paved
Estimated market value
Not available
Estimated sales range
Not available
Not available
Price history
| Date | Event | Price |
|---|---|---|
| 9/21/2026 | Pending sale | $251,875$194/sqft |
Source:  Cincy MLS #1818253 Report a problem | ||
| 10/23/2024 | Price change | $251,875+0.2%$194/sqft |
Source: Cincy MLS #1818253 Report a problem | ||
| 9/16/2024 | Listed for sale | $251,300$194/sqft |
Source: Cincy MLS #1818253 Report a problem | ||
Public tax history
Tax history is unavailable.
Monthly payment
Est. payment
Payment breakdown
Explore the cost of this home by adjusting the details. Changes won't be saved.Climate risks
Neighborhood: 45133
Similar homes
- $229,5004 bd2 ba1.3k sqft132 W Josie Ave, Hillsboro, OH 45133For Sale
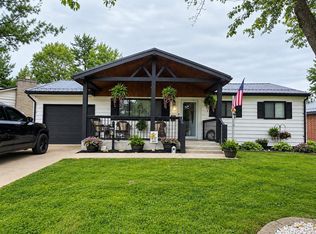
 MLS ID #1898391, Tricia K Howland, Walker Real Estate Advisors. Cincy MLS
- $239,9002 bd2 ba1.2k sqft113 Springlake Ave, Hillsboro, OH 45133For Sale
 MLS ID #1884053, Sue Boone, Sue Boone Realty, Inc., Hillsb. Cincy MLS
- $239,9002 bd2 ba1k sqft112 Erin Ct APT A, Hillsboro, OH 45133For Sale
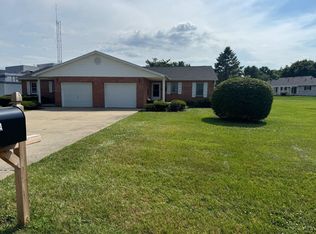 MLS ID #1887698, Cameron B. Bales, Lakeside Real Estate & Auction. Cincy MLS
- $287,0003 bd2 ba1.3k sqft1134 Northview Dr, Hillsboro, OH 45133For Sale
 MLS ID #1888509, Donna Armstrong, Chambers-Fite Realty Co.. Cincy MLS
- $275,0003 bd2 ba1.2k sqft6153 Mad River Rd, Hillsboro, OH 45133For SaleMLS ID #1894815, Lori K Saylor, Lohmiller Real Estate. Cincy MLS
- $249,0003 bd2 ba1.5k sqft122 E North St, Hillsboro, OH 45133For SaleMLS ID #1888435, Jaden M. Utter, Plum Tree Realty. Cincy MLS
- $289,9003 bd2 ba1.8k sqft109 Elizabeth Dr, Hillsboro, OH 45133For SaleMLS ID #1892065, Erin Cavender, Coldwell Banker Heritage. Cincy MLS
- $259,0003 bd2 ba1k sqft6552 Fascination Way, Hillsboro, OH 45133New ConstructionMLS ID #1896190, Shannon Chain, Amy Davis & Associates Realty. Cincy MLS
- $317,0003 bd2 ba1.1k sqft7018 Haggerty Rd, Hillsboro, OH 45133For Sale
 MLS ID #226038995, Tanner R Barrett, RealtyX-Real Estate Xperts LLC. Columbus and Central Ohio Regional MLS
- $195,0002 bd1 ba1.3k sqft303 W Pleasant St, Hillsboro, OH 45133For SaleMLS ID #1894771, Patricia A Rand, Sue Boone Realty, Inc., Hillsb. Cincy MLS
- $189,5002 bd1 ba1k sqft700 E Main St Unit 32, Hillsboro, OH 45133For SaleMLS ID #1881878, Kenneth S. Cornell, Keller Williams Greater Cols. Cincy MLS
- $164,9003 bd2 ba1.4k sqft11483 Holiday Way, Hillsboro, OH 45133For SaleMLS ID #1898047, Cameron B. Bales, Lakeside Real Estate & Auction. Cincy MLS
- $199,0003 bd1 ba1k sqft110 Uhrig St, Hillsboro, OH 45133For SaleMLS ID #1895996, Amy Davis, Amy Davis & Associates Realty. Cincy MLS
- $169,9002 bd1 ba1.2k sqft337 E Main St, Hillsboro, OH 45133For SaleMLS ID #1894085, Amy Davis, Amy Davis & Associates Realty. Cincy MLS
- $140,0002 bd1 ba1k sqft224 S East St Unit 1, Hillsboro, OH 45133For SaleMLS ID #1892694, Randy Butler, ERA Donald Fender Classic Real. Cincy MLS
- $270,0003 bd2 ba1.2k sqft280 Bayless Ave, Lynchburg, OH 45142For SaleMLS ID #1895303, Juliet Wenzler, eXp Realty. Cincy MLS
- $319,0004 bd2 ba1.6k sqft10529 N Shore Rd, Hillsboro, OH 45133For SaleMLS ID #1879917, Amy Davis, Amy Davis & Associates Realty. Cincy MLS
