This charming 2-bedroom, 2-bath home offers comfortable living on a hard-to-find 1+ acre lot with in walking distance of downtown Hillsboro. Inside, you'll find spacious living areas, two fireplaces, and a walkout family room perfect for relaxing or entertaining. The full basement provides plenty of storage and potential for two additional bedrooms, while the attached two-car garage adds convenience. Enjoy the space of country living without sacrificing access to shopping, dining, and everyday amenities. Opportunities like this don't come along often!
For sale
Price cut: $10.9K (8/18)
$249,000
43 Willettsville Pike, Hillsboro, OH 45133
2beds
1,412sqft
Single Family Residence
Built in 1951
1.17 Acres Lot
$-- Zestimate®
$176/sqft
$-- HOA
What's special
Comfortable livingTwo fireplaces
- 61 days
- 892
- 57
Zillow last checked:
Listing updated:
Listed by:
Aaron H. Watson 937-403-7116,
Amy Davis & Associates Realty 937-402-0803
Source: Cincy MLS,MLS#: 1884074 Originating MLS: Cincinnati Area Multiple Listing Service
Originating MLS: Cincinnati Area Multiple Listing Service
Facts & features
Interior
Bedrooms & bathrooms
- Bedrooms: 2
- Bathrooms: 2
- Full bathrooms: 2
Primary bedroom
- Features: Wall-to-Wall Carpet
- Level: First
- Area: 176
- Dimensions: 16 x 11
Bedroom 2
- Level: First
- Area: 143
- Dimensions: 13 x 11
Bedroom 3
- Area: 0
- Dimensions: 0 x 0
Bedroom 4
- Area: 0
- Dimensions: 0 x 0
Bedroom 5
- Area: 0
- Dimensions: 0 x 0
Primary bathroom
- Features: Tile Floor, Tub w/Shower, Window Treatment, Other
Bathroom 1
- Features: Full
- Level: First
Bathroom 2
- Features: Full
- Level: Basement
Dining room
- Area: 0
- Dimensions: 0 x 0
Family room
- Features: Walkout, Wall-to-Wall Carpet, Fireplace, French Doors, Window Treatment, Other
- Area: 195
- Dimensions: 15 x 13
Kitchen
- Features: Window Treatment, Wood Cabinets
- Area: 182
- Dimensions: 14 x 13
Living room
- Features: Fireplace, Window Treatment, Wood Floor
- Area: 234
- Dimensions: 13 x 18
Office
- Area: 0
- Dimensions: 0 x 0
Heating
- Electric, Forced Air
Cooling
- Ceiling Fan(s), Central Air
Appliances
- Included: Dryer, Microwave, Oven/Range, Refrigerator, Washer, Electric Water Heater
Features
- Ceiling Fan(s)
- Doors: French Doors
- Windows: Vinyl, Insulated Windows
- Basement: Full,Partially Finished,Concrete
- Attic: Storage
- Fireplace features: Outside, Family Room, Living Room
Interior area
- Total structure area: 1,412
- Total interior livable area: 1,412 sqft
Property
Parking
- Total spaces: 2
- Parking features: Asphalt, Garage Door Opener
- Attached garage spaces: 2
Features
- Levels: One
- Stories: 1
- Patio & porch: Patio
- Exterior features: Fireplace
- Has view: Yes
- View description: Trees/Woods
Lot
- Size: 1.17 Acres
- Features: 1 to 4.9 Acres
- Topography: Sloping
Details
- Additional structures: Shed(s)
- Parcel number: 2525001009.00
Construction
Type & style
- Home type: SingleFamily
- Architectural style: Ranch
- Property subtype: Single Family Residence
Materials
- Vinyl Siding
- Foundation: Block
- Roof: Shingle
Condition
- New construction: No
- Year built: 1951
Utilities & green energy
- Electric: 220 Volts
- Gas: None
- Sewer: Public Sewer
- Water: Public
Community & HOA
Community
- Security: Smoke Alarm
HOA
- Has HOA: No
Location
- Region: Hillsboro
Financial & listing details
- Price per square foot: $176/sqft
- Tax assessed value: $128,800
- Annual tax amount: $1,546
- Date on market: 6/22/2026
- Listing terms: No Special Financing
Estimated market value
Not available
Estimated sales range
Not available
Not available
Price history
| Date | Event | Price |
|---|---|---|
| 8/18/2026 | Price change | $249,000-4.2%$176/sqft |
Source:  Cincy MLS #1884074 Report a problem Cincy MLS #1884074 Report a problem | ||
| 8/5/2026 | Listed for sale | $259,900$184/sqft |
Source: Cincy MLS #1884074 Report a problem | ||
| 7/27/2026 | Pending sale | $259,900$184/sqft |
Source: Cincy MLS #1884074 Report a problem | ||
| 7/17/2026 | Price change | $259,900-3.7%$184/sqft |
Source: Cincy MLS #1884074 Report a problem | ||
| 6/22/2026 | Listed for sale | $269,900+97.7%$191/sqft |
Source: Cincy MLS #1884074 Report a problem | ||
| 8/7/2019 | Sold | $136,500-6.4%$97/sqft |
Source: Public Record Report a problem | ||
| 6/24/2019 | Pending sale | $145,900$103/sqft |
Source: ERA Donald E. Fender #1626214 Report a problem | ||
| 6/13/2019 | Listed for sale | $145,900$103/sqft |
Source: Donald E. Fender, Inc. #1626214 Report a problem | ||
Public tax history
| Year | Property taxes | Tax assessment |
|---|---|---|
| 2024 | $1,547 +2.3% | $45,080 +12% |
| 2023 | $1,512 -0.5% | $40,250 |
| 2022 | $1,520 +4.7% | $40,250 |
| 2021 | $1,452 +31.4% | $40,250 +20% |
| 2020 | $1,105 +39% | $33,530 |
| 2019 | $795 +0.9% | $33,530 |
| 2018 | $788 +0.9% | $33,530 +0.9% |
| 2017 | $781 -0.3% | $33,220 |
| 2016 | $783 | $33,220 |
| 2015 | $783 -4.2% | $33,220 |
| 2014 | $818 -4.6% | $33,220 |
| 2013 | $857 +0.3% | $33,220 |
| 2012 | $855 -29.8% | $33,220 -26.1% |
| 2011 | $1,218 +0.5% | $44,980 |
| 2010 | $1,212 +0.1% | $44,980 |
| 2009 | $1,211 -15.6% | $44,980 -65% |
| 2007 | $1,435 -0.1% | $128,500 |
| 2006 | $1,436 +6.5% | $128,500 +7.5% |
| 2005 | $1,349 -0.3% | $119,500 |
| 2004 | $1,354 +6.7% | $119,500 +6.4% |
| 2002 | $1,269 | $112,300 |
Find assessor info on the county website
Monthly payment
Est. payment
Payment breakdown
Explore the cost of this home by adjusting the details. Changes won't be saved.Climate risks
Neighborhood: 45133
Similar homes
- $315,0003 bd2 ba1.8k sqft109 Elizabeth Dr, Hillsboro, OH 45133For Sale
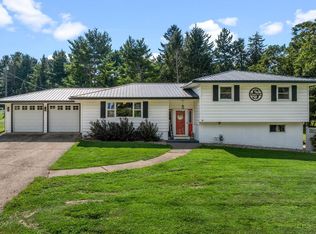
 MLS ID #1892065, Erin Cavender, Coldwell Banker Heritage. Cincy MLS
 - $249,0003 bd2 ba1.5k sqft122 E North St, Hillsboro, OH 45133For Sale
 MLS ID #1888435, Jaden M. Utter, Plum Tree Realty. Cincy MLS
 - $287,0003 bd2 ba1.3k sqft1134 Northview Dr, Hillsboro, OH 45133For Sale
 MLS ID #1888509, Donna M Armstrong, Chambers-Fite Realty Co.. Cincy MLS
 - $275,0003 bd3 ba1.7k sqft111 Oak Hills Dr, Hillsboro, OH 45133For Sale
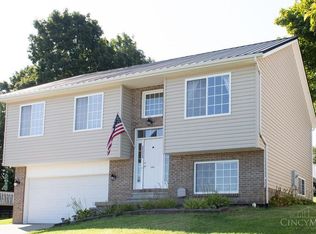 MLS ID #1888809, Jennifer R. Conn, Real of Ohio. Cincy MLS
 - $325,0003 bd2 ba1.6k sqft134 Beekin Dr, Hillsboro, OH 45133For SaleMLS ID #1882068, Amy Davis, Amy Davis & Associates Realty. Cincy MLS
- $239,9002 bd2 ba1k sqft112 Erin Ct APT A, Hillsboro, OH 45133For SaleMLS ID #1887698, Cameron B. Bales, Lakeside Real Estate & Auction. Cincy MLS
- $194,0003 bd1 ba1.2k sqft254 John St, Hillsboro, OH 45133For SaleMLS ID #1890637, Jennifer Swackhamer, RE/MAX Local Experts. Cincy MLS
- $310,0002 bd2 ba1.7k sqft6965 Muskie Dr, Hillsboro, OH 45133For SaleMLS ID #1888963, Robyn G Coomer, Amy Davis & Associates Realty. Cincy MLS
- $251,8752 bd2 ba1.2k sqft7615 Pea Ridge Rd #A, Hillsboro, OH 45133New ConstructionMLS ID #1818253, Brigette Waggoner, ERA Donald Fender Classic Real. Cincy MLS
- $329,0002 bd3 ba2k sqft6400 Dunlap Rd, Hillsboro, OH 45133For SaleMLS ID #1884093, Scott Fader, Joseph Walter Realty, LLC. Cincy MLS
- $299,9002 bd2 ba1.9k sqft5804 Fishermans Wharf Ln, Hillsboro, OH 45133For SaleMLS ID #1888810, Cheryl A. Mullins, Walker Real Estate Advisors. Cincy MLS
- $225,0002 bd2 ba1k sqft700 E Main St Unit 55, Hillsboro, OH 45133For SaleMLS ID #1882392, Rusty Fite, Chambers-Fite Realty Co.. Cincy MLS
- $209,9004 bd2 ba2k sqft129 E North St, Hillsboro, OH 45133For SaleMLS ID #1882658, Christopher Shepherd, Plum Tree Realty. Cincy MLS
- $239,9002 bd2 ba1.2k sqft113 Springlake Ave, Hillsboro, OH 45133For SaleMLS ID #1884053, Sue Boone, Sue Boone Realty, Inc., Hillsb. Cincy MLS
- $179,9002 bd1 ba1.1k sqft342 Johnson St, Hillsboro, OH 45133For SaleMLS ID #1880585, Rebecca Oglesby, Walker Real Estate Advisors. Cincy MLS
- $249,9003 bd1 ba1.2k sqft13178 Stieman Rd, Sardinia, OH 45171For SaleMLS ID #1892265, Scott A. Cannatelli, RE/MAX Preferred Group. Cincy MLS
