Listed under recent appraisal! Back on market at no fault of seller. Enjoy the best of both worlds with this charming home located just minutes from downtown Hillsboro, offering peaceful country living right on the edge of town. Situated on approximately one acre, the home is perched on a hill with scenic field views out front and a wooded backdrop behindtruly an unbeatable setting. Inside, you'll find beautiful new flooring throughout, along with a completely updated kitchen and bathroom featuring a bright, modern white design. This 3-bedroom, 1-bath home also includes a full unfinished basement, providing plenty of potential for additional living space, extra bedrooms, or even a second bathroom. If you're looking for a move-in ready home with room to grow in a fantastic location, this one is a must-see!
For sale
Price cut: $9.9K (8/14)
$240,000
6740 Fenner Rd, Hillsboro, OH 45133
3beds
1,232sqft
Single Family Residence
Built in 1972
1.07 Acres Lot
$-- Zestimate®
$195/sqft
$-- HOA
What's special
Wooded backdropBright modern white designCompletely updated kitchenFull unfinished basementBeautiful new flooring throughout
- 27 days
- 60
- 1
Zillow last checked:
Listing updated:
Listed by:
Rachel M. Cumberland 937-403-8158,
Walker Real Estate Advisors 937-402-4092
Source: Cincy MLS,MLS#: 1887962 Originating MLS: Cincinnati Area Multiple Listing Service
Originating MLS: Cincinnati Area Multiple Listing Service
Facts & features
Interior
Bedrooms & bathrooms
- Bedrooms: 3
- Bathrooms: 1
- Full bathrooms: 1
Primary bedroom
- Level: First
- Area: 156
- Dimensions: 13 x 12
Bedroom 2
- Level: First
- Area: 130
- Dimensions: 13 x 10
Bedroom 3
- Level: First
- Area: 130
- Dimensions: 13 x 10
Bedroom 4
- Area: 0
- Dimensions: 0 x 0
Bedroom 5
- Area: 0
- Dimensions: 0 x 0
Primary bathroom
- Features: Tub w/Shower
Bathroom 1
- Features: Full
- Level: First
Dining room
- Area: 0
- Dimensions: 0 x 0
Family room
- Area: 0
- Dimensions: 0 x 0
Kitchen
- Features: Vinyl Floor
- Area: 117
- Dimensions: 13 x 9
Living room
- Features: Fireplace
- Area: 350
- Dimensions: 25 x 14
Office
- Area: 0
- Dimensions: 0 x 0
Heating
- Forced Air, Gas
Cooling
- Ceiling Fan(s), Central Air
Appliances
- Included: Electric Water Heater
Features
- Windows: Double Pane Windows
- Basement: Full,Unfinished
- Number of fireplaces: 1
- Fireplace features: Stone, Living Room
Interior area
- Total structure area: 1,232
- Total interior livable area: 1,232 sqft
Property
Parking
- Total spaces: 1
- Parking features: Gravel, Driveway
- Attached garage spaces: 1
- Has uncovered spaces: Yes
Features
- Levels: One
- Stories: 1
Lot
- Size: 1.07 Acres
- Features: 1 to 4.9 Acres
Details
- Parcel number: 2310000032.00
Construction
Type & style
- Home type: SingleFamily
- Architectural style: Ranch
- Property subtype: Single Family Residence
Materials
- Stone, Vinyl Siding
- Foundation: Concrete Perimeter
- Roof: Shingle
Condition
- New construction: No
- Year built: 1972
Utilities & green energy
- Gas: Natural
- Sewer: Public Sewer
- Water: Public
Community & HOA
HOA
- Has HOA: No
Location
- Region: Hillsboro
Financial & listing details
- Price per square foot: $195/sqft
- Tax assessed value: $113,000
- Annual tax amount: $974
- Date on market: 7/23/2026
- Listing terms: No Special Financing
Estimated market value
Not available
Estimated sales range
Not available
Not available
Price history
| Date | Event | Price |
|---|---|---|
| 10/9/2026 | Listed for sale | $240,000$195/sqft |
Source:  Cincy MLS #1887962 Report a problem Cincy MLS #1887962 Report a problem | ||
| 8/18/2026 | Pending sale | $240,000$195/sqft |
Source: Cincy MLS #1887962 Report a problem | ||
| 8/14/2026 | Price change | $240,000-4%$195/sqft |
Source: Cincy MLS #1887962 Report a problem | ||
| 7/17/2026 | Price change | $249,900-2%$203/sqft |
Source: Cincy MLS #1882126 Report a problem | ||
| 6/18/2026 | Price change | $254,900-5.6%$207/sqft |
Source: Cincy MLS #1882126 Report a problem | ||
| 6/7/2026 | Listed for sale | $269,900$219/sqft |
Source: Cincy MLS #1882126 Report a problem | ||
Public tax history
| Year | Property taxes | Tax assessment |
|---|---|---|
| 2024 | $974 +9.7% | $39,550 +16.8% |
| 2023 | $888 -2.2% | $33,850 |
| 2022 | $908 +4.9% | $33,850 |
| 2021 | $866 +33% | $33,850 +24.9% |
| 2020 | $651 +2.6% | $27,100 |
| 2019 | $635 +0.7% | $27,100 |
| 2018 | $630 +44.2% | $27,100 +26.7% |
| 2017 | $437 -0.3% | $21,390 |
| 2016 | $438 | $21,390 |
| 2015 | $438 -4% | $21,390 |
| 2014 | $457 -5.4% | $21,390 |
| 2013 | $482 +0% | $21,390 |
| 2012 | $482 +497.5% | $21,390 +773.1% |
| 2011 | $81 -2.1% | $2,450 |
| 2010 | $82 -1.9% | $2,450 |
| 2009 | $84 | $2,450 |
Find assessor info on the county website
Monthly payment
Est. payment
Payment breakdown
Explore the cost of this home by adjusting the details. Changes won't be saved.Climate risks
Neighborhood: 45133
Similar homes
- $239,0002 bd2 ba1.4k sqft43 Willettsville Pike, Hillsboro, OH 45133For Sale

 MLS ID #1884074, Aaron H. Watson, Amy Davis & Associates Realty. Cincy MLS
 - $209,9006 bd2 ba1k sqft111 Greystone Dr, Hillsboro, OH 45133For Sale
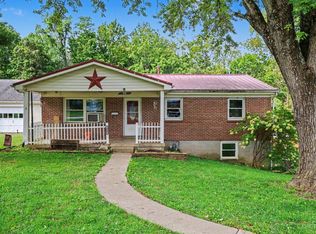 MLS ID #1892521, Tricia K Howland, Walker Real Estate Advisors. Cincy MLS
 - $265,0003 bd3 ba1.7k sqft111 Oak Hills Dr, Hillsboro, OH 45133For Sale
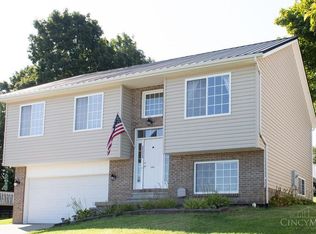 MLS ID #1888809, Jennifer R. Conn, Real of Ohio. Cincy MLS
 - $287,0003 bd2 ba1.3k sqft1134 Northview Dr, Hillsboro, OH 45133For Sale
 MLS ID #1888509, Donna Armstrong, Chambers-Fite Realty Co.. Cincy MLS
 - $249,0003 bd2 ba1.5k sqft122 E North St, Hillsboro, OH 45133For SaleMLS ID #1888435, Jaden M. Utter, Plum Tree Realty. Cincy MLS
- $199,0003 bd1 ba1k sqft110 Uhrig St, Hillsboro, OH 45133For SaleMLS ID #1895996, Amy Davis, Amy Davis & Associates Realty. Cincy MLS
- $194,0003 bd1 ba1.2k sqft254 John St, Hillsboro, OH 45133For SaleMLS ID #1890637, Jennifer Swackhamer, RE/MAX Local Experts. Cincy MLS
- $195,0002 bd1 ba1.3k sqft303 W Pleasant St, Hillsboro, OH 45133For SaleMLS ID #1894771, Patricia A Rand, Sue Boone Realty, Inc., Hillsb. Cincy MLS
- $269,0003 bd2 ba1k sqft6552 Fascination Way, Hillsboro, OH 45133New ConstructionMLS ID #1896190, Shannon Chain, Amy Davis & Associates Realty. Cincy MLS
- $239,9002 bd2 ba1k sqft112 Erin Ct APT A, Hillsboro, OH 45133For SaleMLS ID #1887698, Cameron B. Bales, Lakeside Real Estate & Auction. Cincy MLS
- $174,9002 bd1 ba1.2k sqft337 E Main St, Hillsboro, OH 45133For SaleMLS ID #1894085, Amy Davis, Amy Davis & Associates Realty. Cincy MLS
- $199,9003 bd2 ba816 sqft6910 Brad Rd, Hillsboro, OH 45133For SaleMLS ID #1873837, Rebecca Oglesby, Walker Real Estate Advisors. Cincy MLS
- $239,9002 bd2 ba1.2k sqft113 Springlake Ave, Hillsboro, OH 45133For SaleMLS ID #1884053, Sue Boone, Sue Boone Realty, Inc., Hillsb. Cincy MLS
- $249,9003 bd1 ba1.2k sqft13178 Stieman Rd, Sardinia, OH 45171For SaleMLS ID #1892265, Scott A. Cannatelli, RE/MAX Preferred Group. Cincy MLS
- $319,0004 bd2 ba1.6k sqft10529 N Shore Rd, Hillsboro, OH 45133For SaleMLS ID #1879917, Amy Davis, Amy Davis & Associates Realty. Cincy MLS
- $220,0003 bd1 ba1k sqft771 Halle Dr, Fayetteville, OH 45118For SaleMLS ID #1892542, Jennie Hedges, Ring Real Estate Co., Georgeto. Cincy MLS
