Welcome to your own Hunter's paradise in beautiful Brown County. This secluded 1,500 sq ft 2 Bedroom 1 Bathroom Subterranean home sits on nearly 10 acres offering privacy, abundant wildlife and plenty of room for recreation, hobbies and outdoor living. The property features a 32X60 pole barn, a 30x30 detached garage and a 14x20 outbuilding ideal for lawn equipment, ATVs or other recreational gear. Whether you need workshop space, storage or room for your hobbies this place has you covered. Enjoy the outdoors with a large pond, a spacious stone fire pit, and a creek running through the property. The woods provide opportunities for wildlife watching, hunting, hiking and exploring. Located in Eastern Local School District and approx. 3 miles from 32 you'll enjoy the peace and seclusion of country living. Properties offering this combination of acreage, water, woods, outbuildings & privacy are hard to find.
For sale
$337,000
10174 Fincastle Winchester Rd, Winchester, OH 45697
2beds
1,500sqft
Single Family Residence
Built in 2003
9.68 Acres Lot
$-- Zestimate®
$225/sqft
$-- HOA
What's special
Abundant wildlifeSpacious stone fire pitLarge pond
- 41 days
- 990
- 94
Zillow last checked:
Listing updated:
Listed by:
Cindy Lawrence 513-260-2508,
Plum Tree Realty 513-443-5060,
Doris J. Kitchen 513-310-0451,
Plum Tree Realty
Source: Cincy MLS,MLS#: 1890660 Originating MLS: Cincinnati Area Multiple Listing Service
Originating MLS: Cincinnati Area Multiple Listing Service
Facts & features
Interior
Bedrooms & bathrooms
- Bedrooms: 2
- Bathrooms: 1
- Full bathrooms: 1
Primary bedroom
- Level: First
- Area: 100
- Dimensions: 10 x 10
Bedroom 2
- Level: First
- Area: 100
- Dimensions: 10 x 10
Bedroom 3
- Area: 0
- Dimensions: 0 x 0
Bedroom 4
- Area: 0
- Dimensions: 0 x 0
Bedroom 5
- Area: 0
- Dimensions: 0 x 0
Primary bathroom
- Features: Shower, Jetted Tub
Bathroom 1
- Features: Full
- Level: First
Dining room
- Area: 0
- Dimensions: 0 x 0
Family room
- Area: 120
- Dimensions: 10 x 12
Kitchen
- Area: 120
- Dimensions: 10 x 12
Living room
- Area: 0
- Dimensions: 0 x 0
Office
- Area: 0
- Dimensions: 0 x 0
Heating
- Mini-Split, Wood
Cooling
- Mini-Split
Appliances
- Included: Dishwasher, Gas Cooktop, Oven/Range, Refrigerator, Electric Water Heater
Features
- Windows: Slider, Double Hung
- Basement: None
- Number of fireplaces: 1
- Fireplace features: Wood Burning
Interior area
- Total structure area: 1,500
- Total interior livable area: 1,500 sqft
Property
Parking
- Total spaces: 4
- Parking features: Gravel, Driveway
- Garage spaces: 2
- Carport spaces: 2
- Covered spaces: 4
- Has uncovered spaces: Yes
Features
- Levels: One
- Stories: 1
- Exterior features: Fire Pit
- Fencing: Wire
- Has view: Yes
- View description: Lake/Pond, Trees/Woods
- Has water view: Yes
- Water view: Lake/Pond
- Waterfront features: Lake/Pond
Lot
- Size: 9.68 Acres
- Features: 5 to 9.9 Acres
- Topography: Cleared,Lake/Pond on Lot,Stream/Creek
- Residential vegetation: Partially Wooded
Details
- Additional structures: Pole Barn, Shed(s)
- Parcel number: 070075360101
- Other equipment: Dehumidifier
Construction
Type & style
- Home type: SingleFamily
- Architectural style: Other
- Property subtype: Single Family Residence
Materials
- Aluminum Siding, Brick
- Foundation: Block
- Roof: Metal
Condition
- New construction: No
- Year built: 2003
Utilities & green energy
- Gas: Propane
- Sewer: Septic Tank
- Water: Public
Community & HOA
HOA
- Has HOA: No
Location
- Region: Winchester
Financial & listing details
- Price per square foot: $225/sqft
- Tax assessed value: $15,280
- Annual tax amount: $2,292
- Date on market: 8/27/2026
- Listing terms: No Special Financing
Estimated market value
Not available
Estimated sales range
Not available
Not available
Price history
| Date | Event | Price |
|---|---|---|
| 8/27/2026 | Listed for sale | $337,000$225/sqft |
Source:  Cincy MLS #1890660 Report a problem Cincy MLS #1890660 Report a problem | ||
Public tax history
| Year | Property taxes | Tax assessment |
|---|---|---|
| 2025 | $1,012 -2.5% | $40,780 |
| 2024 | $1,038 +25.5% | $40,780 +28.8% |
| 2023 | $827 +1% | $31,660 |
| 2022 | $819 +1% | $31,660 |
| 2021 | $811 +18.1% | $31,660 +15% |
| 2020 | $686 +0.7% | $27,530 |
| 2019 | $682 | $27,530 |
| 2018 | $682 +0.7% | $27,530 +1.9% |
| 2017 | $677 +7.6% | $27,020 |
| 2016 | $629 -2.5% | $27,020 |
| 2015 | $645 +2.3% | $27,020 +3.4% |
| 2014 | $631 +0% | $26,130 |
| 2013 | $631 | $26,130 |
| 2012 | $631 -0.9% | $26,130 -0.8% |
| 2010 | $636 +17.3% | $26,350 +10.8% |
| 2009 | $542 +3.9% | $23,780 |
| 2008 | $522 | $23,780 |
| 2007 | -- | $23,780 |
| 2006 | $813 +30.1% | $23,780 +21.8% |
| 2005 | $625 | $19,520 |
| 2004 | $625 +189.6% | $19,520 +200.8% |
| 2002 | $216 +0% | $6,490 |
| 2001 | $216 +3% | $6,490 |
| 2000 | $209 | $6,490 |
Find assessor info on the county website
Monthly payment
Est. payment
Payment breakdown
Explore the cost of this home by adjusting the details. Changes won't be saved.Climate risks
Neighborhood: 45697
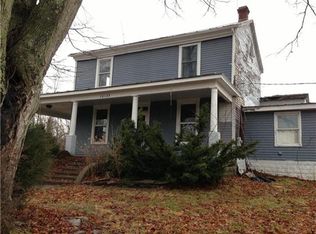
- $264,7003 bd1 ba1.8k sqft10133 Fincastle Winchester Rd, Winchester, OH 45697Off Market
- $159,4303 bd2 ba1.1k sqft10078 Fincastle Winchester Rd, Winchester, OH 45697Off Market
- $258,9003 bd2 ba1k sqft10078 Fincastle Winchester Rd, Winchester, OH 45697Off Market
- $38,660-- bd-- ba-- sqft10174 Fincastle Winchester Rd, Winchester, OH 45697Off Market
Similar homes
- $--3 bd2 ba1.2k sqft270 Silver Ln, Winchester, OH 45697Auction
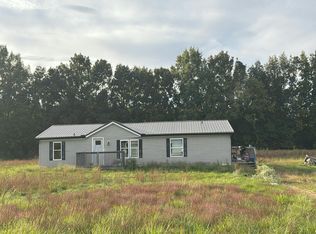 Auction.com 2
 - $429,9004 bd2 ba1.1k sqft5203 Decatur Pike, Winchester, OH 45697For Sale

 MLS ID #1892135, Hannah Eldridge, Huff Realty. Cincy MLS
 - $264,9003 bd2 ba1.3k sqft1300 Tri County Rd, Winchester, OH 45697For Sale
 MLS ID #1882942, Amanda Fite, Wilson Realtors, West Union. Cincy MLS
 - $349,9003 bd2 ba1.5k sqft154 Black Hawk Dr, Sardinia, OH 45171For Sale
 MLS ID #1895838, Jason Brumley, RE/MAX Local Experts. Cincy MLS
 - $354,9003 bd2 ba1.5k sqft119 Tallahatchie Dr, Lake Waynoka, OH 45171For SaleMLS ID #1891427, Jay Anderson, Plum Tree Realty. Cincy MLS
- $375,0002 bd1 ba2k sqft3245 Harriet Rd, Hillsboro, OH 45133For SaleMLS ID #1896443, Madison A Eisenman, Sibcy Cline, Inc.. Cincy MLS
- $236,5003 bd2 ba1.1k sqft44 Rhonda Ln, Winchester, OH 45697For SaleMLS ID #1893475, Rachel Young, MAX Sells Real Estate, LLC. Cincy MLS
- $349,0003 bd2 ba1.4k sqft15836 Bodman Rd, Mount Orab, OH 45154For SaleMLS ID #1885167, Kim David, Plum Tree Realty. Cincy MLS
- $304,9003 bd2 ba1.4k sqft7716 Tri County Hwy, Sardinia, OH 45171New ConstructionMLS ID #1868153, Jill C Lorentz, RE/MAX Local Experts. Cincy MLS
- $349,9004 bd2 ba1.9k sqft10591 E Prospect Rd, Hillsboro, OH 45133For SaleMLS ID #1882514, Rebecca Oglesby, Walker Real Estate Advisors. Cincy MLS
- $249,9003 bd1 ba1.2k sqft13178 Stieman Rd, Sardinia, OH 45171For SaleMLS ID #1892265, Scott A. Cannatelli, RE/MAX Preferred Group. Cincy MLS
- $319,0003 bd2 ba1.7k sqft106 Red Bud Ln, Mount Orab, OH 45154For SaleMLS ID #1893700, Shane Ogden, Plum Tree Realty. Cincy MLS
- $269,0003 bd2 ba1.4k sqft3971 Unity Rd, West Union, OH 45693For SaleMLS ID #1889220, Amanda Fite, Wilson Realtors, West Union. Cincy MLS
- $339,0003 bd1 ba2k sqft5660 Camp Run Rd, Georgetown, OH 45121For SaleMLS ID #1892033, David E Campbell, Sibcy Cline, Inc.. Cincy MLS
- $297,0002 bd1 ba1.1k sqft779 Hafer Rd, West Union, OH 45693For SaleMLS ID #1894102, Lori Gallowitz, Wilson Realtors, West Union. Cincy MLS
- $359,9003 bd2 ba2.2k sqft143 Jose Dr, West Union, OH 45693For SaleMLS ID #1887220, Lori Gallowitz, Wilson Realtors, West Union. Cincy MLS
- $299,9004 bd2 ba2k sqft125 Hull Rd, West Union, OH 45693For SaleMLS ID #1876167, Amanda Fite, Wilson Realtors, West Union. Cincy MLS
- $259,9002 bd1 ba960 sqft1011 Hafer Rd, West Union, OH 45693For SaleMLS ID #1892999, Karie Ingram, Comey & Shepherd. Cincy MLS
- $379,9004 bd3 ba2.2k sqft8225 W Prospect Rd, Hillsboro, OH 45133For Sale
 MLS ID #962111, Amy Davis, Amy Davis & Associates Rlty Co. DABR MLS
