Welcome to your opportunity to make 11+ acres your own. With the option to purchase the adjoining 16-acre tract, you can create an even larger private getaway or future homesite. The property offers a peaceful setting with rolling land, open ground, wooded areas, a pond, and existing buildings ready for your vision with a little TLC. Whether you're looking for a weekend retreat, recreational property, or a place to build your future home, there is plenty of room to make it your own. Explore the woods, enjoy the open acreage, or take advantage of the land for hunting and recreation. conveniently located while still offering the privacy and serenity of the country, this is a great opportunity to take an existing property and add your own touch! Survey to determine final lines.
For sale
$375,000
3245 Harriet Rd, Hillsboro, OH 45133
2beds
2,034sqft
Single Family Residence
Built in ----
11 Acres Lot
$-- Zestimate®
$184/sqft
$-- HOA
What's special
Open groundRolling landExisting buildingsWooded areas
- 1 day
- 203
- 15
Likely to sell faster than
Zillow last checked:
Listing updated:
Listed by:
Madison A Eisenman 859-815-9972,
Sibcy Cline, Inc. 513-474-4800
Source: Cincy MLS,MLS#: 1896443 Originating MLS: Cincinnati Area Multiple Listing Service
Originating MLS: Cincinnati Area Multiple Listing Service
Facts & features
Interior
Bedrooms & bathrooms
- Bedrooms: 2
- Bathrooms: 1
- Full bathrooms: 1
Primary bedroom
- Features: Wall-to-Wall Carpet
- Level: First
- Area: 121
- Dimensions: 11 x 11
Bedroom 2
- Level: First
- Area: 196
- Dimensions: 14 x 14
Bedroom 3
- Area: 0
- Dimensions: 0 x 0
Bedroom 4
- Area: 0
- Dimensions: 0 x 0
Bedroom 5
- Area: 0
- Dimensions: 0 x 0
Primary bathroom
- Features: Tub w/Shower
Bathroom 1
- Features: Full
- Level: First
Dining room
- Area: 0
- Dimensions: 0 x 0
Family room
- Area: 0
- Dimensions: 0 x 0
Kitchen
- Features: Vinyl Floor, Walkout
- Area: 225
- Dimensions: 15 x 15
Living room
- Features: Walkout, Wall-to-Wall Carpet
- Area: 360
- Dimensions: 20 x 18
Office
- Area: 0
- Dimensions: 0 x 0
Heating
- Forced Air
Cooling
- Central Air
Appliances
- Included: Electric Water Heater
Features
- Basement: Crawl Space
- Number of fireplaces: 1
- Fireplace features: Brick
Interior area
- Total structure area: 2,034
- Total interior livable area: 2,034 sqft
Property
Parking
- Total spaces: 1
- Parking features: Garage
- Garage spaces: 1
Features
- Stories: 1
- Has view: Yes
- View description: Trees/Woods
Lot
- Size: 11 Acres
- Features: 10 to 19 Acres
- Topography: Rolling
- Residential vegetation: Partially Wooded
Details
- Additional structures: Barn(s), Shed(s), Pole Barn
- Parcel number: 2821000113.00
Construction
Type & style
- Home type: SingleFamily
- Architectural style: Cape Cod
- Property subtype: Single Family Residence
Materials
- Aluminum Siding
- Foundation: Stone
- Roof: Shingle
Condition
- New construction: No
Utilities & green energy
- Gas: None
- Sewer: Septic Tank
- Water: Public
Community & HOA
HOA
- Has HOA: No
Location
- Region: Hillsboro
Financial & listing details
- Price per square foot: $184/sqft
- Tax assessed value: $217
- Annual tax amount: $2,302
- Date on market: 10/6/2026
- Listing terms: No Special Financing
Estimated market value
Not available
Estimated sales range
Not available
Not available
Price history
| Date | Event | Price |
|---|---|---|
| 10/6/2026 | Listed for sale | $375,000$184/sqft |
Source:  Cincy MLS #1896443 Report a problem Cincy MLS #1896443 Report a problem | ||
Public tax history
Tax history is unavailable.
Monthly payment
Est. payment
Payment breakdown
Explore the cost of this home by adjusting the details. Changes won't be saved.Climate risks
Neighborhood: 45133
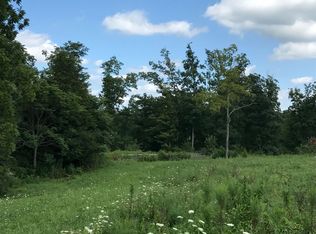
Similar homes
- $399,9004 bd3 ba2.6k sqft10128 Small Rd, Hillsboro, OH 45133For Sale By Owner

- $349,9004 bd2 ba1.9k sqft10591 E Prospect Rd, Hillsboro, OH 45133For Sale

 MLS ID #1882514, Rebecca Oglesby, Walker Real Estate Advisors. Cincy MLS
 - $379,9004 bd3 ba2.2k sqft8225 W Prospect Rd, Hillsboro, OH 45133For Sale
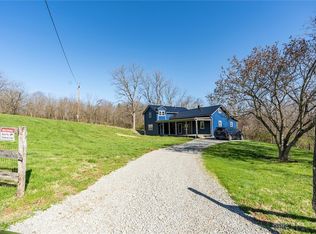
 MLS ID #962111, Amy Davis, Amy Davis & Associates Rlty Co. DABR MLS
 - $455,0004 bd3 ba2.4k sqft4944 Us Route 62, Hillsboro, OH 45133For Sale
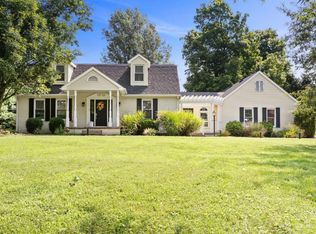 MLS ID #1895851, Emily Foebar, RE/MAX Preferred Group. Cincy MLS
 - $425,0004 bd2 ba2.7k sqft10630 Jones Rd, Hillsboro, OH 45133For SaleMLS ID #1890043, Rebecca Oglesby, Walker Real Estate Advisors. Cincy MLS
- $319,0004 bd2 ba1.6k sqft10529 N Shore Rd, Hillsboro, OH 45133For SaleMLS ID #1879917, Amy Davis, Amy Davis & Associates Realty. Cincy MLS
- $269,0003 bd2 ba1k sqft6552 Fascination Way, Hillsboro, OH 45133New ConstructionMLS ID #1896190, Shannon Chain, Amy Davis & Associates Realty. Cincy MLS
- $399,0003 bd2 ba1.1k sqft6942 Mountain View Dr, Hillsboro, OH 45133For SaleMLS ID #1874190, Jeff D Dickey, The Dickey Group Inc, Realtors. Cincy MLS
- $525,0001 bd2 ba2k sqft4971 Mount Washington Rd, Hillsboro, OH 45133For SaleMLS ID #1881318, Jenny Hilterbran, ERA Donald Fender Classic Real. Cincy MLS
- $299,9003 bd2 ba1.8k sqft109 Elizabeth Dr, Hillsboro, OH 45133For SaleMLS ID #1892065, Erin Cavender, Coldwell Banker Heritage. Cincy MLS
- $337,0002 bd1 ba1.5k sqft10174 Fincastle Winchester Rd, Winchester, OH 45697For SaleMLS ID #1890660, Cindy Lawrence, Plum Tree Realty. Cincy MLS
- $395,0003 bd3 ba2.5k sqft150 Roslin Dr, Peebles, OH 45660For SaleMLS ID #1887374, Jamie D Bennington, Wilson Realtors, West Union. Cincy MLS
- $239,0002 bd2 ba1.4k sqft43 Willettsville Pike, Hillsboro, OH 45133For SaleMLS ID #1884074, Aaron H. Watson, Amy Davis & Associates Realty. Cincy MLS
- $287,0003 bd2 ba1.3k sqft1134 Northview Dr, Hillsboro, OH 45133For SaleMLS ID #1888509, Donna Armstrong, Chambers-Fite Realty Co.. Cincy MLS
