It is your lucky day!Priced for speedy sale and in need of a little love. Whether you are looking for your personal home or an investor who knows the value in Rebecca Station . You are going to want to check out this roomy A-Frame,featuring 3 bedrms/2.5 baths.Large great room with stone fireplace w/insert,dining area.Kitchen with breakfast bar,wood cabinets,solid surface counter tops,spacious pantry.Primary bdrm on 2nd floor with romantic fireplace. Two additional bedrooms, full partially finished walk out basemnt,plus inground pool to enjoy the warmer months.
For sale
Street View
$254,900
4070 Traude Ct, Morrow, OH 45152
3beds
1,242sqft
Single Family Residence
Built in 1978
1.22 Acres Lot
$-- Zestimate®
$205/sqft
$-- HOA
What's special
Romantic fireplaceInground poolKitchen with breakfast barSolid surface countertopsLarge great roomDining areaWood cabinets
- 8 hours
- 137
- 17
Zillow last checked:
Listing updated:
Listed by:
Deborah Watters 513-600-0899,
Coldwell Banker Heritage 513-899-9990
Source: Cincy MLS,MLS#: 1897698 Originating MLS: Cincinnati Area Multiple Listing Service
Facts & features
Interior
Bedrooms & bathrooms
- Bedrooms: 3
- Bathrooms: 3
- Full bathrooms: 2
- 1/2 bathrooms: 1
Primary bedroom
- Features: Vaulted Ceiling(s), Fireplace
- Level: Second
- Area: 240
- Dimensions: 16 x 15
Bedroom 2
- Level: Second
- Area: 117
- Dimensions: 13 x 9
Bedroom 3
- Level: First
- Area: 169
- Dimensions: 13 x 13
Bedroom 4
- Area: 0
- Dimensions: 0 x 0
Bedroom 5
- Area: 0
- Dimensions: 0 x 0
Primary bathroom
- Features: Tub w/Shower
Bathroom 1
- Features: Full
- Level: First
Bathroom 2
- Features: Full
- Level: Second
Dining room
- Area: 0
- Dimensions: 0 x 0
Family room
- Area: 0
- Dimensions: 0 x 0
Great room
- Features: Fireplace, Walkout, Wood Floor
- Level: First
- Area: 378
- Dimensions: 27 x 14
Kitchen
- Features: Pantry, Counter Bar, Solid Surface Ctr, Tile Floor, Walkout, Wood Cabinets
- Area: 110
- Dimensions: 11 x 10
Living room
- Area: 0
- Dimensions: 0 x 0
Office
- Area: 0
- Dimensions: 0 x 0
Heating
- Forced Air, Wood, Heat Pump
Cooling
- Ceiling Fan(s), Central Air
Appliances
- Included: Microwave, Oven/Range, Dishwasher, Refrigerator, Electric Water Heater
Features
- High Ceilings, Crown Molding, Vaulted Ceiling(s)
- Doors: Multi Panel Doors
- Windows: Double Hung, Transom/Sidelit, Vinyl, Wood Frames
- Basement: Full,Partially Finished,Walk-Out Access,Wall to Wall Carpet
- Attic: Storage
- Number of fireplaces: 2
- Fireplace features: Insert, Stone, Great Room, Master Bedroom
Interior area
- Total structure area: 1,242
- Total interior livable area: 1,242 sqft
Property
Parking
- Parking features: Driveway, Gravel
- Has uncovered spaces: Yes
Features
- Levels: Two
- Stories: 2
- Has private pool: Yes
- Pool features: Fenced, In Ground
- Fencing: Aluminum
- Has view: Yes
- View description: Trees/Woods
Lot
- Size: 1.22 Acres
- Features: 1 to 4.9 Acres
- Residential vegetation: Partially Wooded, Pine
Details
- Parcel number: 1425127001
- Zoning description: Residential
Construction
Type & style
- Home type: SingleFamily
- Architectural style: A-Frame
- Property subtype: Single Family Residence
Materials
- Cedar
- Foundation: Concrete Perimeter
- Roof: Shingle
Condition
- New construction: No
- Year built: 1978
Utilities & green energy
- Gas: None
- Sewer: Septic Tank, Leach
- Water: Public
Community & HOA
HOA
- Has HOA: No
Location
- Region: Morrow
Financial & listing details
- Price per square foot: $205/sqft
- Tax assessed value: $243,230
- Annual tax amount: $4,270
- Date on market: 10/18/2026
- Listing terms: No Special Financing
Estimated market value
Not available
Estimated sales range
Not available
Not available
Price history
| Date | Event | Price |
|---|---|---|
| 10/19/2026 | Listed for sale | $254,900+45.7%$205/sqft |
Source:  Cincy MLS #1897698 Report a problem | ||
| 3/13/2018 | Sold | $174,900$141/sqft |
Source: Cincy MLS #1565031 Report a problem | ||
| 2/24/2018 | Pending sale | $174,900$141/sqft |
Source: RE/MAX Preferred Group #1565031 Report a problem | ||
| 2/20/2018 | Listed for sale | $174,900$141/sqft |
Source: RE/MAX Preferred Group #1565031 Report a problem | ||
| 1/31/2018 | Pending sale | $174,900$141/sqft |
Source: RE/MAX Preferred Group #1565031 Report a problem | ||
| 1/19/2018 | Listed for sale | $174,900+2.9%$141/sqft |
Source: RE/MAX Preferred Group #1565031 Report a problem | ||
| 11/24/2004 | Sold | $169,900$137/sqft |
Source: Cincy MLS #911267 Report a problem | ||
Public tax history
| Year | Property taxes | Tax assessment |
|---|---|---|
| 2025 | $4,270 +8.7% | $85,130 |
| 2024 | $3,928 +11.7% | $85,130 +31.6% |
| 2023 | $3,517 +6.1% | $64,690 +0% |
| 2022 | $3,315 +4.7% | $64,687 |
| 2021 | $3,167 +4.7% | $64,687 +23% |
| 2020 | $3,025 -1.7% | $52,591 |
| 2019 | $3,078 +0.8% | $52,591 |
| 2018 | $3,055 +23.3% | $52,591 +25.8% |
| 2017 | $2,478 -2% | $41,818 |
| 2016 | $2,528 +6.7% | $41,818 |
| 2015 | $2,369 | $41,818 0% |
| 2014 | $2,369 -8.9% | $41,820 -19.3% |
| 2013 | $2,600 +0.2% | $51,790 |
| 2012 | $2,596 +0% | $51,790 |
| 2011 | $2,596 +30.4% | $51,790 |
| 2010 | $1,990 -6.8% | $51,790 |
| 2009 | $2,136 -2.2% | $51,790 |
| 2008 | $2,184 | $51,790 +29.8% |
| 2003 | -- | $39,890 +10% |
| 2002 | -- | $36,260 |
| 2001 | -- | $36,260 |
| 2000 | -- | $36,260 +0.6% |
| 1999 | -- | $36,040 |
Find assessor info on the county website
Monthly payment
Est. payment
Payment breakdown
Explore the cost of this home by adjusting the details. Changes won't be saved.Climate risks
Neighborhood: 45152
Similar homes
- $290,0003 bd2 ba1.4k sqft6172 Winding Way, Maineville, OH 45039For Sale
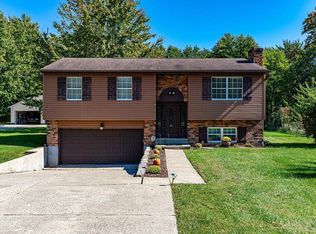
 MLS ID #1897607, Michael Landsaw, Huff Realty. Cincy MLS
- $289,0003 bd1 ba1.4k sqft5267 Radford Dr, Morrow, OH 45152For Sale
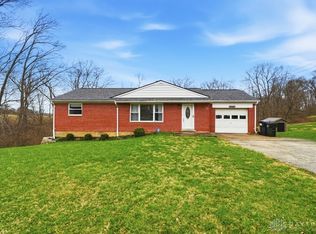
 MLS ID #967717, Michael Stylski, Comey & Shepherd REALTORS. DABR MLS
- $254,5003 bd2 ba1.2k sqft396 E Pike St, South Lebanon, OH 45065For Sale
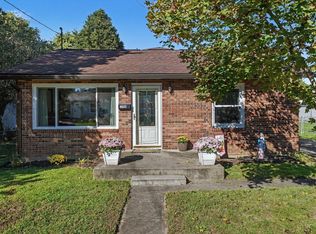 MLS ID #1897288, Sheryl D. Buechly, Plum Tree Realty. Cincy MLS
- $154,0003 bd2 ba1.3k sqft350 Hopkins St, Morrow, OH 45152For Sale
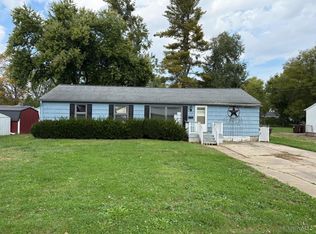 MLS ID #1897342, Randall Schalck, Keller Williams Seven Hills Re. Cincy MLS
- $269,0004 bd2 ba1.2k sqft5544 Maple Grove Ave, Blanchester, OH 45107For SaleMLS ID #1897450, Walter Peelle, Peelle, Lundy & Clifton Realty. Cincy MLS
- $229,9003 bd1 ba1k sqft708 E Main St, Blanchester, OH 45107For SaleMLS ID #1897445, Troy Brown, Sibcy Cline, Inc.. Cincy MLS
- $279,9002 bd2 ba1.2k sqft5 Maple Ave, Lebanon, OH 45036For SaleMLS ID #1897339, Megan Lentz, Keller Williams Pinnacle Group. Cincy MLS
- $250,0002 bd2 ba979 sqft410 N Mechanic St, Lebanon, OH 45036For SaleMLS ID #971197, Delaney Brun, Sibcy Cline Inc.. DABR MLS
- $230,0003 bd2 ba1.1k sqft6664 Edenton Pleasant Plain Rd, Pleasant Plain, OH 45162For SaleMLS ID #1896217, Shandra Doughman, Keller Williams Pinnacle Group. Cincy MLS
- $350,0003 bd3 ba1.3k sqft6549 Black Forest Ct, Morrow, OH 45152For SaleMLS ID #1894952, Holly R. Styrcula, Huff Realty. Cincy MLS
- $265,0003 bd1 ba960 sqft8614 Route 48, Loveland, OH 45140For SaleMLS ID #1896161, Wendi J. Sheets, eXp Realty. Cincy MLS
- $355,0003 bd2 ba1.6k sqft5316 Valley View Dr, Morrow, OH 45152For SaleMLS ID #1896210, Amanda Birmingham, ERA REAL Solutions Realty. LLC. Cincy MLS
- $275,0003 bd1 ba1.5k sqft1110 Blossom Heath Rd, Lebanon, OH 45036For SaleMLS ID #970804, Teresa M Johnson, Comey & Shepherd REALTORS. DABR MLS
- $250,0002 bd1 ba1k sqft439 E Mulberry St, Lebanon, OH 45036For SaleMLS ID #970778, Jennifer Kirk, Coldwell Banker Heritage. DABR MLS
- $329,9003 bd2 ba1.1k sqft6629 Black Forest Ct, Morrow, OH 45152For SaleMLS ID #970202, Peter J Duffy, Comey & Shepherd REALTORS. DABR MLS
- $236,0003 bd1 ba1.1k sqft6 Sawmill Cir, Lebanon, OH 45036For SaleMLS ID #1897671, Leslie Edwards, Keller Williams Seven Hills Re. Cincy MLS
- $295,0002 bd2 ba1.3k sqft3267 State Route 380, Wilmington, OH 45177For SaleMLS ID #971045, Peter J Duffy, Comey & Shepherd REALTORS. DABR MLS
- $345,0004 bd3 ba1.6k sqft4982 Sullivans Ridge Dr, Morrow, OH 45152For SaleMLS ID #1896068, Nicholas H. Ballinger, Keller Williams Advisors. Cincy MLS
