Welcome to this charming brick ranch in a fantastic location, just a short walk from historic downtown Lebanon! Situated on nearly half an acre, this home offers two spacious bedrooms, two full bathrooms, and a large mudroom with plenty of room for everyday living. Inside, a classic brick fireplace creates a warm focal point, while the oversized front picture window fills the home with beautiful natural light. An oversized garage adds extra space for parking, storage, workshop, hobbies, and more. With its timeless brick exterior, covered back porch, generous lot, and convenient location close to all that downtown Lebanon has to offer, this home is full of possibilities!
For sale
$279,900
5 Maple Ave, Lebanon, OH 45036
2beds
1,244sqft
Single Family Residence
Built in 1954
0.45 Acres Lot
$281,500 Zestimate®
$225/sqft
$-- HOA
What's special
Charming brick ranchTimeless brick exteriorTwo spacious bedroomsGenerous lotNearly half an acreCovered back porch
- 6 days
- 976
- 67
Likely to sell faster than
Zillow last checked:
Listing updated:
Listed by:
Megan Lentz 513-315-8470,
Keller Williams Pinnacle Group 513-277-0996
Source: Cincy MLS,MLS#: 1897339 Originating MLS: Cincinnati Area Multiple Listing Service
Facts & features
Interior
Bedrooms & bathrooms
- Bedrooms: 2
- Bathrooms: 2
- Full bathrooms: 2
Primary bedroom
- Level: First
- Area: 182
- Dimensions: 14 x 13
Bedroom 2
- Level: First
- Area: 132
- Dimensions: 12 x 11
Bedroom 3
- Area: 0
- Dimensions: 0 x 0
Bedroom 4
- Area: 0
- Dimensions: 0 x 0
Bedroom 5
- Area: 0
- Dimensions: 0 x 0
Primary bathroom
- Features: Double Vanity, Tub w/Shower
Bathroom 1
- Features: Full
- Level: First
Bathroom 2
- Features: Full
- Level: First
Dining room
- Level: First
- Area: 171
- Dimensions: 19 x 9
Family room
- Area: 0
- Dimensions: 0 x 0
Kitchen
- Area: 90
- Dimensions: 10 x 9
Living room
- Features: Open Concept, Fireplace, Walkout, Wall-to-Wall Carpet
- Area: 255
- Dimensions: 17 x 15
Office
- Area: 0
- Dimensions: 0 x 0
Heating
- Forced Air, Gas
Cooling
- Central Air
Appliances
- Included: Microwave, Oven/Range, Refrigerator, Gas Water Heater
Features
- Windows: Vinyl
- Basement: None
- Attic: Storage
- Number of fireplaces: 1
- Fireplace features: Brick, Wood Burning, Living Room
Interior area
- Total structure area: 1,244
- Total interior livable area: 1,244 sqft
Video & virtual tour
Property
Parking
- Total spaces: 4
- Parking features: On Street, Driveway, Garage Door Opener
- Attached garage spaces: 4
- Has uncovered spaces: Yes
Features
- Levels: One
- Stories: 1
Lot
- Size: 0.45 Acres
Details
- Parcel number: 1205429003
- Zoning description: Residential
Construction
Type & style
- Home type: SingleFamily
- Architectural style: Ranch
- Property subtype: Single Family Residence
Materials
- Brick
- Foundation: Slab
- Roof: Shingle
Condition
- New construction: No
- Year built: 1954
Utilities & green energy
- Gas: Natural
- Sewer: Public Sewer
- Water: Public
Community & HOA
HOA
- Has HOA: No
Location
- Region: Lebanon
Financial & listing details
- Price per square foot: $225/sqft
- Tax assessed value: $92
- Annual tax amount: $3,762
- Date on market: 10/15/2026
- Listing terms: No Special Financing
Estimated market value
$281,500
$267,000 - $296,000
$1,850/mo
Price history
| Date | Event | Price |
|---|---|---|
| 10/15/2026 | Listed for sale | $279,900+3063.8%$225/sqft |
Source:  Cincy MLS #1897339 Report a problem | ||
| 5/29/2014 | Sold | $8,847$7/sqft |
Source: Public Record Report a problem | ||
Public tax history
| Year | Property taxes | Tax assessment |
|---|---|---|
| 2025 | $3,763 -2.3% | $92,710 |
| 2024 | $3,850 +27.8% | $92,710 +42.3% |
| 2023 | $3,011 -4.1% | $65,160 +0% |
| 2022 | $3,139 +5.8% | $65,155 0% |
| 2021 | $2,967 +3.9% | $65,156 +23% |
| 2020 | $2,855 -0.5% | $52,972 |
| 2019 | $2,869 +16.7% | $52,972 0% |
| 2018 | $2,459 -2.9% | $52,973 +8.2% |
| 2017 | $2,532 -3.1% | $48,951 |
| 2016 | $2,612 -3% | $48,951 |
| 2015 | $2,694 +58.1% | $48,951 +7% |
| 2014 | $1,704 -30.8% | $45,750 -9.7% |
| 2013 | $2,464 +3.7% | $50,690 |
| 2012 | $2,377 -2.4% | $50,690 |
| 2011 | $2,436 +10.6% | $50,690 |
| 2010 | $2,203 +6.1% | $50,690 |
| 2009 | $2,076 -2.8% | $50,690 |
| 2008 | $2,136 | $50,690 |
| 2007 | -- | $50,690 +22.6% |
| 2006 | -- | $41,360 +8.9% |
| 2005 | -- | $37,990 |
| 2004 | -- | $37,990 |
| 2003 | -- | $37,990 +10% |
| 2002 | -- | $34,530 |
| 2001 | -- | $34,530 |
| 2000 | -- | $34,530 +5.4% |
| 1999 | -- | $32,770 |
Find assessor info on the county website
Monthly payment
Est. payment
Payment breakdown
Explore the cost of this home by adjusting the details. Changes won't be saved.Climate risks
Neighborhood: 45036
Similar homes
- $250,0002 bd2 ba979 sqft410 N Mechanic St, Lebanon, OH 45036For Sale
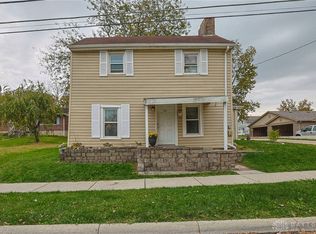
 MLS ID #971197, Delaney Brun, Sibcy Cline Inc.. DABR MLS
- $275,0003 bd1 ba1.5k sqft1110 Blossom Heath Rd, Lebanon, OH 45036For Sale
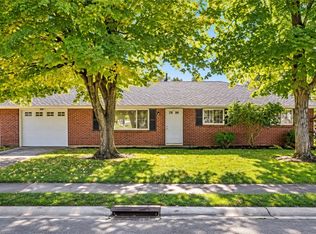 MLS ID #970804, Teresa M Johnson, Comey & Shepherd REALTORS. DABR MLS
- $324,9003 bd2 ba1.6k sqft3630 Crestview Ave, Lebanon, OH 45036For Sale

 MLS ID #1897881, Bryan L. Hoelzer, Coldwell Banker Realty. Cincy MLS
- $315,0003 bd2 ba1.1k sqft600 N State Route 123, Lebanon, OH 45036For Sale
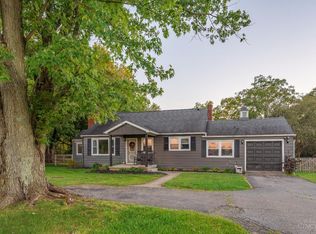 MLS ID #1895424, Dustin R Hensley, Keller Williams Pinnacle Group. Cincy MLS
- $299,9003 bd2 ba1.4k sqft904 Hartz Dr, Lebanon, OH 45036For SaleMLS ID #1890265, Tracy Ward, Keller Williams Advisors. Cincy MLS
- $299,0003 bd2 ba1.3k sqft20 Mound St, Lebanon, OH 45036For SaleMLS ID #969771, Lora Whitehead, RE/MAX Victory + Affiliates. DABR MLS
- $265,0003 bd1 ba1.2k sqft312 N East St, Lebanon, OH 45036For SaleMLS ID #970458, Jennifer Day, RE/MAX Preferred Group. DABR MLS
- $236,9003 bd1 ba1.1k sqft6 Sawmill Cir, Lebanon, OH 45036For SaleMLS ID #1897671, Leslie Edwards, Keller Williams Seven Hills Re. Cincy MLS
- $260,0003 bd3 ba1.7k sqft940 Nelson Ln #B, Lebanon, OH 45036For SaleMLS ID #970194, Rachelle L Vaught, Irongate Inc.. DABR MLS
- $325,0004 bd2 ba1.3k sqft3337 Crestview Ave, Lebanon, OH 45036For SaleMLS ID #970551, Jennifer Day, RE/MAX Preferred Group. DABR MLS
- $290,0003 bd2 ba1.4k sqft6172 Winding Way Dr, Maineville, OH 45039For SaleMLS ID #1897607, Michael Landsaw, Huff Realty. Cincy MLS
- $254,5003 bd2 ba1.2k sqft396 E Pike St, South Lebanon, OH 45065For SaleMLS ID #1897288, Sheryl D. Buechly, Plum Tree Realty. Cincy MLS
- $319,9003 bd2 ba1.4k sqft27 Lawndale Ave, Lebanon, OH 45036For SaleMLS ID #1891133, Glen Whitten, Ohio Property Group, LLC. Cincy MLS
- $281,9002 bd2 ba1k sqft507 Chambers Bay Pl #14305, Turtle Creek Township, OH 45036New ConstructionCincy MLS
- $415,0004 bd3 ba1.5k sqft1033 Hubbell Ct, Lebanon, OH 45036For SaleMLS ID #1896638, Cody Goodlett, eXp Realty. Cincy MLS
- $299,9002 bd2 ba1.3k sqft487 Chambers Bay Pl #14102, Turtle Creek Township, OH 45036New ConstructionCincy MLS
- $229,0003 bd1 ba888 sqft482 Drexel Ave, Lebanon, OH 45036For SaleMLS ID #1889842, Brooke B. McDade, Coldwell Banker Heritage. Cincy MLS
