Beautiful Historic Victorian home located near downtown Lebanon with all the charm! This 2-bedroom, 1 bath home has been preserved with all of the historic detail special to Lebanon- natural woodwork with carved wood accents, an ornate crystal chandelier in the dining room, original pocket doors with embellished metal handles, intricate stained-glass windows, and refinished wood floors throughout the home. The original tiled fireplace shines in the natural light of the large window in front living room. You can choose to walk a few minutes downtown for a dinner...OR cook up your own in the stunning kitchen with custom all wood cabinets by Warren County native David T. Smith. David is known for his quality craftsmanship and beautifully blending his custom woodwork to match the antique style and detail of the home. Also special to the kitchen is a hammered copper sink, oiled wood butcher block countertops, butcher block kitchen island and newer stainless-steel appliances. Walk outside the kitchen to the NEW wood back deck overlooking the fenced in backyard lined with perennial pollinator gardens and a Japanese Maple tree. Walk out your front door and head downtown to the farmer's market, Christmas parade or local festival just a few feet away. Off street parking with option for shed/small garage behind fence. If you're looking for modern amenities with historic details and charm, and walking distance to all the fun, this is the ONE!
Selling AS-IS.
For sale
$250,000
439 E Mulberry St, Lebanon, OH 45036
2beds
1,070sqft
Single Family Residence
Built in 1890
4,138 Square Feet Lot
$-- Zestimate®
$234/sqft
$-- HOA
What's special
Perennial pollinator gardensNewer stainless-steel appliancesJapanese maple treeFenced in backyardHammered copper sinkIntricate stained-glass windowsOriginal tiled fireplace
- 24 days
- 2,890
- 288
Likely to sell faster than
Zillow last checked:
Listing updated:
Listed by:
Jennifer Kirk (937)382-4427,
Coldwell Banker Heritage
Source: DABR MLS,MLS#: 970778 Originating MLS: Dayton Area Board of REALTORS
Facts & features
Interior
Bedrooms & bathrooms
- Bedrooms: 2
- Bathrooms: 1
- Full bathrooms: 1
- Main level bathrooms: 1
Bedroom
- Level: Main
- Dimensions: 12 x 10
Bedroom
- Level: Main
- Dimensions: 13 x 10
Dining room
- Level: Main
- Dimensions: 15 x 13
Kitchen
- Level: Main
- Dimensions: 14 x 12
Living room
- Level: Main
- Dimensions: 14 x 13
Other
- Level: Main
- Dimensions: 8 x 7
Heating
- Forced Air
Cooling
- Central Air
Appliances
- Included: Cooktop, Dishwasher, Microwave, Range, Refrigerator, Electric Water Heater
Features
- Butcher Block Counters, Ceiling Fan(s), Kitchen Island, Pantry
- Windows: Wood Frames
- Basement: Partial,Unfinished
- Fireplace features: Decorative
Interior area
- Total structure area: 1,070
- Total interior livable area: 1,070 sqft
Video & virtual tour
Property
Parking
- Parking features: No Garage
Features
- Levels: One
- Stories: 1
- Patio & porch: Deck
- Exterior features: Deck
Lot
- Size: 4,138 Square Feet
- Dimensions: 30 x 138
Details
- Parcel number: 1336379006
- Zoning: Residential
- Zoning description: Residential
Construction
Type & style
- Home type: SingleFamily
- Architectural style: Victorian
- Property subtype: Single Family Residence
Materials
- Shingle Siding, Wood Siding
Condition
- Year built: 1890
Community & HOA
Community
- Security: Smoke Detector(s)
- Subdivision: Elliotts Add
HOA
- Has HOA: No
Location
- Region: Lebanon
Financial & listing details
- Price per square foot: $234/sqft
- Tax assessed value: $169,840
- Annual tax amount: $2,412
- Date on market: 10/16/2026
Estimated market value
Not available
Estimated sales range
Not available
Not available
Price history
| Date | Event | Price |
|---|---|---|
| 11/3/2026 | Listed for sale | $250,000$234/sqft |
Source:  DABR MLS #970778 Report a problem | ||
| 10/24/2026 | Pending sale | $250,000$234/sqft |
Source: DABR MLS #970778 Report a problem | ||
| 10/21/2026 | Listed for sale | $250,000$234/sqft |
Source: DABR MLS #970778 Report a problem | ||
| 10/19/2026 | Pending sale | $250,000$234/sqft |
Source:  Cincy MLS #1896649 Report a problem | ||
| 10/16/2026 | Listed for sale | $250,000+25%$234/sqft |
Source: DABR MLS #970778 Report a problem | ||
| 8/27/2024 | Sold | $200,000+29.9%$187/sqft |
Source: Public Record Report a problem | ||
| 6/9/2020 | Sold | $154,000+91.7%$144/sqft |
Source: Public Record Report a problem | ||
| 4/29/2020 | Sold | $80,325-24.9%$75/sqft |
Source: Public Record Report a problem | ||
| 2/6/2020 | Sold | $107,000-28.7%$100/sqft |
Source: Public Record Report a problem | ||
| 7/25/2017 | Sold | $150,000+28.8%$140/sqft |
Source: Public Record Report a problem | ||
| 9/17/2013 | Sold | $116,500-13.1%$109/sqft |
Source: Public Record Report a problem | ||
| 7/17/2008 | Sold | $134,000+5.5%$125/sqft |
Source: Public Record Report a problem | ||
| 12/21/2004 | Sold | $127,000+89.6%$119/sqft |
Source: Public Record Report a problem | ||
| 6/20/1994 | Sold | $67,000$63/sqft |
Source: Public Record Report a problem | ||
Public tax history
| Year | Property taxes | Tax assessment |
|---|---|---|
| 2025 | $2,412 -2.3% | $59,440 |
| 2024 | $2,468 +11.5% | $59,440 +24.1% |
| 2023 | $2,214 -4.1% | $47,910 0% |
| 2022 | $2,308 +3.7% | $47,911 |
| 2021 | $2,226 +11.8% | $47,911 +29.7% |
| 2020 | $1,992 -0.5% | $36,949 |
| 2019 | $2,001 +16.7% | $36,949 0% |
| 2018 | $1,715 -1.3% | $36,950 +10% |
| 2017 | $1,738 -3.1% | $33,590 |
| 2016 | $1,793 -0.7% | $33,590 |
| 2015 | $1,806 | $33,590 +7% |
| 2014 | $1,806 +6.8% | $31,390 -13.6% |
| 2013 | $1,691 +3.7% | $36,320 |
| 2012 | $1,631 -11.3% | $36,320 -9.1% |
| 2011 | $1,839 +10.6% | $39,950 |
| 2010 | $1,663 +1.6% | $39,950 |
| 2009 | $1,637 -2.8% | $39,950 |
| 2008 | $1,684 | $39,950 |
| 2007 | -- | $39,950 +53.7% |
| 2006 | -- | $26,000 +2.3% |
| 2005 | -- | $25,410 |
| 2004 | -- | $25,410 |
| 2003 | -- | $25,410 +10% |
| 2002 | -- | $23,110 |
| 2001 | -- | $23,110 |
Find assessor info on the county website
Monthly payment
Est. payment
Payment breakdown
Explore the cost of this home by adjusting the details. Changes won't be saved.Climate risks
Neighborhood: 45036
Nearby schools
Schools provided by the listing agent
- District: Lebanon
Source: DABR MLS. This data may not be complete. We recommend contacting the local school district to confirm school assignments for this home.

Similar homes
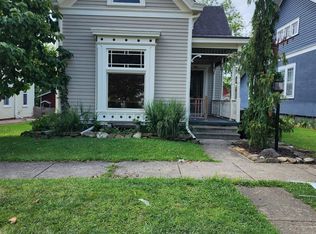
- $262,5003 bd1 ba1.2k sqft312 N East St, Lebanon, OH 45036For Sale
 MLS ID #972360, Jennifer Day, RE/MAX Preferred Group. DABR MLS
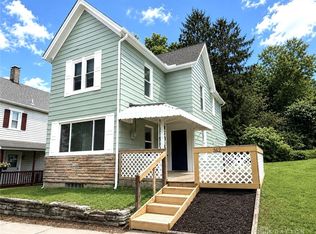
- $250,0002 bd1 ba768 sqft490 Drexel Ave, Lebanon, OH 45036For Sale
 MLS ID #971576, Cameron Piper, NavX Realty, LLC. DABR MLS
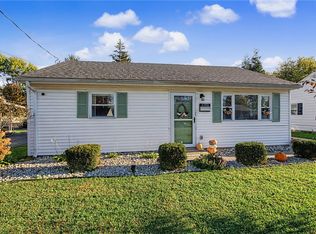
- $269,9002 bd2 ba1.2k sqft5 Maple Ave, Lebanon, OH 45036For Sale
 MLS ID #1897339, Megan Lentz, Keller Williams Pinnacle Group. Cincy MLS
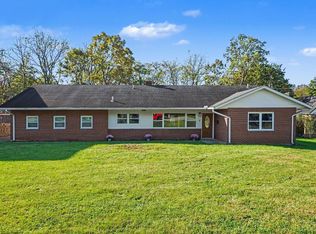
- $233,9003 bd1 ba1.1k sqft6 Sawmill Cir, Lebanon, OH 45036For Sale
 MLS ID #1897671, Leslie Edwards, Keller Williams Seven Hills Re. Cincy MLS
- $275,0003 bd1 ba1.5k sqft1110 Blossom Heath Rd, Lebanon, OH 45036For SaleMLS ID #970804, Teresa M Johnson, Comey & Shepherd REALTORS. DABR MLS
- $299,0003 bd2 ba1.3k sqft20 Mound St, Lebanon, OH 45036For SaleMLS ID #969771, Lora Whitehead, RE/MAX Victory + Affiliates. DABR MLS
- $295,0003 bd2 ba1.2k sqft487 Knollcrest Ct, Lebanon, OH 45036For SaleMLS ID #971972, Melissa Pendergraft, Irongate Inc.. DABR MLS
- $175,0002 bd2 ba979 sqft410 N Mechanic St, Lebanon, OH 45036For SaleMLS ID #971197, Delaney Brun, Sibcy Cline Inc.. DABR MLS
- $319,0004 bd2 ba1.3k sqft3337 Crestview Ave, Lebanon, OH 45036For SaleMLS ID #972265, Jennifer Day, RE/MAX Preferred Group. DABR MLS
- $299,9003 bd2 ba1.4k sqft904 Hartz Dr, Lebanon, OH 45036For SaleMLS ID #1890265, Tracy Ward, Keller Williams Advisors. Cincy MLS
- $281,9002 bd2 ba1k sqft507 Chambers Bay Pl #14305, Turtle Creek Township, OH 45036New ConstructionCincy MLS
- $276,9002 bd2 ba1k sqft479 Chambers Bay Pl #14300, Lebanon, OH 45036New ConstructionMLS ID #967916, Alexander A Hencheck Jr, H.M.S. Real Estate. DABR MLS
- $296,0003 bd2 ba1.3k sqft4695 Wayne Blvd, Lebanon, OH 45036For SaleMLS ID #1898816, Daniel J. Beirne, Opendoor Brokerage LLC. Cincy MLS
- $299,9002 bd2 ba1.3k sqft487 Chambers Bay Pl #14102, Turtle Creek Township, OH 45036New ConstructionCincy MLS
- $307,9002 bd2 ba1.3k sqft499 Chambers Bay Pl #14103, Turtle Creek Township, OH 45036New ConstructionCincy MLS
- $255,0003 bd3 ba1.4k sqft6710 Forest Haven Dr #6, Middletown, OH 45044New ConstructionDABR MLS
- $255,0003 bd3 ba1.4k sqft6712 Forest Haven Dr #7, Middletown, OH 45044New ConstructionDABR MLS
- $319,9002 bd2 ba1.3k sqft483 Chambers Bay Pl #14302, Turtle Creek Township, OH 45036New ConstructionCincy MLS
