Welcome to this charming one-story home backing to a peaceful wooded area and a running creek. This 3-bedroom, 2-bathroom ranch features walk-in closets in every bedroom and a full waterproofed basement with a sump pump and partial rough-in, offering incredible potential to double your living space. The absolute highlight of this home is the gorgeous screened-in porch, complete with a wood vaulted ceiling, ceiling fan w/lights and a walk out deck, perfect for grilling or peaceful morning coffee. The home has a long list of major high-ticket items already taken care of, including a new roof (2021), a high-efficiency HVAC and flooring in the kitchen, entry way and main bedroom (2023), updated kitchen appliances including a microwave, dishwasher, and range/oven (2023), a new garage door and opener (2024), a heavy-duty walk-in shower in the main bathroom and a new water heater (2025), a brand-new refrigerator and new carpet in two bedrooms, the main bedroom closet and living room (2026). There's a hook up for an optional gas fireplace in the living room. Ideally located close to restaurants, major highways and historical downtown Lebanon. Skip the stress of expensive structural repairs and focus entirely on making the minor cosmetic spaces your own. Schedule your tour today and transform this solid house into your dream home!
For sale
Price cut: $9.9K (11/3)
$295,000
487 Knollcrest Ct, Lebanon, OH 45036
3beds
1,224sqft
Single Family Residence
Built in 2000
9,147 Square Feet Lot
$290,500 Zestimate®
$241/sqft
$37/mo HOA
What's special
Running creekWood vaulted ceilingGorgeous screened-in porchWalk out deckPeaceful wooded areaBrand-new refrigerator
- 12 days
- 1,081
- 78
Likely to sell faster than
Zillow last checked:
Listing updated:
Listed by:
Melissa Pendergraft (937)436-2700,
Irongate Inc.
Source: DABR MLS,MLS#: 971972 Originating MLS: Dayton Area Board of REALTORS
Facts & features
Interior
Bedrooms & bathrooms
- Bedrooms: 3
- Bathrooms: 2
- Full bathrooms: 2
- Main level bathrooms: 2
Primary bedroom
- Level: Main
- Dimensions: 17 x 13
Bedroom
- Level: Main
- Dimensions: 12 x 10
Bedroom
- Level: Main
- Dimensions: 12 x 10
Entry foyer
- Level: Main
- Dimensions: 12 x 8
Kitchen
- Level: Main
- Dimensions: 16 x 11
Living room
- Level: Main
- Dimensions: 17 x 15
Screened porch
- Level: Main
- Dimensions: 14 x 12
Heating
- Forced Air, Natural Gas
Cooling
- Central Air
Appliances
- Included: Dishwasher, Disposal, Microwave, Range, Refrigerator, Gas Water Heater
Features
- Cathedral Ceiling(s), High Speed Internet, Walk-In Closet(s)
- Basement: Unfinished
Interior area
- Total structure area: 1,224
- Total interior livable area: 1,224 sqft
Property
Parking
- Total spaces: 2
- Parking features: Garage, Two Car Garage
- Garage spaces: 2
Features
- Levels: One
- Stories: 1
- Patio & porch: Deck
- Exterior features: Deck
Lot
- Size: 9,147 Square Feet
- Dimensions: 0.21 acres
Details
- Parcel number: 1335276011
- Zoning: Residential
- Zoning description: Residential
Construction
Type & style
- Home type: SingleFamily
- Property subtype: Single Family Residence
Materials
- Brick, Vinyl Siding
Condition
- Year built: 2000
Utilities & green energy
- Water: Public
- Utilities for property: Natural Gas Available, Sewer Available, Water Available
Community & HOA
Community
- Security: Smoke Detector(s)
- Subdivision: Sterling Chase
HOA
- Has HOA: Yes
- Services included: Other
- HOA fee: $440 annually
- HOA name: Towne Properties
- HOA phone: 513-381-8696
Location
- Region: Lebanon
Financial & listing details
- Price per square foot: $241/sqft
- Tax assessed value: $233,130
- Annual tax amount: $3,312
- Date on market: 10/27/2026
- Listing terms: Conventional,FHA,VA Loan
Estimated market value
$290,500
$276,000 - $305,000
$1,915/mo
Price history
| Date | Event | Price |
|---|---|---|
| 11/3/2026 | Price change | $295,000-3.2%$241/sqft |
Source:  DABR MLS #971972 Report a problem | ||
| 10/27/2026 | Listed for sale | $304,900+26%$249/sqft |
Source: DABR MLS #971972 Report a problem | ||
| 1/9/2023 | Sold | $242,000+171%$198/sqft |
Source: Public Record Report a problem | ||
| 12/5/2011 | Sold | $89,300-9%$73/sqft |
Source: Public Record Report a problem | ||
| 7/26/2011 | Price change | $98,100-10%$80/sqft |
Source: Heritage Realtors #501921 Report a problem | ||
| 5/27/2011 | Listed for sale | $109,000+16.8%$89/sqft |
Source: isNowListed.com Report a problem | ||
| 3/28/2011 | Sold | $93,334-22.2%$76/sqft |
Source: Public Record Report a problem | ||
| 8/5/2010 | Listing removed | $120,000$98/sqft |
Source: HUFF Realty, LLC #1206535 Report a problem | ||
| 4/20/2010 | Price change | $120,000-18.3%$98/sqft |
Source: HUFF Realty, LLC #1206535 Report a problem | ||
| 4/7/2010 | Price change | $146,900-5.2%$120/sqft |
Source: HUFF Realty, LLC #1206535 Report a problem | ||
| 2/6/2010 | Listed for sale | $154,900+7.7%$127/sqft |
Source: Visual Tour #1206535 Report a problem | ||
| 11/6/2000 | Sold | $143,775$117/sqft |
Source: Public Record Report a problem | ||
Public tax history
| Year | Property taxes | Tax assessment |
|---|---|---|
| 2025 | $3,312 -2.3% | $81,600 |
| 2024 | $3,388 +11.5% | $81,600 +26.8% |
| 2023 | $3,039 -3.9% | $64,330 +0% |
| 2022 | $3,164 +5.9% | $64,326 |
| 2021 | $2,989 +3.9% | $64,326 +23% |
| 2020 | $2,876 -0.5% | $52,297 |
| 2019 | $2,890 +16.3% | $52,297 |
| 2018 | $2,486 +3.1% | $52,297 +14.9% |
| 2017 | $2,410 -3.1% | $45,511 |
| 2016 | $2,487 -0.7% | $45,511 |
| 2015 | $2,505 | $45,511 +7% |
| 2014 | $2,505 +6.4% | $42,530 -17.4% |
| 2013 | $2,354 +3.5% | $51,460 |
| 2012 | $2,273 -2.4% | $51,460 |
| 2011 | $2,330 +10.6% | $51,460 |
| 2010 | $2,107 -2.8% | $51,460 |
| 2009 | $2,168 -2.8% | $51,460 |
| 2008 | $2,231 | $51,460 +3.6% |
| 2007 | -- | $49,680 -11.7% |
| 2006 | -- | $56,280 +9.4% |
| 2005 | -- | $51,430 |
| 2004 | -- | $51,430 |
| 2003 | -- | $51,430 +5% |
| 2002 | -- | $48,980 |
| 2001 | -- | $48,980 |
Find assessor info on the county website
Monthly payment
Est. payment
Payment breakdown
Explore the cost of this home by adjusting the details. Changes won't be saved.Climate risks
Neighborhood: 45036
Nearby schools
Schools provided by the listing agent
- District: Lebanon
Source: DABR MLS. This data may not be complete. We recommend contacting the local school district to confirm school assignments for this home.

Similar homes
- $299,0003 bd2 ba1.3k sqft20 Mound St, Lebanon, OH 45036For Sale
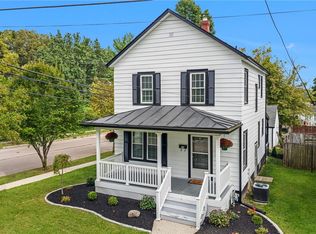
 MLS ID #969771, Lora Whitehead, RE/MAX Victory + Affiliates. DABR MLS
- $269,9002 bd2 ba1.2k sqft5 Maple Ave, Lebanon, OH 45036For Sale
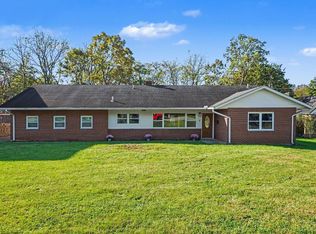
 MLS ID #1897339, Megan Lentz, Keller Williams Pinnacle Group. Cincy MLS
- $319,0004 bd2 ba1.3k sqft3337 Crestview Ave, Lebanon, OH 45036For Sale
 MLS ID #972265, Jennifer Day, RE/MAX Preferred Group. DABR MLS
- $262,5003 bd1 ba1.2k sqft312 N East St, Lebanon, OH 45036For Sale
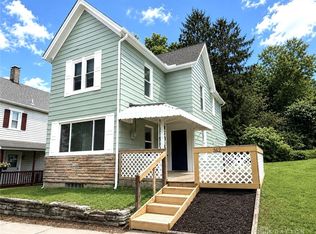 MLS ID #972360, Jennifer Day, RE/MAX Preferred Group. DABR MLS
- $299,9003 bd2 ba1.4k sqft904 Hartz Dr, Lebanon, OH 45036For SaleMLS ID #1890265, Tracy Ward, Keller Williams Advisors. Cincy MLS
- $275,0003 bd1 ba1.5k sqft1110 Blossom Heath Rd, Lebanon, OH 45036For SaleMLS ID #970804, Teresa M Johnson, Comey & Shepherd REALTORS. DABR MLS
- $324,9003 bd2 ba1.6k sqft3630 Crestview Ave, Lebanon, OH 45036For SaleMLS ID #1897881, Bryan L. Hoelzer, Coldwell Banker Realty. Cincy MLS
- $296,0003 bd2 ba1.3k sqft4695 Wayne Blvd, Lebanon, OH 45036For SaleMLS ID #1898816, Daniel J. Beirne, Opendoor Brokerage LLC. Cincy MLS
- $250,0002 bd1 ba768 sqft490 Drexel Ave, Lebanon, OH 45036For SaleMLS ID #971576, Cameron Piper, NavX Realty, LLC. DABR MLS
- $233,9003 bd1 ba1.1k sqft6 Sawmill Cir, Lebanon, OH 45036For SaleMLS ID #1897671, Leslie Edwards, Keller Williams Seven Hills Re. Cincy MLS
- $370,0003 bd2 ba1.6k sqft1148 Turfway Ct, Lebanon, OH 45036For SaleMLS ID #1892327, Steven Koleno, Beycome Brokerage Realty LLC. Cincy MLS
- $250,0002 bd1 ba1k sqft439 E Mulberry St, Lebanon, OH 45036For SaleMLS ID #970778, Jennifer Kirk, Coldwell Banker Heritage. DABR MLS
- $425,0003 bd2 ba1.8k sqft434 E Main St, Lebanon, OH 45036For SaleMLS ID #971159, John M Bissman, Keller Williams Advisors Rlty. DABR MLS
- $370,0003 bd2 ba1.7k sqft520 Heritage Trce, Lebanon, OH 45036For SaleMLS ID #971562, Cynthia A Howard, Sibcy Cline Inc.. DABR MLS
- $290,0003 bd2 ba1.4k sqft6172 Winding Way Dr, Maineville, OH 45039For SaleMLS ID #1897607, Michael Landsaw, Huff Realty. Cincy MLS
- $299,9002 bd2 ba1.3k sqft487 Chambers Bay Pl #14102, Turtle Creek Township, OH 45036New ConstructionCincy MLS
- $281,9002 bd2 ba1k sqft507 Chambers Bay Pl #14305, Turtle Creek Township, OH 45036New ConstructionCincy MLS
- $309,9003 bd2 ba1.7k sqft6274 Winding Way, Maineville, OH 45039For SaleMLS ID #971801, Tyler A Smith, RE/MAX United Associates. DABR MLS
