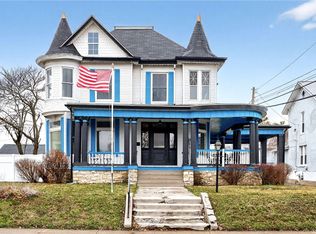
Beautiful 2 story brick/vinyl home, 3171 square feet, 3 or 4 bedrooms, 2.5 baths, many new upgrades, new white kitchen cabinets, w/pantry, built in dishwasher & microwave, gas stove & refrigerator stay, all stainless steel appliances, two new full baths, new hot water heater, new large utility Rm, large living Rm, large dining Rm, 1st floor master bedroom w/ensuite bath, den/office Rm, dual gas F/A furnace & C/A, metal roof, replacement windows, lots of beautiful hardwood floors & natural woodwork, 2nd floor has 2 large bedrooms, rear stairway that leads to a 4 bedroom or Rec, Rm, property sets on large lot w/new survey, wraparound front porch, older 2 car detached garage/carport, walking distance to uptown school & churches!!!
For sale
$279,900
348 South St, Greenfield, OH 45123
4beds
3,171sqft
:
Get pre-qualified$1,841/mo
Single Family Residence
Built in 1901
0.32 Acres Lot
$-- Zestimate®
$88/sqft
$-- HOA
What's special
Wraparound front porchAll stainless steel appliancesRear stairwayNew white kitchen cabinetsMetal roofReplacement windows
- 15 days |
- 389 |
- 27 |
Zillow last checked:
Listing updated:
Listed by:
Scott Rooks 740-701-5774,
Lakeside Real Estate & Auction 937-402-4821
Source: Cincy MLS,MLS#: 1886100 Originating MLS: Cincinnati Area Multiple Listing Service
Originating MLS: Cincinnati Area Multiple Listing Service
Facts & features
Interior
Bedrooms & bathrooms
- Bedrooms: 4
- Bathrooms: 3
- Full bathrooms: 2
- 1/2 bathrooms: 1
Primary bedroom
- Features: Bath Adjoins, Walkout, Fireplace, Wood Floor
- Level: First
- Area: 234
- Dimensions: 18 x 13
Bedroom 2
- Level: Second
- Area: 280
- Dimensions: 20 x 14
Bedroom 3
- Level: Second
- Area: 221
- Dimensions: 17 x 13
Bedroom 4
- Level: Second
- Area: 180
- Dimensions: 18 x 10
Bedroom 5
- Area: 0
- Dimensions: 0 x 0
Primary bathroom
- Features: Double Vanity, Tub w/Shower
Bathroom 1
- Features: Full
- Level: First
Bathroom 2
- Features: Partial
- Level: First
Bathroom 3
- Features: Full
- Level: Second
Dining room
- Features: Laminate Floor
- Level: First
- Area: 234
- Dimensions: 18 x 13
Family room
- Area: 0
- Dimensions: 0 x 0
Kitchen
- Features: Pantry, Eat-in Kitchen, Vinyl Floor, Wood Cabinets
- Area: 192
- Dimensions: 16 x 12
Living room
- Features: Fireplace, Wood Floor
- Area: 255
- Dimensions: 17 x 15
Office
- Features: Laminate Floor
- Level: First
- Area: 90
- Dimensions: 10 x 9
Heating
- Forced Air, Gas
Cooling
- Ceiling Fan(s)
Appliances
- Included: Dishwasher, Gas Cooktop, Microwave, Refrigerator, Electric Water Heater
Features
- High Ceilings
- Windows: Double Pane Windows, Vinyl
- Basement: Partial,Unfinished,Walk-Out Access
- Fireplace features: Living Room, Master Bedroom
Interior area
- Total structure area: 3,171
- Total interior livable area: 3,171 sqft
Property
Parking
- Total spaces: 2
- Parking features: Off Street, On Street
- Carport spaces: 2
- Has uncovered spaces: Yes
Features
- Levels: Two
- Stories: 2
- Patio & porch: Porch
Lot
- Size: 0.32 Acres
- Dimensions: 85 x 165
- Features: Less than .5 Acre
- Topography: Level
Details
- Parcel number: 2716001130.00
- Zoning description: Residential
Construction
Type & style
- Home type: SingleFamily
- Architectural style: Traditional
- Property subtype: Single Family Residence
Materials
- Brick, Vinyl Siding
- Foundation: Block, Stone
- Roof: Metal
Condition
- New construction: No
- Year built: 1901
Utilities & green energy
- Gas: Natural
- Sewer: Public Sewer
- Water: Public
- Utilities for property: Cable Connected
Community & HOA
Community
- Features: Boating, Fishing
- Security: Smoke Alarm
HOA
- Has HOA: No
Location
- Region: Greenfield
Financial & listing details
- Price per square foot: $88/sqft
- Date on market: 7/8/2026
- Listing terms: No Special Financing
Estimated market value
Not available
Estimated sales range
Not available
Not available
Price history
| Date | Event | Price |
|---|---|---|
| 7/9/2026 | Listed for sale | $279,900$88/sqft |
Source:  Columbus and Central Ohio Regional MLS #226025401 Report a problem Columbus and Central Ohio Regional MLS #226025401 Report a problem | ||
Public tax history
Tax history is unavailable.
Monthly payment
Est. payment
Payment breakdown
Explore the cost of this home by adjusting the details. Changes won't be saved.Climate risks
Neighborhood: 45123
Nearby schools
GreatSchools rating
- 7/10Greenfield Elementary SchoolGrades: PK-5Distance: 0.4 mi
- 7/10Greenfield Middle SchoolGrades: 6-8Distance: 0.4 mi
- 4/10McClain High SchoolGrades: 9-12Distance: 0.5 mi
- $115,0005 bd2 ba1.8k sqft358 South St, Greenfield, OH 45123Off Market
- $215,7003 bd2 ba1.9k sqft340 South St, Greenfield, OH 45123Off Market
- $220,0004 bd3 ba2.4k sqft334 South St, Greenfield, OH 45123Off Market

- $132,900-- bd-- ba-- sqft425 S 4th St, Greenfield, OH 45123Off Market
- $6,9003 bd1 ba1.4k sqft325 S 4th St, Greenfield, OH 45123Off Market
- $208,6005 bd1 ba1.6k sqft404 South St, Greenfield, OH 45123Off Market
- $130,4002 bd2 ba1k sqft326 S 4th St, Greenfield, OH 45123Off Market
- $121,4002 bd1 ba804 sqft328 South St, Greenfield, OH 45123Off Market
A local agent can set up tours, give advice and negotiate with sellers.
Similar homes
- $299,9904 bd3 ba3.6k sqft433 Jefferson St, Greenfield, OH 45123For Sale
 MLS ID #953663, Kathryn Roberts, TMG Realty. DABR MLS
 - $235,0004 bd2 ba2.4k sqft606 Jefferson St, Greenfield, OH 45123For Sale
 MLS ID #1880519, Rachel M. Cumberland, Walker Real Estate Advisors. Cincy MLS
 - $254,9003 bd2 ba2.1k sqft12841 Centerfield Rd, Greenfield, OH 45123For Sale
 MLS ID #1878233, Mary Haag, Walker Real Estate Advisors. Cincy MLS
 - $340,0005 bd3 ba1.9k sqft8967 State Route 138, Hillsboro, OH 45133For Sale
 MLS ID #1887912, Bryan S Vance, Howard Hanna Real Estate Serv. Cincy MLS
 - $--3 bd2 ba2.1k sqft125 N Middle St, Leesburg, OH 45135AuctionAuction.com 1
- $269,9003 bd1 ba1.7k sqft725 N North St, Washington Court House, OH 43160For Sale
 MLS ID #226025399, April E Hines, Key Realty. Columbus and Central Ohio Regional MLS
 - $--4 bd2 ba2.7k sqft429 E Temple St, Washington Court House, OH 43160AuctionServiceLink Auction
- $339,8004 bd2 ba2.1k sqft4479 Owl Creek Rd, Frankfort, OH 45628For SaleMLS ID #226009325, Philip James Rybinski, Red 1 Realty. Columbus and Central Ohio Regional MLS
- $--3 bd2 ba1.6k sqft1469 Edgington Rd, South Salem, OH 45681AuctionAuction.com 1
- $267,9003 bd2 ba2.9k sqft605 S North St, Washington Court House, OH 43160For SaleMLS ID #226004858, Angela M Williams-Gebhardt, Heart State Realty LLC. Columbus and Central Ohio Regional MLS
- $284,9003 bd2 ba1.7k sqft8 Brown Ave, Chillicothe, OH 45601For SaleMLS ID #201009, Heather Dalessandri, E-Merge. Scioto Valley AOR
- $319,0004 bd2 ba1.6k sqft10529 N Shore Rd, Hillsboro, OH 45133For SaleMLS ID #1879917, Amy Davis, Amy Davis & Associates Realty. Cincy MLS
- $229,9003 bd3 ba1.9k sqft339 Bernard Rd, New Vienna, OH 45159For SaleMLS ID #960549, Kat Williams, eXp Realty. DABR MLS
- $325,0005 bd3 ba2.2k sqft5513 New Vienna Rd, New Vienna, OH 45159For SaleMLS ID #1883488, Lucas N. Little, Amy Davis & Associates Realty. Cincy MLS
- $329,9973 bd2 ba2.2k sqft609 Spring Ave, Washington Court House, OH 43160For SaleMLS ID #226018065, Joan Elflein, Ohio Broker Direct, LLC. Columbus and Central Ohio Regional MLS
- $314,0003 bd2 ba1.6k sqft401 Kimberly Dr, Washington Court House, OH 43160For SaleMLS ID #226025344, Pamela J Langley, Langley, Realtors&Auctioneers. Columbus and Central Ohio Regional MLS
- $355,0004 bd3 ba1.6k sqft751 Niatross Ct, Washington Court House, OH 43160For Sale By Owner
- $339,9003 bd2 ba1.6k sqft12770 McConnel Rd, Leesburg, OH 45135For SaleMLS ID #226023222, Stephanie M Leisure, Key Realty. Columbus and Central Ohio Regional MLS
- $229,9005 bd3 ba2.3k sqft622 Washington Ave, Washington Court House, OH 43160For SaleMLS ID #226009555, Amanda R Miller, Weade Realtors & Auctioneers. Columbus and Central Ohio Regional MLS
- $228,2005 bd3 ba2.3k sqft320 S High St, Hillsboro, OH 45133For SaleHubzu
