NEWLY UPDATED! NOW HAS TWO FULL BATHS AND A HALF BATH! Three bedrooms, two full baths plus a guest half bath, 1,984 square feet, one level inside from front door to back. Storybrook. CENTRAL HEAT AND CENTRAL AIR. ONE SYSTEM. VERIFIED WORKING. A heat pump heats and cools the 1,984 year round — serviced and verified working. You'll spot baseboard units in a few rooms in the photos — those are supplemental, not the system. A FIREPLACE THAT ACTUALLY BURNS WOOD. Not decorative, not a gas insert. A working wood-burning fireplace with a solid mantel in the formal living room. 595 SQUARE FEET IN ONE ROOM. The family room is 19'6" x 30'6". Skylight overhead, bay window at the far end pulling light from two directions. Sectional, game table and a full theater setup all fit at once with room to walk around them. PLUS A SUNROOM THAT DOESN'T COUNT. 236 square feet wrapped in glass off the family room. Heated, not cooled, and not included in the 1,984. WALK TO THE HIGH SCHOOL. Washington High is on foot from the front door. THREE ROOMS, NOT ONE OPEN BOX. Formal living, formal dining, and an eat-in kitchen redone with quartz counters, white cabinetry and waterproof luxury vinyl tile on dimmable LED lighting. BEDROOMS THAT HOLD REAL FURNITURE. Primary is 12'1" x 15'11" — king, nightstands, dresser. Two more beside it on the same level. THE BATHS, AND WHERE THE LAUNDRY LIVES. The family-room bath is now a full bath — shower and toilet, laundry beside it. The bedroom-wing bath has the tub. Guest half bath off the kitchen. No stairs, no basement, nothing to carry. COVERED PORCH, DECK, AND PATIO. Covered front porch. Full wood deck off the back plus a separate patio — two distinct outdoor spaces, not one slab. Storage shed. Partial brick exterior. Attached garage, 20 x 27½, with room for a workbench. Vacant with immediate possession. No contingent sale to wait on, and the seller can close on your timeline. 3D tour is live.
For sale
$329,997
609 Spring Ave, Washington Court House, OH 43160
3beds
1,984sqft
Single Family Residence
Built in 1978
0.28 Acres Lot
$326,900 Zestimate®
$166/sqft
$-- HOA
What's special
Partial brick exteriorStorage shedCovered front porchDimmable led lighting
- 3 days
- 168
- 9
Likely to sell faster than
Zillow last checked:
Listing updated:
Listed by:
Joan Elflein (614)989-7215,
Ohio Broker Direct
Source: DABR MLS,MLS#: 970856 Originating MLS: Dayton Area Board of REALTORS
Originating MLS: Dayton Area Board of REALTORSFacts & features
Interior
Bedrooms & bathrooms
- Bedrooms: 3
- Bathrooms: 3
- Full bathrooms: 2
- 1/2 bathrooms: 1
- Main level bathrooms: 3
Primary bedroom
- Level: Main
- Dimensions: 12 x 16
Bedroom
- Level: Main
- Dimensions: 12 x 11
Bedroom
- Level: Main
- Dimensions: 12 x 11
Dining room
- Level: Main
- Dimensions: 12 x 12
Family room
- Level: Main
- Dimensions: 17 x 26
Florida room
- Level: Main
- Dimensions: 23 x 8
Kitchen
- Level: Main
- Dimensions: 15 x 9
Living room
- Level: Main
- Dimensions: 16 x 17
Heating
- Baseboard, Electric, Heat Pump
Cooling
- Central Air
Features
- Basement: Crawl Space
- Number of fireplaces: 1
- Fireplace features: One, Wood Burning
Interior area
- Total structure area: 1,984
- Total interior livable area: 1,984 sqft
Video & virtual tour
Property
Parking
- Total spaces: 2
- Parking features: Attached, Garage, Two Car Garage
- Attached garage spaces: 2
Features
- Levels: One
- Stories: 1
- Patio & porch: Deck, Porch
- Exterior features: Deck, Porch
Lot
- Size: 0.28 Acres
- Dimensions: 0.28 acres
Details
- Parcel number: 21401440005700
- Zoning: Residential
- Zoning description: Residential
Construction
Type & style
- Home type: SingleFamily
- Architectural style: Ranch
- Property subtype: Single Family Residence
Materials
- Brick
Condition
- Year built: 1978
Community & HOA
Community
- Subdivision: Storybrook
HOA
- Has HOA: No
Location
- Region: Washington Court House
Financial & listing details
- Price per square foot: $166/sqft
- Tax assessed value: $237,700
- Annual tax amount: $2,848
- Date on market: 10/9/2026
Estimated market value
$326,900
$311,000 - $343,000
$1,869/mo
Price history
| Date | Event | Price |
|---|---|---|
| 10/10/2026 | Listed for sale | $329,997+3.2%$166/sqft |
Source:  DABR MLS #970856 Report a problem DABR MLS #970856 Report a problem | ||
| 9/8/2026 | Listing removed | $319,900$161/sqft |
Source:  Columbus and Central Ohio Regional MLS #226018065 Report a problem Columbus and Central Ohio Regional MLS #226018065 Report a problem | ||
| 7/30/2026 | Price change | $319,900-3.1%$161/sqft |
Source: Columbus and Central Ohio Regional MLS #226018065 Report a problem | ||
| 7/2/2026 | Price change | $329,997-5.7%$166/sqft |
Source: Columbus and Central Ohio Regional MLS #226018065 Report a problem | ||
| 6/18/2026 | Price change | $349,997-6.7%$176/sqft |
Source: Columbus and Central Ohio Regional MLS #226018065 Report a problem | ||
| 6/4/2026 | Listed for sale | $374,997+21%$189/sqft |
Source: Columbus and Central Ohio Regional MLS #226018065 Report a problem | ||
| 5/2/2026 | Listing removed | -- |
Source: Owner Report a problem | ||
| 2/26/2026 | Listed for sale | $309,997+71.6%$156/sqft |
Source: Owner Report a problem | ||
| 9/8/2025 | Sold | $180,701+50.6%$91/sqft |
Source: Public Record Report a problem | ||
| 9/22/1998 | Sold | $120,000+8.6%$60/sqft |
Source: Public Record Report a problem | ||
| 12/12/1995 | Sold | $110,500$56/sqft |
Source: Public Record Report a problem | ||
Public tax history
| Year | Property taxes | Tax assessment |
|---|---|---|
| 2024 | $2,848 -41.7% | $83,200 +31.3% |
| 2023 | $4,882 +99.8% | $63,390 |
| 2022 | $2,443 +16.2% | $63,390 -65% |
| 2021 | $2,103 +20% | $181,100 +239.5% |
| 2020 | $1,753 -0.1% | $53,340 |
| 2019 | $1,755 +5.1% | $53,340 |
| 2018 | $1,669 | $53,340 +15.8% |
| 2017 | $1,669 +19.1% | $46,060 |
| 2016 | $1,402 -0.2% | $46,060 |
| 2015 | $1,406 | -- |
| 2013 | $1,406 -8.5% | $46,060 -65% |
| 2012 | $1,536 -4.9% | $131,600 -9.8% |
| 2010 | $1,614 -16.7% | $145,900 |
| 2009 | $1,936 | -- |
Find assessor info on the county website
Monthly payment
Est. payment
Payment breakdown
Explore the cost of this home by adjusting the details. Changes won't be saved.Climate risks
Neighborhood: 43160
Nearby schools
Schools provided by the listing agent
- District: Washington Crt House
Source: DABR MLS. This data may not be complete. We recommend contacting the local school district to confirm school assignments for this home.
- $261,3003 bd1 ba1.4k sqft601 Spring Ave LOT 100, Washington Court House, OH 43160Off Market
- $254,8003 bd1 ba1.4k sqft617 Spring Ave LOT 98, Washington Court House, OH 43160Off Market
- $244,0003 bd2 ba1.2k sqft624 Glenn Ave, Washington Court House, OH 43160Sold
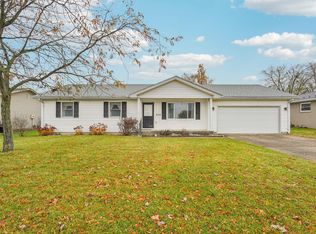
- $264,2003 bd2 ba1.2k sqft616 Glenn Ave, Washington Court House, OH 43160Off Market

Similar homes
- $399,0003 bd3 ba1.8k sqft609 Damon Dr, Washington Court House, OH 43160For Sale
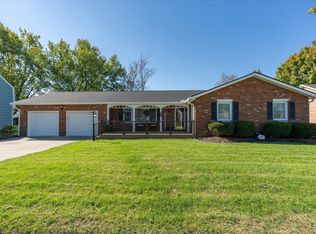
 MLS ID #226038050, Laura L Jones, Key Realty. Columbus and Central Ohio Regional MLS
 - $219,9003 bd1 ba1k sqft121 Laurel Rd, Washington Court House, OH 43160For Sale
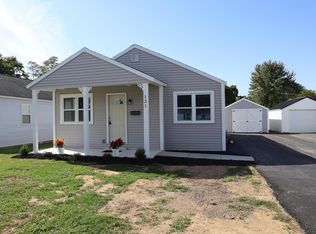 MLS ID #226038577, Branen L Weade, Weade Realtors & Auctioneers. Columbus and Central Ohio Regional MLS
 - $285,0003 bd3 ba2.3k sqft1337 Yellowbud Pl, Washington Court House, OH 43160For Sale
 MLS ID #226024775, Christine M Butler, RealtyX-Real Estate Xperts LLC. Columbus and Central Ohio Regional MLS
 - $289,9002 bd2 ba1.5k sqft321 Dice Dr #C, Washington Court House, OH 43160For Sale
 MLS ID #226038753, Ashley Renee Smith, Langley, Realtors&Auctioneers. Columbus and Central Ohio Regional MLS
 - $369,5004 bd2 ba2.5k sqft217 Flakes Ford Rd SE, Washington Ch, OH 43160For SaleMLS ID #226032224, Jason S Gardner, Point Realty, LLC. Columbus and Central Ohio Regional MLS
- $314,9005 bd2 ba2.1k sqft801 Jasper Coil Rd NW, Washington Ch, OH 43160For SaleMLS ID #226029005, Steven M Armstrong, e-Merge Real Estate Excellence. Columbus and Central Ohio Regional MLS
- $264,9003 bd2 ba1.7k sqft616 Fairway Dr, Washington Court House, OH 43160For SaleMLS ID #226034970, Ashley Renee Smith, Langley, Realtors&Auctioneers. Columbus and Central Ohio Regional MLS
- $385,0003 bd2 ba1.9k sqft160 Halliday Way, Washington Court House, OH 43160For SaleMLS ID #226031983, Brady J Jenkins, RealtyX-Real Estate Xperts LLC. Columbus and Central Ohio Regional MLS
- $259,0003 bd2 ba1.4k sqft610 Damon Dr, Washington Court House, OH 43160For SaleMLS ID #226032776, Laura L Jones, Key Realty. Columbus and Central Ohio Regional MLS
- $215,0003 bd2 ba1k sqft1605 Sunset Dr, Wshngtn Ct Hs, OH 43160For SaleMLS ID #226028259, Emily S Morrison, ERA Martin & Associates. Columbus and Central Ohio Regional MLS
- $259,9003 bd1 ba1.3k sqft1606 Old Chillicothe Rd SE, Washington Court House, OH 43160For SaleMLS ID #226033574, Branen L Weade, Weade Realtors & Auctioneers. Columbus and Central Ohio Regional MLS
- $265,0006 bd2 ba2.4k sqft405 E East St, Washington Court House, OH 43160For SaleMLS ID #226035155, Dawnette A Johnston, Howard Hanna Real Estate Svcs. Columbus and Central Ohio Regional MLS
- $344,4903 bd2 ba1.5k sqft503 Brilea Ln, Washington Court House, OH 43160New ConstructionColumbus and Central Ohio Regional MLS
- $399,9004 bd3 ba2.3k sqft742 Bishop Pl, Washington Court House, OH 43160For SaleMLS ID #226036003, Julie L Carter, Key Realty. Columbus and Central Ohio Regional MLS
- $299,8003 bd2 ba1.9k sqft1266 Paddock Loop, Washington Court House, OH 43160For SaleMLS ID #225031792, Jaysen E Barlow, Sell For One Percent. Columbus and Central Ohio Regional MLS
- $356,0533 bd2 ba1.6k sqft512 Jaret Way, Washington Court House, OH 43160New ConstructionColumbus and Central Ohio Regional MLS
- $359,9004 bd3 ba2k sqft473 Jaret Way, Washington Court House, OH 43160New ConstructionColumbus and Central Ohio Regional MLS
- $250,0003 bd2 ba1.3k sqft707 S Main St, Washington Court House, OH 43160For SaleMLS ID #226017101, Emily S Morrison, ERA Martin & Associates. Columbus and Central Ohio Regional MLS
