Private back-of-loop living w. room to flex! Welcome to Villas at Trotter's Pointe! Featuring sun-filled rooms, vaulted ceilings, updated LVP flooring, & an open flowing layout, this nearly 1,940 sqft Canterbury model combines move-in-ready living w. a more private position away from the main flow of community traffic! The great room is anchored by a cozy fireplace & flows into a bright sunroom: perfect for morning coffee, reading, plants, or simply relaxing in the natural light. The kitchen features raised-panel cabinetry w. crown detail, upgraded countertops, mosaic tile backsplash, undermount sink, peninsula seating, & adjoining dining space. Need flexibility beyond the bedrooms? A window-filled den w. French doors creates a dedicated home office or quiet retreat without sacrificing a bedroom, while an additional bonus space near the laundry offers even more room for hobbies, fitness, storage, or a second workspace! The private primary suite features a large walk-in closet, dual vanities, & an updated zero-entry tiled shower w. built-in bench: thoughtful functionality designed for comfortable everyday living. The 2nd full bath has also been remodeled! Enjoy access to the community clubhouse, pool, & fitness center while coming home to a private back-of-loop setting. Sunroom, French-door den, bonus space, community amenities, & a thoughtfully updated primary suite: this home offers far more flexibility than the bedroom count alone suggests!
For sale
Price cut: $99 (8/28)
$299,800
1266 Paddock Loop, Washington Court House, OH 43160
3beds
1,938sqft
Condominium
Built in 2006
-- sqft lot
$-- Zestimate®
$155/sqft
$335/mo HOA
What's special
Private back-of-loop settingOpen flowing layoutPrivate primary suiteVaulted ceilingsUpgraded countertopsDual vanitiesUndermount sink
- 416 days
- 209
- 9
Zillow last checked:
Listing updated:
Listed by:
Jaysen E Barlow 614-579-1442,
Sell For One Percent
Source: Columbus and Central Ohio Regional MLS ,MLS#: 225031792
Facts & features
Interior
Bedrooms & bathrooms
- Bedrooms: 3
- Bathrooms: 2
- Full bathrooms: 2
- Main level bedrooms: 3
Heating
- Forced Air
Cooling
- Central Air
Appliances
- Included: Dishwasher, Electric Range, Gas Water Heater, Microwave, Refrigerator
- Laundry: Electric Dryer Hookup
Features
- Flooring: Vinyl
- Windows: Insulated Windows
- Number of fireplaces: 1
- Fireplace features: One, Gas Log
- Common walls with other units/homes: End Unit,No One Below,No One Above,1 Common Wall
Interior area
- Total structure area: 1,938
- Total interior livable area: 1,938 sqft
Property
Parking
- Total spaces: 2
- Parking features: Garage Door Opener, Attached, Side Load
- Garage spaces: 2
Features
- Levels: One
- Patio & porch: Patio
Lot
- Size: 2,178 Square Feet
Details
- Parcel number: 21501801202666
- Special conditions: Standard
Construction
Type & style
- Home type: Condo
- Architectural style: Ranch
- Property subtype: Condominium
Materials
- Foundation: Slab
Condition
- New construction: No
- Year built: 2006
Utilities & green energy
- Sewer: Public Sewer
- Water: Public
Community & HOA
Community
- Subdivision: Villas at Trotter's Pointe
HOA
- Has HOA: Yes
- Amenities included: Clubhouse, Fitness Center, Pool, Sidewalk
- Services included: Maintenance Grounds, Insurance, Trash, Snow Removal
- HOA fee: $335 monthly
Location
- Region: Washington Court House
Financial & listing details
- Price per square foot: $155/sqft
- Tax assessed value: $227,200
- Annual tax amount: $2,678
- Date on market: 7/10/2026
- Listing terms: USDA Loan,VA Loan,FHA,Conventional
Estimated market value
Not available
Estimated sales range
Not available
Not available
Price history
| Date | Event | Price |
|---|---|---|
| 8/28/2026 | Price change | $299,8000%$155/sqft |
Source:  Columbus and Central Ohio Regional MLS #225031792 Report a problem Columbus and Central Ohio Regional MLS #225031792 Report a problem | ||
| 8/24/2026 | Price change | $299,8990%$155/sqft |
Source: Columbus and Central Ohio Regional MLS #225031792 Report a problem | ||
| 7/22/2026 | Price change | $299,900-1.6%$155/sqft |
Source: Columbus and Central Ohio Regional MLS #225031792 Report a problem | ||
| 7/10/2026 | Listed for sale | $304,900$157/sqft |
Source: Columbus and Central Ohio Regional MLS #225031792 Report a problem | ||
| 5/15/2026 | Contingent | $304,900$157/sqft |
Source: Columbus and Central Ohio Regional MLS #225031792 Report a problem | ||
| 5/1/2026 | Price change | $304,900-3.2%$157/sqft |
Source: Columbus and Central Ohio Regional MLS #225031792 Report a problem | ||
| 4/17/2026 | Price change | $314,900-1.6%$162/sqft |
Source: Columbus and Central Ohio Regional MLS #225031792 Report a problem | ||
| 1/20/2026 | Price change | $319,900-1.5%$165/sqft |
Source: Columbus and Central Ohio Regional MLS #225031792 Report a problem | ||
| 10/31/2025 | Price change | $324,900-1.5%$168/sqft |
Source: Columbus and Central Ohio Regional MLS #225031792 Report a problem | ||
| 10/3/2025 | Price change | $329,8000%$170/sqft |
Source: Columbus and Central Ohio Regional MLS #225031792 Report a problem | ||
| 9/16/2025 | Price change | $329,900-2.9%$170/sqft |
Source: Columbus and Central Ohio Regional MLS #225031792 Report a problem | ||
| 8/22/2025 | Listed for sale | $339,900+126.8%$175/sqft |
Source: Columbus and Central Ohio Regional MLS #225031792 Report a problem | ||
| 3/30/2012 | Sold | $149,900$77/sqft |
Source: Columbus and Central Ohio Regional MLS #211036728 Report a problem | ||
Public tax history
| Year | Property taxes | Tax assessment |
|---|---|---|
| 2024 | $2,678 +46% | $79,520 +47% |
| 2023 | $1,835 +4.8% | $54,080 +5.2% |
| 2022 | $1,750 +0.4% | $51,420 -65% |
| 2021 | $1,743 -1.6% | $146,900 +186.1% |
| 2020 | $1,771 -0.2% | $51,350 |
| 2019 | $1,776 +4.9% | $51,350 |
| 2018 | $1,693 | $51,350 |
| 2017 | $1,693 +5% | $51,350 |
| 2016 | $1,613 -2.3% | $51,350 |
| 2015 | $1,650 | -- |
| 2013 | $1,650 -16.5% | $51,345 -65% |
| 2012 | $1,977 -23.9% | $146,700 -8.5% |
| 2010 | $2,599 +0.1% | $160,400 |
| 2009 | $2,596 | -- |
Find assessor info on the county website
Monthly payment
Est. payment
Payment breakdown
Explore the cost of this home by adjusting the details. Changes won't be saved.Climate risks
Neighborhood: 43160
- $263,6002 bd2 ba1.8k sqft1262 Paddock Loop, Washington Court House, OH 43160Off Market
- $294,8003 bd2 ba1.9k sqft1264 Paddock Loop, Washington Court House, OH 43160Off Market
- $297,0003 bd2 ba1.9k sqft1272 Paddock Loop, Washington Court House, OH 43160Off Market

- $281,0002 bd2 ba1.8k sqft1270 Paddock Loop, Washington Court House, OH 43160Off Market
Similar homes
- $329,9973 bd3 ba1.9k sqft609 Spring Ave, Washington Court House, OH 43160For Sale

 MLS ID #970856, Joan Elflein, Ohio Broker Direct. DABR MLS
 - $285,0003 bd3 ba2.3k sqft1337 Yellowbud Pl, Washington Court House, OH 43160For Sale

 MLS ID #226024775, Christine M Butler, RealtyX-Real Estate Xperts LLC. Columbus and Central Ohio Regional MLS
 - $259,0003 bd2 ba1.4k sqft610 Damon Dr, Washington Court House, OH 43160For Sale
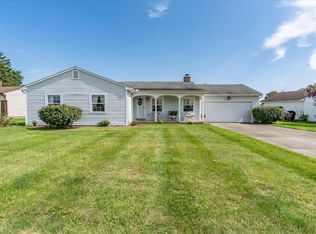 MLS ID #226032776, Laura L Jones, Key Realty. Columbus and Central Ohio Regional MLS
 - $399,0003 bd3 ba1.8k sqft609 Damon Dr, Washington Court House, OH 43160For Sale
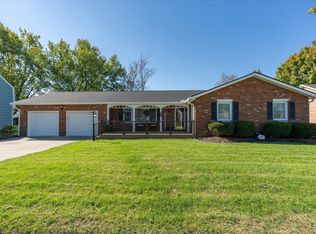 MLS ID #226038050, Laura L Jones, Key Realty. Columbus and Central Ohio Regional MLS
 - $264,9003 bd2 ba1.7k sqft616 Fairway Dr, Washington Court House, OH 43160For SaleMLS ID #226034970, Ashley Renee Smith, Langley, Realtors&Auctioneers. Columbus and Central Ohio Regional MLS
- $404,7003 bd3 ba2.5k sqft509 Leesburg Ave, Washington Court House, OH 43160For SaleMLS ID #226034715, Angela M Williams-Gebhardt, Heart State Realty LLC. Columbus and Central Ohio Regional MLS
- $385,0003 bd2 ba1.9k sqft160 Halliday Way, Washington Court House, OH 43160For SaleMLS ID #226031983, Brady J Jenkins, RealtyX-Real Estate Xperts LLC. Columbus and Central Ohio Regional MLS
- $314,9005 bd2 ba2.1k sqft801 Jasper Coil Rd NW, Washington Ch, OH 43160For SaleMLS ID #226029005, Steven M Armstrong, e-Merge Real Estate Excellence. Columbus and Central Ohio Regional MLS
- $369,5004 bd2 ba2.5k sqft217 Flakes Ford Rd SE, Washington Ch, OH 43160For SaleMLS ID #226032224, Jason S Gardner, Point Realty, LLC. Columbus and Central Ohio Regional MLS
- $250,0003 bd2 ba1.3k sqft707 S Main St, Washington Court House, OH 43160For SaleMLS ID #226017101, Emily S Morrison, ERA Martin & Associates. Columbus and Central Ohio Regional MLS
- $259,9003 bd1 ba1.3k sqft1606 Old Chillicothe Rd SE, Washington Court House, OH 43160For SaleMLS ID #226033574, Branen L Weade, Weade Realtors & Auctioneers. Columbus and Central Ohio Regional MLS
- $344,4903 bd2 ba1.5k sqft503 Brilea Ln, Washington Court House, OH 43160New ConstructionColumbus and Central Ohio Regional MLS
