Welcome to this stunning new 2 story contemporary home featuring 4 spacous bedrooms,2.5 bathrooms,and a dedicated home office.Designed with modern living in mind ,the main level boasts a spectacular open concept floor plan that seamlessly connects the living,dining,and kitchen spaces.A sophisticated neutral palette runs throughout the entire interior,offering a calm,cohesive aesthetic that beautifullycompliments any decor style. The home is flooded with natural light thanks to expansive,strategically placed windows.Remote workers and professionals will love the quiet, private home office, perfectly situated away from the main living areas.Upstairs the property offers four generously sized bedrooms, including a luxurious primary suite with an attached bath and walk-in closet.Enjoy modern efficiencies, pristine finishes, and a bright, airy atmosphere in every room.
For sale
Price cut: $10K (8/5)
$390,000
742 Bishop Pl, Washington Court House, OH 43160
4beds
2,342sqft
Single Family Residence
Built in 2026
10,410 Square Feet Lot
$-- Zestimate®
$167/sqft
$-- HOA
What's special
Sophisticated neutral palettePristine finishesDedicated home officeFlooded with natural lightFour generously sized bedroomsModern efficienciesQuiet private home office
- 78 days |
- 83 |
- 1 |
Zillow last checked:
Listing updated:
Listed by:
Rusty Remington,
ERA Martin & Associates (C)
Source: Scioto Valley AOR,MLS#: 200839
Facts & features
Interior
Bedrooms & bathrooms
- Bedrooms: 4
- Bathrooms: 3
- Full bathrooms: 2
- 1/2 bathrooms: 1
- Main level bathrooms: 1
Rooms
- Room types: Foyer, Office, Bath, Living Room, Kitchen, Laundry, Bedroom
Bedroom 1
- Description: Flooring(Carpet)
- Level: Upper
Bedroom 2
- Description: Flooring(Carpet)
- Level: Upper
Bedroom 3
- Description: Flooring(Carpet)
- Level: Upper
Bedroom 4
- Description: Flooring(Carpet)
- Level: Upper
Bathroom 1
- Description: Flooring(Tile-Ceramic)
- Level: Main
Bathroom 2
- Description: Flooring(Tile-Ceramic)
- Level: Upper
Bathroom 3
- Description: Flooring(Tile-Ceramic)
- Level: Upper
Kitchen
- Description: Flooring(Tile-Ceramic)
- Level: Main
Living room
- Description: Flooring(Carpet)
- Level: Main
Office
- Description: Flooring(Carpet)
- Level: Main
Heating
- Electric, Forced Air, Heat Pump
Cooling
- Central Air
Appliances
- Included: Dryer, Washer, Dishwasher, Disposal, Microwave, Range, Refrigerator, Electric Water Heater
- Laundry: Laundry Room
Features
- Flooring: Tile-Ceramic, Carpet
- Windows: Double Pane Windows
- Basement: Slab
Interior area
- Total structure area: 2,342
- Total interior livable area: 2,342 sqft
Video & virtual tour
Property
Parking
- Total spaces: 2
- Parking features: 2 Car, Concrete
- Garage spaces: 2
- Has uncovered spaces: Yes
Features
- Levels: Two
Lot
- Size: 10,410 Square Feet
Details
- Parcel number: 21501800002655
Construction
Type & style
- Home type: SingleFamily
- Property subtype: Single Family Residence
Materials
- Brick, Vinyl Siding
- Roof: Asphalt
Condition
- Year built: 2026
Utilities & green energy
- Sewer: Public Sewer
- Water: Public
Community & HOA
Community
- Subdivision: Trotters Pointe
Location
- Region: Washington Court House
Financial & listing details
- Price per square foot: $167/sqft
- Annual tax amount: $4,622
- Date on market: 6/3/2026
Estimated market value
Not available
Estimated sales range
Not available
Not available
Price history
Price history is unavailable.
Public tax history
Tax history is unavailable.
Monthly payment
Est. payment
Payment breakdown
Explore the cost of this home by adjusting the details. Changes won't be saved.Climate risks
Neighborhood: 43160
Nearby schools
GreatSchools rating
- 6/10Miami Trace Elementary SchoolGrades: K-5Distance: 4.5 mi
- 6/10Miami Trace Middle SchoolGrades: 6-8Distance: 4.1 mi
- 4/10Miami Trace High SchoolGrades: 9-12Distance: 4.2 mi
Schools provided by the listing agent
- Elementary: Miami Trace LSD
- Middle: Miami Trace LSD
- High: Miami Trace LSD
Source: Scioto Valley AOR. This data may not be complete. We recommend contacting the local school district to confirm school assignments for this home.
- $440,0005 bd3 ba2.8k sqft750 Bishop Pl, Washington Court House, OH 43160Sold

- $373,7784 bd3 ba2.3k sqft777 Bishop Pl, Washington Court House, OH 43160Sold
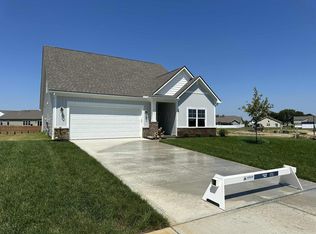
- $323,0004 bd2 ba2.3k sqft766 Niatross Ct LOT 24, Washington Court House, OH 43160Sold
- $324,9000.26 acres1118 Andrick Dr LOT 37, Washington Court House, OH 43160Sold
- $287,60010,105 sqft1126 Andrick Dr LOT 38, Washington Court House, OH 43160Sold
- $333,8003 bd2 ba1.7k sqft758 Niatross Ct LOT 25, Washington Ch, OH 43160Off Market
- $338,30010,105 sqft1134 Andrick Dr LOT 39, Washington Court House, OH 43160Sold
- $--0.36 acres1102 Andrick Dr LOT 36, Washington Court House, OH 43160Off Market
A local agent can set up tours, give advice and negotiate with sellers.
A local lender can help you make sure your offer is ready when you are.
Similar homes
- $365,0003 bd3 ba2k sqft1104 Farmington Ln, Washington Court House, OH 43160For Sale

 MLS ID #226028193, Jennifer E Snow-Marshall, Heart State Realty LLC. Columbus and Central Ohio Regional MLS
 - from $325,9904 bd3 ba2.5k sqftPalmetto Plan, Trotters Pointe, Washington Court House, OH 43160New Construction
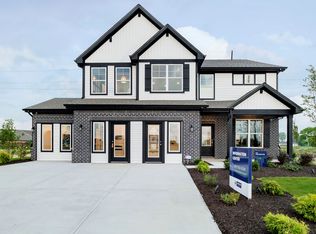 Arbor Homes
 - from $313,9904 bd3 ba2.3k sqftSpruce Plan, Trotters Pointe, Washington Court House, OH 43160New Construction
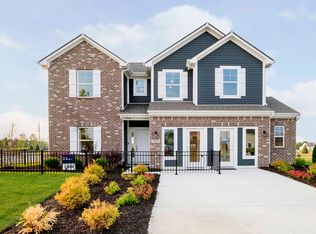 Arbor Homes
 - $359,9005 bd2 ba3k sqft614 Columbus Ave, Washington Court House, OH 43160For Sale
 MLS ID #226030062, Laura L Jones, Key Realty. Columbus and Central Ohio Regional MLS
 - $399,0003 bd2 ba1.9k sqft525 Burdick Dr, Washington Court House, OH 43160For Sale
 MLS ID #964944, Jacqueline Lovelace, Lovelace Realty Group, LLC. DABR MLS
 - from $371,9904 bd3 ba2.3k sqftStamford Plan, Bishop Estates, Washington Court House, OH 43160New ConstructionDR Horton
- from $392,9904 bd3 ba2.9k sqftLyndhurst Plan, Bishop Estates, Washington Court House, OH 43160New ConstructionDR Horton
- from $376,9905 bd3 ba2.6k sqftHenley Plan, Bishop Estates, Washington Court House, OH 43160New ConstructionDR Horton
- $339,9005 bd2 ba2.1k sqft801 Jasper Coil Rd NW, Washington Ch, OH 43160For SaleMLS ID #226029005, Steven M Armstrong, e-Merge Real Estate Excellence. Columbus and Central Ohio Regional MLS
- from $352,9904 bd3 ba2k sqftBellamy Plan, Bishop Estates, Washington Court House, OH 43160New ConstructionDR Horton
- from $340,9905 bd3 ba2.9k sqftNorway Plan, Trotters Pointe, Washington Court House, OH 43160New ConstructionArbor Homes
- from $341,9905 bd3 ba3.1k sqftEmpress Plan, Trotters Pointe, Washington Court House, OH 43160New ConstructionArbor Homes
- from $313,9904 bd3 ba2.1k sqftAspen II Plan, Trotters Pointe, Washington Court House, OH 43160New ConstructionArbor Homes
- from $303,9903 bd3 ba1.9k sqftIronwood Plan, Trotters Pointe, Washington Court House, OH 43160New ConstructionArbor Homes
- from $343,9903 bd2 ba1.6k sqftNewcastle Plan, Bishop Estates, Washington Court House, OH 43160New ConstructionDR Horton
- from $336,9903 bd2 ba1.5k sqftHarmony Plan, Bishop Estates, Washington Court House, OH 43160New ConstructionDR Horton
- $359,9004 bd3 ba2k sqft462 Jaret Way, Washington Court House, OH 43160New ConstructionColumbus and Central Ohio Regional MLS
- $367,9004 bd3 ba2k sqft441 Jaret Way, Washington Court House, OH 43160New ConstructionColumbus and Central Ohio Regional MLS
- from $351,9904 bd2 ba1.7k sqftChatham Plan, Bishop Estates, Washington Court House, OH 43160New ConstructionDR Horton
- $319,9003 bd2 ba1.9k sqft609 Spring Ave, Washington Court House, OH 43160For SaleMLS ID #226018065, Joan Elflein, Ohio Broker Direct, LLC. Columbus and Central Ohio Regional MLS
