Welcome home to this beautifully updated ranch offering the ease of one-floor living and a spacious, functional layout! With nearly 1,900 square feet, this inviting home features three comfortable bedrooms and two full bathrooms designed for everyday living and entertaining alike. Updated top to bottom with a designer's eye, this home feels like new. The bright, open living spaces flow seamlessly, creating a warm and welcoming atmosphere throughout. The front door opens to a bright living room with a fireplace, picture window & plank flooring carried throughout. The dining room is sure to impress with crystal light fixture & is a flexible space, could be office or cozy TV room. The new kitchen boasts granite counters, under cabinet lighting, endless drawer storage & huge island. The family room with custom brick fireplace & wood beams on the ceiling is an extension of the Kitchen, large enough for entertaining & family fun. Primary suite is standout, bathroom with granite vanity & tile shower with glass surround gives spa like feeling.
Outside to enjoy the covered front porch or relax on the private patio. Whether you're hosting friends, gardening, or simply unwinding after a long day, the outdoor space offers plenty of room to enjoy. No shortage of storage with extra closets & oversized 28x25 garage. Located on corner lot, this home combines comfort, convenience, and low-maintenance living, making it the perfect place to call home.
For sale
$540,000
296 E Pike St, South Lebanon, OH 45065
3beds
1,886sqft
:
Get pre-qualified$3,688/mo
Single Family Residence
Built in 1977
0.27 Acres Lot
$512,500 Zestimate®
$286/sqft
$-- HOA
What's special
Huge islandThree comfortable bedroomsPrivate patioBright open living spacesPrimary suiteCovered front porchOne-floor living
- 6 days |
- 299 |
- 7 |
Zillow last checked:
Listing updated:
Listed by:
Jamie Gabbard 513-594-5066,
Glasshouse Realty Group
Source: DABR MLS,MLS#: 963688 Originating MLS: Dayton Area Board of REALTORS
Originating MLS: Dayton Area Board of REALTORSFacts & features
Interior
Bedrooms & bathrooms
- Bedrooms: 3
- Bathrooms: 2
- Full bathrooms: 2
- Main level bathrooms: 2
Primary bedroom
- Level: Main
- Dimensions: 14 x 14
Bedroom
- Level: Main
- Dimensions: 13 x 10
Bedroom
- Level: Main
- Dimensions: 9 x 9
Dining room
- Level: Main
- Dimensions: 15 x 13
Family room
- Level: Main
- Dimensions: 25 x 23
Kitchen
- Level: Main
- Dimensions: 23 x 9
Living room
- Level: Main
- Dimensions: 17 x 12
Heating
- Forced Air, Natural Gas
Cooling
- Central Air
Appliances
- Included: Dishwasher, Disposal, Microwave, Range, Refrigerator, Gas Water Heater
Features
- Ceiling Fan(s), Granite Counters, High Speed Internet, Kitchen Island, Kitchen/Family Room Combo, Remodeled
- Windows: Bay Window(s), Insulated Windows
- Number of fireplaces: 2
- Fireplace features: Electric, Two
Interior area
- Total structure area: 1,886
- Total interior livable area: 1,886 sqft
Video & virtual tour
Property
Parking
- Total spaces: 2
- Parking features: Attached, Garage, Two Car Garage, Storage
- Attached garage spaces: 2
Features
- Levels: One
- Stories: 1
- Patio & porch: Patio, Porch
- Exterior features: Porch, Patio
Lot
- Size: 0.27 Acres
- Dimensions: 103 x 83
Details
- Parcel number: 1201228007
- Zoning: Residential
- Zoning description: Residential
Construction
Type & style
- Home type: SingleFamily
- Architectural style: Ranch
- Property subtype: Single Family Residence
Materials
- Brick
- Foundation: Slab
Condition
- Year built: 1977
Utilities & green energy
- Water: Public
- Utilities for property: Natural Gas Available, Sewer Available, Water Available
Community & HOA
Community
- Security: Smoke Detector(s)
HOA
- Has HOA: No
Location
- Region: South Lebanon
Financial & listing details
- Price per square foot: $286/sqft
- Tax assessed value: $258,860
- Annual tax amount: $4,555
- Date on market: 7/8/2026
- Date available: 07/24/2026
- Listing terms: Conventional,FHA,VA Loan
Estimated market value
$512,500
$487,000 - $538,000
$2,198/mo
Price history
| Date | Event | Price |
|---|---|---|
| 7/24/2026 | Listed for sale | $540,000+80%$286/sqft |
Source:  Cincy MLS #1886103 Report a problem Cincy MLS #1886103 Report a problem | ||
| 7/7/2022 | Sold | $300,000$159/sqft |
Source: Public Record Report a problem | ||
Public tax history
| Year | Property taxes | Tax assessment |
|---|---|---|
| 2025 | $4,555 -1.9% | $90,610 |
| 2024 | $4,642 +13.4% | $90,610 +26.1% |
| 2023 | $4,095 +15.1% | $71,880 0% |
| 2022 | $3,559 +19.5% | $71,886 |
| 2021 | $2,978 +8.3% | $71,886 +25% |
| 2020 | $2,750 -1.3% | $57,508 |
| 2019 | $2,787 -0.3% | $57,508 0% |
| 2018 | $2,797 +5.5% | $57,509 +15.4% |
| 2017 | $2,650 +3.7% | $49,854 |
| 2016 | $2,555 +10.6% | $49,854 |
| 2015 | $2,310 | $49,854 +5% |
| 2014 | $2,310 +0.2% | $47,480 -15.5% |
| 2013 | $2,304 +0.4% | $56,160 |
| 2012 | $2,296 -2.6% | $56,160 +0.7% |
| 2011 | $2,358 +5.3% | $55,790 |
| 2010 | $2,240 +4.3% | $55,790 |
| 2009 | $2,147 -2.1% | $55,790 |
| 2008 | $2,194 | $55,790 |
| 2007 | -- | $55,790 +2.4% |
| 2006 | -- | $54,470 +4.5% |
| 2005 | -- | $52,110 |
| 2004 | -- | $52,110 |
| 2003 | -- | $52,110 +16.4% |
| 2002 | -- | $44,760 |
| 2001 | -- | $44,760 |
Find assessor info on the county website
Monthly payment
Est. payment
Payment breakdown
Explore the cost of this home by adjusting the details. Changes won't be saved.Climate risks
Neighborhood: 45065
Nearby schools
GreatSchools rating
- 9/10South Lebanon Elementary SchoolGrades: K-4Distance: 1.5 mi
- 8/10Kings Junior High SchoolGrades: 7-8Distance: 2.7 mi
- 8/10Kings High SchoolGrades: 9-12Distance: 2.6 mi
Schools provided by the listing agent
- District: Kings
Source: DABR MLS. This data may not be complete. We recommend contacting the local school district to confirm school assignments for this home.
- $229,8004 bd2 ba1.4k sqft401 Claude St, South Lebanon, OH 45065Off Market
- $282,2003 bd2 ba1.9k sqft288 E Pike St, South Lebanon, OH 45065Off Market
- $278,1003 bd2 ba1.9k sqft288 E Pike St, South Lebanon, OH 45065Off Market
- $244,5003 bd2 ba1.2k sqft304 E Pike St, South Lebanon, OH 45065Off Market
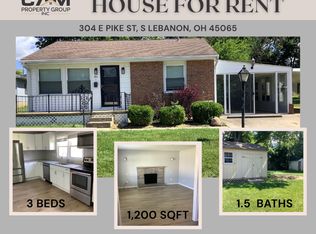
- $125,0003 bd1 ba1.2k sqft304 E Pike St, South Lebanon, OH 45065Sold
- $251,4003 bd2 ba1k sqft407 Claude St, South Lebanon, OH 45065Off Market
- $--2 bd2 ba-- sqft327 N Section St #F320A52C6, South Lebanon, OH 45065Off Market
- $--1 bd1 ba-- sqft327 N Section St #776F18CCB, South Lebanon, OH 45065Off Market
A local agent can set up tours, give advice and negotiate with sellers.
Similar homes
- $424,0004 bd4 ba2.3k sqft6590 Waverly Park, Morrow, OH 45152For Sale

 MLS ID #1888632, Wendy Furbay, Coldwell Banker Realty. Cincy MLS
 - $489,9004 bd4 ba2.2k sqft5081 Parkside Dr, Mason, OH 45040For Sale
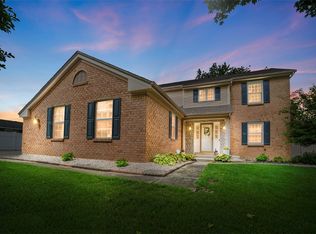
 MLS ID #960315, Michael Stylski, Comey & Shepherd REALTORS. DABR MLS
 - $499,0004 bd3 ba2k sqft197 Acoma Dr, Mason, OH 45040For Sale
 MLS ID #962062, Lee A Sokolis, RE/MAX Preferred Group. DABR MLS
 - $399,9004 bd2 ba1.6k sqft2154 Stubbs Mill Rd, Lebanon, OH 45036For Sale
 MLS ID #964819, Cassidy Pratt, Record Year Realty. DABR MLS
 - $550,0003 bd2 ba2k sqft3407 Ash Meadow Ln, Franklin, OH 45005For SaleMLS ID #963243, Amanda Dixon, Keller Williams Advisors Rlty. DABR MLS
- $499,9003 bd3 ba2.3k sqft20 Sawgrass Pointe Ct, Springboro, OH 45066For SaleMLS ID #964788, Clayton Sears, Irongate Inc.. DABR MLS
- $500,0004 bd4 ba2.5k sqft855 Sunrise Ridge Ct, Maineville, OH 45039For SaleMLS ID #960528, Michelle Sloan, RE/MAX Time. DABR MLS
- $478,0004 bd3 ba2.5k sqft3128 Artisan Way, Morrow, OH 45152For SaleMLS ID #961734, Drew Frietch, BF Realty. DABR MLS
- $499,0003 bd4 ba2.6k sqft9493 Fox Run Dr, Mason, OH 45040For SaleMLS ID #962139, Marianne Dawood, NavX Realty, LLC. DABR MLS
- $480,0004 bd3 ba2k sqft5191 Alpine Ct, Liberty Township, OH 45011For SaleMLS ID #1887482, Jacob Rose, Keller Williams Advisors. Cincy MLS
- $425,0004 bd4 ba2.1k sqft1148 Bear Grass Way, Maineville, OH 45039For SaleMLS ID #1882635, Adam G Marit, Real Link. Cincy MLS
- $410,0004 bd4 ba2.1k sqft165 Caraway Dr, Springboro, OH 45066For SaleMLS ID #965043, Shekira Dabbelt, Howard Hanna Real Estate Serv. DABR MLS
- $430,0004 bd3 ba2k sqft8147 Woodward Dr, West Chester, OH 45069For SaleMLS ID #1886165, Jordan N Brewer, Redfin Corporation. Cincy MLS
- $514,9003 bd3 ba2k sqft8881 Paw Paw Ln, Cincinnati, OH 45236For SaleMLS ID #1884388, Eric Gross, eXp Realty. Cincy MLS
- $639,9003 bd3 ba2.6k sqft1574 Vicki Ln, Lebanon, OH 45036For SaleMLS ID #964450, William Lucius, Keller Williams Advisors Rlty. DABR MLS
- $459,9004 bd3 ba2.5k sqft210 Sycamore Springs Dr, Springboro, OH 45066For SaleMLS ID #963669, Elizabeth Snyder, Coldwell Banker Heritage. DABR MLS
- $425,0003 bd2 ba1.9k sqft892 Happy Ln, Milford, OH 45150For SaleMLS ID #963570, Brittney Frietch, BF Realty. DABR MLS
- $477,9004 bd4 ba2.3k sqft35 Berryhill Ct, Springboro, OH 45066For SaleMLS ID #962259, Jill Aldineh, RE/MAX Victory + Affiliates. DABR MLS
- $565,0004 bd4 ba2.5k sqft3066 Sears Rd, Spring Valley, OH 45370For SaleMLS ID #962156, Erika Halburnt, Bella Realty Group. DABR MLS
- $419,9004 bd3 ba2.8k sqft328 Keeneland Ct, Lebanon, OH 45036For SaleMLS ID #1873868, Dawn Isenhower, Keller Williams Seven Hills Re. Cincy MLS
