Welcome home to this beautifully updated 4-bedroom home in the highly desirable Mason community, known for its top-rated schools and unbeatable convenience. This move-in ready home features a finished lower level offering additional living and entertaining space, along with tasteful updates throughout. Step outside to your private backyard oasis complete with an in-ground pool and fully fenced yard ? perfect for summer entertaining, pets, and play. Ideally located just minutes from shopping, dining, schools, parks, and easy highway access, this home truly combines comfort, style, and convenience in one exceptional package.
For sale
Price cut: $10K (7/13)
$489,900
5081 Parkside Dr, Mason, OH 45040
4beds
2,292sqft
:
Get pre-qualified$3,312/mo
Single Family Residence
Built in 1978
0.34 Acres Lot
$478,000 Zestimate®
$214/sqft
$-- HOA
What's special
Fully fenced yardIn-ground poolPrivate backyard oasisTasteful updates throughout
- 70 days |
- 3,535 |
- 196 |
Zillow last checked:
Listing updated:
Listed by:
Michael Stylski (513)489-2100,
Comey & Shepherd REALTORS
Source: DABR MLS,MLS#: 960315 Originating MLS: Dayton Area Board of REALTORS
Originating MLS: Dayton Area Board of REALTORSFacts & features
Interior
Bedrooms & bathrooms
- Bedrooms: 4
- Bathrooms: 4
- Full bathrooms: 3
- 1/2 bathrooms: 1
- Main level bathrooms: 1
Primary bedroom
- Level: Second
- Dimensions: 17 x 13
Bedroom
- Level: Second
- Dimensions: 10 x 9
Bedroom
- Level: Second
- Dimensions: 12 x 12
Bedroom
- Level: Second
- Dimensions: 12 x 12
Breakfast room nook
- Level: Main
- Dimensions: 10 x 8
Dining room
- Level: Main
- Dimensions: 12 x 12
Entry foyer
- Level: Main
- Dimensions: 10 x 11
Family room
- Level: Main
- Dimensions: 13 x 20
Great room
- Level: Lower
- Dimensions: 13 x 16
Kitchen
- Level: Main
- Dimensions: 10 x 10
Laundry
- Level: Main
- Dimensions: 5 x 7
Office
- Level: Lower
- Dimensions: 14 x 17
Heating
- Forced Air
Cooling
- Central Air
Appliances
- Included: Cooktop, Dishwasher, Range, Refrigerator
Features
- Windows: Vinyl
- Basement: Full,Finished,Other
- Number of fireplaces: 1
- Fireplace features: Electric, One
Interior area
- Total structure area: 2,292
- Total interior livable area: 2,292 sqft
Video & virtual tour
Property
Parking
- Total spaces: 2
- Parking features: Attached, Garage, Two Car Garage
- Attached garage spaces: 2
Features
- Levels: Two
- Stories: 2
- Patio & porch: Deck
- Exterior features: Deck, Pool
- Pool features: In Ground
Lot
- Size: 0.34 Acres
- Dimensions: 100 x 150
Details
- Parcel number: 1624101009
- Zoning: Residential
- Zoning description: Residential
Construction
Type & style
- Home type: SingleFamily
- Property subtype: Single Family Residence
Materials
- Brick, Vinyl Siding
Condition
- Year built: 1978
Community & HOA
Community
- Subdivision: Quailwood Farms A
HOA
- Has HOA: No
Location
- Region: Mason
Financial & listing details
- Price per square foot: $214/sqft
- Tax assessed value: $313,530
- Annual tax amount: $4,434
- Date on market: 5/28/2026
Estimated market value
$478,000
$454,000 - $502,000
$3,612/mo
Price history
| Date | Event | Price |
|---|---|---|
| 7/13/2026 | Price change | $489,900-2%$214/sqft |
Source:  Cincy MLS #1881023 Report a problem Cincy MLS #1881023 Report a problem | ||
| 5/28/2026 | Listed for sale | $499,900+194.1%$218/sqft |
Source: Cincy MLS #1881023 Report a problem | ||
| 11/29/2012 | Sold | $170,000-3.7%$74/sqft |
Source: Public Record Report a problem | ||
| 10/17/2003 | Sold | $176,500+5.8%$77/sqft |
Source: Cincy MLS #855476 Report a problem | ||
| 1/10/2000 | Sold | $166,900+34.6%$73/sqft |
Source: Cincy MLS #686681 Report a problem | ||
| 7/18/1995 | Sold | $124,000$54/sqft |
Source: Public Record Report a problem | ||
Public tax history
| Year | Property taxes | Tax assessment |
|---|---|---|
| 2025 | $4,434 -0.5% | $109,740 |
| 2024 | $4,456 +1.4% | $109,740 +20.1% |
| 2023 | $4,393 +1.3% | $91,380 0% |
| 2022 | $4,336 +5.6% | $91,381 |
| 2021 | $4,108 +5.5% | $91,381 +23% |
| 2020 | $3,895 +8.8% | $74,294 |
| 2019 | $3,581 -0.3% | $74,294 0% |
| 2018 | $3,593 +8.5% | $74,295 +16.2% |
| 2017 | $3,312 -2.9% | $63,928 |
| 2016 | $3,412 -0.2% | $63,928 |
| 2015 | $3,419 | $63,928 +6% |
| 2014 | $3,419 -1.4% | $60,310 -10.7% |
| 2013 | $3,467 -0.2% | $67,540 |
| 2012 | $3,474 -2% | $67,540 |
| 2011 | $3,544 +3.1% | $67,540 |
| 2010 | $3,438 +3.1% | $67,540 |
| 2009 | $3,335 -2% | $67,540 |
| 2008 | $3,402 | $67,540 |
| 2007 | -- | $67,540 +16.6% |
| 2006 | -- | $57,930 -6% |
| 2005 | -- | $61,610 |
| 2004 | -- | $61,610 |
| 2003 | -- | $61,610 +10% |
| 2002 | -- | $56,000 |
| 2001 | -- | $56,000 |
| 2000 | -- | $56,000 +5.4% |
| 1999 | -- | $53,140 |
Find assessor info on the county website
Monthly payment
Est. payment
Payment breakdown
Explore the cost of this home by adjusting the details. Changes won't be saved.Climate risks
Neighborhood: 45040
Nearby schools
GreatSchools rating
- 9/10Mason Intermediate Elementary SchoolGrades: 3-6Distance: 1.8 mi
- 8/10Mason Middle SchoolGrades: 7-8Distance: 1.7 mi
- 9/10William Mason High SchoolGrades: 9-12Distance: 1.3 mi
Schools provided by the listing agent
- District: Mason
Source: DABR MLS. This data may not be complete. We recommend contacting the local school district to confirm school assignments for this home.
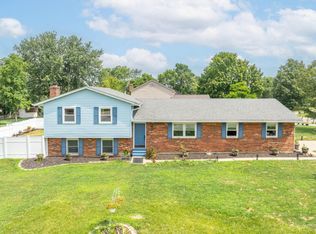
- $468,9004 bd3 ba1.9k sqft5085 Parkside Dr, Mason, OH 45040Sold
- $416,2004 bd2 ba2.3k sqft5077 Parkside Dr, Mason, OH 45040Off Market
- $442,1004 bd2 ba2.6k sqft5092 Greentrail Ln, Mason, OH 45040Off Market
- $401,3004 bd2 ba2k sqft5096 Greentrail Ln, Mason, OH 45040Off Market
- $338,0003 bd2 ba1.2k sqft5082 Parkside Dr, Mason, OH 45040Off Market
- $397,4003 bd3 ba2k sqft5078 Parkside Dr, Mason, OH 45040Off Market
- $441,5003 bd2 ba1.5k sqft5086 Parkside Dr, Mason, OH 45040Off Market
- $671,6004 bd3 ba3.2k sqft3889 Marble Ridge Ln, Mason, OH 45040Off Market
A local agent can set up tours, give advice and negotiate with sellers.
A local lender can help you make sure your offer is ready when you are.
Similar homes
- $499,0003 bd4 ba2.6k sqft9493 Fox Run Dr, Mason, OH 45040For Sale
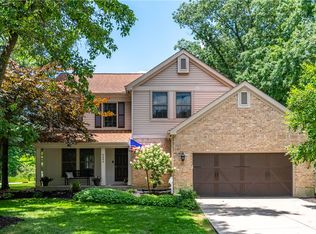
 MLS ID #962139, Marianne Dawood, NavX Realty, LLC. DABR MLS
 - $574,9004 bd4 ba3.1k sqft3715 Wrenwood Ct, Mason, OH 45040For Sale

 MLS ID #1887152, Kevin E Hildebrand, eXp Realty. Cincy MLS
 - $525,0004 bd4 ba1.9k sqft7857 Bayer Dr, West Chester, OH 45069For Sale
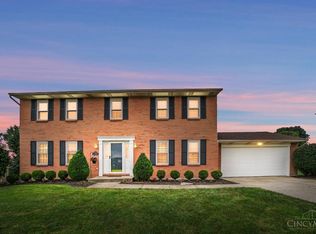 MLS ID #1889458, Kristin Knoll, Comey & Shepherd. Cincy MLS
 - $470,0004 bd4 ba1.8k sqft8935 Creekwood Dr, Maineville, OH 45039For Sale
 MLS ID #1889165, Adam D Rosenhagen, Horan Rosenhagen Real Estate. Cincy MLS
 - $525,0004 bd3 ba2.9k sqft8293 Paddington Ct, West Chester, OH 45069For SaleMLS ID #1886297, Kelli R Hurst, Keller Williams Pinnacle Group. Cincy MLS
- $489,0004 bd4 ba2.5k sqft8042 Quail Meadow Ln, West Chester, OH 45069For SaleMLS ID #1885473, Chuda Mainali, Red 1 Realty, LLC. Cincy MLS
- $450,0004 bd4 ba2.6k sqft6192 Silver Wood Dr, Morrow, OH 45152For SaleMLS ID #965404, Steven Douglass, Comey & Shepherd REALTORS. DABR MLS
- $470,0004 bd3 ba3k sqft406 Lawndale Ct, Lebanon, OH 45036For SaleMLS ID #965288, Amy Hamilton, Keller Williams Community Part. DABR MLS
- $439,0005 bd4 ba2.2k sqft303 Delaware Dr, Maineville, OH 45039For SaleMLS ID #1888804, Carolyn W. Keil, Keller Williams Advisors. Cincy MLS
- $509,9005 bd3 ba2.6k sqft8033 Old Stable Ct, West Chester, OH 45069For SaleMLS ID #1888239, Michael T Wiseman, NavX Realty, LLC. Cincy MLS
- $459,0004 bd4 ba2.8k sqft740 Oak Forest Dr, Morrow, OH 45152For SaleMLS ID #963109, Janelle Sprandel, Comey & Shepherd REALTORS. DABR MLS
- $499,0004 bd4 ba2.2k sqft6509 Michele Ln, Liberty Township, OH 45044For SaleMLS ID #1885470, Brianna Scott, Heart State Realty LLC. Cincy MLS
- $450,0004 bd3 ba2.1k sqft6323 Foxwood Ct, Liberty Township, OH 45044For SaleMLS ID #1886800, Michael D Weghorst, Coldwell Banker Realty. Cincy MLS
- $540,0003 bd2 ba1.8k sqft296 E Pike St, South Lebanon, OH 45065For SaleMLS ID #963688, Jamie Gabbard, Glasshouse Realty Group. DABR MLS
- $440,0005 bd3 ba2.2k sqft35 Sycamore Creek Dr, Springboro, OH 45066For SaleMLS ID #965769, Kristine Wights, Luma Realty. DABR MLS
- $550,0004 bd4 ba3.1k sqft7226 Deer Hollow Dr, West Chester, OH 45069For SaleMLS ID #1888181, Sheila A. Maxwell, Century 21 Thacker & Assoc.. Cincy MLS
- $425,0004 bd3 ba2.5k sqft316 Delaware Dr, Maineville, OH 45039For SaleMLS ID #965317, Janelle Sprandel, Comey & Shepherd REALTORS. DABR MLS
- $525,0004 bd3 ba2.3k sqft4733 Elizabeth Pl, Cincinnati, OH 45242For SaleMLS ID #1888782, Billy Belshaw, Comey & Shepherd. Cincy MLS
- $549,0004 bd4 ba3k sqft8437 Sea Mist Ct, West Chester, OH 45069For SaleMLS ID #966011, Janice Gerding, Coldwell Banker Realty. DABR MLS
- $609,9004 bd3 ba3.1k sqft6641 Miami Trails Dr, Loveland, OH 45140For SaleMLS ID #1889618, Sheila M Kennedy, Coldwell Banker Realty. Cincy MLS
