This two-story home offers just over 2,500 total square feet of finished living space across a functional floor plan. The upper levels comprise just over 1,800 square feet, while the basement provides 700 square feet. The house sits on a lot measuring just under one-fifth of an acre, with a flat, fully fenced yard. The standout feature of this property is the fully finished basement, which includes an additional recreation room, a separate bonus room that is currently being used as a bedroom but has no egress window, and a full bathroom with a shower stall. On the main floor, the front entryway opens directly into a welcoming living room featuring a central fireplace. The living room connects to the kitchen and an adjacent large breakfast nook. The kitchen includes a storage pantry, ample countertop space, and open space to move about. The breakfast nook offers a dedicated dining space, immediate backyard access and is flooded with natural light. A half bathroom is also located on this main level for guest convenience. The second floor provides three bedrooms, two full bathrooms, and a dedicated laundry room. The primary bedroom includes an ensuite bathroom with a standard tub and shower combination. The second full bathroom is located in the main hallway to service the two remaining bedrooms and also offers a tub and shower layout. The exterior features a large concrete patio positioned directly off the breakfast nook. The backyard is fully enclosed with wood fencing and features a flat terrain for hobbies or recreation. The property is situated in the Village of Morrow area, providing access to local attractions such as the historic downtown Lebanon area, Kings Island amusement park, and Caesar Creek State Park. Regional transportation accessibility is convenient via nearby State Route 22 and State Route 48, allowing for efficient commuting to major surrounding employment hubs and neighboring retail centers.
For sale
Price cut: $100 (8/10)
$358,900
5060 Jessica Suzanne Dr, Morrow, OH 45152
4beds
2,540sqft
:
Get pre-qualified$2,454/mo
Single Family Residence
Built in 2010
7,200 Square Feet Lot
$356,200 Zestimate®
$141/sqft
$25/mo HOA
What's special
Flat fully fenced yardFully finished basementAdditional recreation roomDedicated laundry roomCentral fireplaceAmple countertop spaceLarge breakfast nook
- 34 days |
- 849 |
- 59 |
Zillow last checked:
Listing updated:
Listed by:
Brad Shinkle (937)530-4904,
Keller Williams Community Part,
Jeff S Probst 937-657-7590,
Keller Williams Community Part
Source: DABR MLS,MLS#: 963690 Originating MLS: Dayton Area Board of REALTORS
Originating MLS: Dayton Area Board of REALTORSFacts & features
Interior
Bedrooms & bathrooms
- Bedrooms: 4
- Bathrooms: 4
- Full bathrooms: 3
- 1/2 bathrooms: 1
- Main level bathrooms: 1
Primary bedroom
- Level: Second
- Dimensions: 19 x 12
Bedroom
- Level: Second
- Dimensions: 13 x 11
Bedroom
- Level: Second
- Dimensions: 12 x 10
Bedroom
- Level: Basement
- Dimensions: 17 x 17
Dining room
- Level: Main
- Dimensions: 11 x 10
Kitchen
- Level: Main
- Dimensions: 16 x 11
Laundry
- Level: Second
- Dimensions: 8 x 8
Living room
- Level: Main
- Dimensions: 19 x 13
Mud room
- Level: Main
- Dimensions: 5 x 5
Recreation
- Level: Basement
- Dimensions: 26 x 15
Heating
- Forced Air, Natural Gas
Cooling
- Central Air
Appliances
- Included: Dryer, Dishwasher, Microwave, Range, Refrigerator, Water Softener, Washer, Gas Water Heater
Features
- Walk-In Closet(s)
- Basement: Full,Finished
- Has fireplace: Yes
- Fireplace features: Electric
Interior area
- Total structure area: 2,540
- Total interior livable area: 2,540 sqft
Property
Parking
- Total spaces: 2
- Parking features: Attached, Garage, Two Car Garage, Garage Door Opener
- Attached garage spaces: 2
Features
- Levels: Two
- Stories: 2
- Patio & porch: Patio
- Exterior features: Fence, Patio, Storage
Lot
- Size: 7,200 Square Feet
- Dimensions: 120 x 60
Details
- Additional structures: Shed(s)
- Parcel number: 1706305017
- Zoning: Residential
- Zoning description: Residential
Construction
Type & style
- Home type: SingleFamily
- Property subtype: Single Family Residence
Materials
- Brick, Vinyl Siding
Condition
- Year built: 2010
Utilities & green energy
- Water: Public
- Utilities for property: Natural Gas Available, Sewer Available, Water Available
Community & HOA
Community
- Security: Smoke Detector(s)
- Subdivision: Woodlands Morrow Ph1
HOA
- Has HOA: Yes
- HOA fee: $300 annually
- HOA name: Towne Properties
- HOA phone: 513-874-3737
Location
- Region: Morrow
Financial & listing details
- Price per square foot: $141/sqft
- Tax assessed value: $254,300
- Annual tax amount: $4,100
- Date on market: 7/10/2026
- Listing terms: Conventional,FHA,USDA Loan,VA Loan
Estimated market value
$356,200
$338,000 - $374,000
$2,646/mo
Price history
| Date | Event | Price |
|---|---|---|
| 8/10/2026 | Price change | $358,9000%$141/sqft |
Source:  DABR MLS #963690 Report a problem DABR MLS #963690 Report a problem | ||
| 8/2/2026 | Price change | $359,000-0.3%$141/sqft |
Source: DABR MLS #963690 Report a problem | ||
| 7/25/2026 | Price change | $360,000-1.4%$142/sqft |
Source: DABR MLS #963690 Report a problem | ||
| 7/10/2026 | Listed for sale | $365,000+143.5%$144/sqft |
Source: DABR MLS #963690 Report a problem | ||
| 7/23/2015 | Sold | $149,900+3.5%$59/sqft |
Source:  Cincy MLS #1437248 Report a problem Cincy MLS #1437248 Report a problem | ||
| 4/14/2015 | Pending sale | $144,900$57/sqft |
Source: Comey & Shepherd, Realtors #1437248 Report a problem | ||
| 3/19/2015 | Price change | $144,900-3.3%$57/sqft |
Source: Comey & Shepherd, Realtors #1437248 Report a problem | ||
| 2/23/2015 | Listed for sale | $149,900+649.5%$59/sqft |
Source: Comey & Shepherd, Realtors #1437248 Report a problem | ||
| 1/22/2010 | Sold | $20,000$8/sqft |
Source: Public Record Report a problem | ||
Public tax history
| Year | Property taxes | Tax assessment |
|---|---|---|
| 2025 | $4,100 -0.2% | $89,010 |
| 2024 | $4,107 +14.5% | $89,010 +28.5% |
| 2023 | $3,587 +1% | $69,290 +0% |
| 2022 | $3,551 +4.7% | $69,289 |
| 2021 | $3,392 +0.4% | $69,289 +18% |
| 2020 | $3,378 -1.7% | $58,719 |
| 2019 | $3,437 -1.6% | $58,719 0% |
| 2018 | $3,494 +19.4% | $58,720 +21.9% |
| 2017 | $2,927 -2% | $48,174 |
| 2016 | $2,987 +48.6% | $48,174 |
| 2015 | $2,011 +75.6% | $48,174 +7% |
| 2014 | $1,145 -49.2% | $45,020 -22.1% |
| 2013 | $2,253 -19.3% | $57,800 |
| 2012 | $2,792 -0.5% | $57,800 +2.4% |
| 2011 | $2,806 +759.2% | $56,470 +558.2% |
| 2010 | $327 -10.2% | $8,580 |
| 2009 | $364 -2.2% | $8,580 |
| 2008 | $372 | $8,580 |
Find assessor info on the county website
Monthly payment
Est. payment
Payment breakdown
Explore the cost of this home by adjusting the details. Changes won't be saved.Climate risks
Neighborhood: 45152
Nearby schools
GreatSchools rating
- 7/10Little Miami Elementary SchoolGrades: 4-5Distance: 1.1 mi
- 8/10Little Miami Junior High SchoolGrades: 6-8Distance: 2.3 mi
- 7/10Little Miami High SchoolGrades: 9-12Distance: 2.3 mi
Schools provided by the listing agent
- District: Little Miami
Source: DABR MLS. This data may not be complete. We recommend contacting the local school district to confirm school assignments for this home.
- $356,9004 bd3 ba1.9k sqft5068 Jessica Suzanne Dr, Morrow, OH 45152Off Market

- $353,1003 bd2 ba2.1k sqft5052 Jessica Suzanne Dr, Morrow, OH 45152Off Market
- $315,0003 bd3 ba1.7k sqft5076 Jessica Suzanne Dr, Morrow, OH 45152Sold

- $364,3004 bd4 ba2.1k sqft5044 Jessica Suzanne Dr, Morrow, OH 45152Off Market

- $326,1003 bd2 ba-- sqft5084 Jessica Suzanne Dr, Morrow, OH 45152Off Market
- $374,1004 bd3 ba2k sqft5061 Jessica Suzanne Dr, Morrow, OH 45152Off Market
- $362,3004 bd2 ba-- sqft5049 Jessica Suzanne Dr, Morrow, OH 45152Off Market
- $401,0003 bd3 ba2.9k sqft5069 Jessica Suzanne Dr, Morrow, OH 45152Off Market
A local agent can set up tours, give advice and negotiate with sellers.
A local lender can help you make sure your offer is ready when you are.
Similar homes
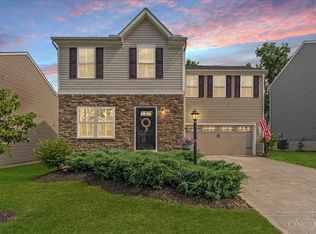
- $350,0004 bd4 ba2k sqft4686 Jessica Suzanne Dr, Morrow, OH 45152For Sale
 MLS ID #1885852, Candace K. Tolliver, Re/Max Time. Cincy MLS
 - $468,0004 bd3 ba2.5k sqft3128 Artisan Way, Morrow, OH 45152For Sale

 MLS ID #965770, Drew Frietch, BF Realty. DABR MLS
 - $450,0004 bd4 ba2.6k sqft6192 Silver Wood Dr, Morrow, OH 45152For Sale
 MLS ID #965404, Steven Douglass, Comey & Shepherd REALTORS. DABR MLS
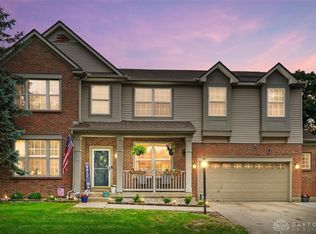
 - $459,0004 bd4 ba2.8k sqft740 Oak Forest Dr, Morrow, OH 45152For Sale
 MLS ID #963109, Janelle Sprandel, Comey & Shepherd REALTORS. DABR MLS
 - $524,9004 bd3 ba1.9k sqft7191 Brook Dr, Morrow, OH 45152For SaleMLS ID #964840, Xanni Burton, Glasshouse Realty Group. DABR MLS
- $429,0003 bd2 ba1.5k sqft1500 S State Route 123, Lebanon, OH 45036For SaleMLS ID #965896, Jamie Gabbard, Glasshouse Realty Group. DABR MLS
- $350,0004 bd2 ba1.3k sqft5759 Cincinnati Columbus Rd S, Waynesville, OH 45068For SaleMLS ID #965305, Jamie Gabbard, Glasshouse Realty Group. DABR MLS
- $525,0004 bd4 ba3.7k sqft2661 Unbridled Way, Morrow, OH 45152For SaleMLS ID #960279, Michelle Parsley, Keller Williams Seven Hills. DABR MLS
- $329,9003 bd2 ba1.6k sqft7365 W Chester Rd, West Chester, OH 45069For SaleMLS ID #966311, Donald Trevis, NavX Realty, LLC. DABR MLS
- $399,9004 bd2 ba1.6k sqft2154 Stubbs Mill Rd, Lebanon, OH 45036For SaleMLS ID #964819, Cassidy Pratt, Record Year Realty. DABR MLS
- $425,0004 bd3 ba2.5k sqft316 Delaware Dr, Maineville, OH 45039For SaleMLS ID #965317, Janelle Sprandel, Comey & Shepherd REALTORS. DABR MLS
- $335,0003 bd3 ba1.5k sqft1513 Garfield Park Blvd, Lebanon, OH 45036For SaleMLS ID #1890280, Kevin E Hildebrand, eXp Realty. Cincy MLS
- $435,0004 bd3 ba2.8k sqft868 Arrowood Ct, Lebanon, OH 45036For SaleMLS ID #966183, Christina Scavone, eXp Realty. DABR MLS
- $385,0003 bd2 ba1.6k sqft94 Fawn Ln, Blanchester, OH 45107For SaleMLS ID #965261, John M Bissman, Keller Williams Advisors Rlty. DABR MLS
- $421,9004 bd4 ba2.9k sqft72 Crockett Dr, Springboro, OH 45066For SaleMLS ID #966127, Lisa Nishwitz, Coldwell Banker Heritage. DABR MLS
- $449,0004 bd4 ba2.1k sqft878 Grandstone Ct, Lebanon, OH 45036For SaleMLS ID #965691, Megan Reed, Glasshouse Realty Group. DABR MLS
- $350,0003 bd2 ba1.6k sqft4331 Marival Way, Mason, OH 45040For SaleMLS ID #966303, Poonam Bhardwaj, Coldwell Banker Realty. DABR MLS
- $339,0003 bd2 ba1.3k sqft4649 State Route 22 #&-3, Wilmington, OH 45177For SaleMLS ID #965383, Billie Madden, Keller Williams Pinnacle Group. DABR MLS
- $339,0003 bd2 ba1.3k sqft4649 Us Highway 22 W #3, Wilmington, OH 45177For SaleMLS ID #1888745, Billie Madden, Keller Williams Pinnacle Group. Cincy MLS
- $349,0003 bd2 ba1.8k sqft4595 Todd Rd, Franklin, OH 45005For SaleMLS ID #963834, Dana Ward, Dana Ward Realty. DABR MLS
