This beautifully maintained Ryan Home offers one of the best lots in the neighborhood, backing to thick, secluded woods for exceptional privacy and peaceful viewswhile still being close to everything you love. Easy access to the Loveland Bike Trail, Kings Island, and Valley Vineyards, with the charm of Friday night lights just within earshot, creating the perfect blend of quiet living and community atmosphere. Inside, an open and airy layout welcomes you, making this home ideal for entertaining and everyday living. Thoughtful upgrades include granite countertops, LVP flooring, and a cozy gas fireplace that anchors the main living space. The kitchen shines with stainless steel appliances (2023), offering both style and function. Major updates provide peace of mind, including a new roof (2020), new HVAC system (2024), and premium new windows (2024). The lower level features a versatile basement office or hobbyist/collector's room, perfect for working from home. TURN KEY READY
For sale
Price cut: $10.5K (7/20)
$384,500
5491 Appaloosa Cir, Morrow, OH 45152
3beds
1,564sqft
:
Get pre-qualified$2,681/mo
Single Family Residence
Built in ----
9,147 Square Feet Lot
$-- Zestimate®
$246/sqft
$29/mo HOA
What's special
- 61 days |
- 1,294 |
- 37 |
Zillow last checked:
Listing updated:
Listed by:
David D Dourson 513-872-9377,
OwnerLand Realty, Inc. 513-805-4040
Source: Cincy MLS,MLS#: 1873463 Originating MLS: Cincinnati Area Multiple Listing Service
Originating MLS: Cincinnati Area Multiple Listing Service
Facts & features
Interior
Bedrooms & bathrooms
- Bedrooms: 3
- Bathrooms: 4
- Full bathrooms: 2
- 1/2 bathrooms: 2
Primary bedroom
- Features: Bath Adjoins, Walk-In Closet(s), Wall-to-Wall Carpet, Window Treatment
- Level: Second
- Area: 168
- Dimensions: 14 x 12
Bedroom 2
- Level: Second
- Area: 100
- Dimensions: 10 x 10
Bedroom 3
- Level: Second
- Area: 110
- Dimensions: 11 x 10
Bedroom 4
- Area: 0
- Dimensions: 0 x 0
Bedroom 5
- Area: 0
- Dimensions: 0 x 0
Primary bathroom
- Features: Shower, Tile Floor, Double Vanity, Window Treatment
Bathroom 1
- Features: Full
- Level: Second
Bathroom 2
- Features: Full
- Level: Upper
Bathroom 3
- Features: Partial
- Level: First
Bathroom 4
- Features: Partial
- Level: Basement
Dining room
- Area: 0
- Dimensions: 0 x 0
Family room
- Area: 0
- Dimensions: 0 x 0
Kitchen
- Features: Pantry, Planning Desk, Counter Bar, Solid Surface Ctr, Eat-in Kitchen, Walkout, Window Treatment, Kitchen Island, Wood Cabinets
- Area: 132
- Dimensions: 11 x 12
Living room
- Features: Wall-to-Wall Carpet, Fireplace, Window Treatment
- Area: 294
- Dimensions: 21 x 14
Office
- Features: Wall-to-Wall Carpet, French Doors
- Level: Basement
- Area: 80
- Dimensions: 10 x 8
Heating
- ENERGY STAR Qualified Equipment, Gas Furn EF Rtd 95%+, Heat Pump
Cooling
- Ceiling Fan(s), Central Air, ENERGY STAR Qualified Equipment
Appliances
- Included: Convection Oven, Dishwasher, Disposal, Microwave, Oven/Range, Refrigerator, Humidifier, Gas Water Heater
Features
- High Ceilings, Vaulted Ceiling(s), Ceiling Fan(s), Recessed Lighting
- Windows: Aluminum Frames, Casement, Double Hung, Double Pane Windows, ENERGY STAR Qualified Windows, Insulated Windows
- Basement: Full,Finished,Walk-Out Access,WW Carpet
- Attic: Storage
- Number of fireplaces: 1
- Fireplace features: Gas, Outside, Living Room
Interior area
- Total structure area: 1,564
- Total interior livable area: 1,564 sqft
Property
Parking
- Total spaces: 2
- Parking features: On Street, Driveway, Garage Door Opener
- Attached garage spaces: 2
- Has uncovered spaces: Yes
Features
- Levels: Two
- Stories: 2
- Patio & porch: Deck
- Exterior features: Fire Pit, Fireplace
- Fencing: Invisible,Metal,Wood
- Has view: Yes
- View description: Trees/Woods
Lot
- Size: 9,147 Square Feet
- Features: Wooded, Less than .5 Acre
Details
- Parcel number: 1724204036
- Zoning description: Residential
Construction
Type & style
- Home type: SingleFamily
- Architectural style: Contemporary/Modern,Traditional
- Property subtype: Single Family Residence
Materials
- Vinyl Siding
- Foundation: Concrete Perimeter
- Roof: Shingle
Condition
- New construction: No
Details
- Warranty included: Yes
Utilities & green energy
- Electric: 220 Volts
- Gas: Natural
- Sewer: Public Sewer
- Water: Public
- Utilities for property: Cable Connected
Community & HOA
HOA
- Has HOA: Yes
- Services included: Community Landscaping
- HOA fee: $350 annually
Location
- Region: Morrow
Financial & listing details
- Price per square foot: $246/sqft
- Tax assessed value: $263,770
- Annual tax amount: $4,130
- Date on market: 4/6/2026
- Listing terms: No Special Financing
- Road surface type: Paved
Estimated market value
Not available
Estimated sales range
Not available
Not available
Price history
| Date | Event | Price |
|---|---|---|
| 7/20/2026 | Price change | $384,500-2.7%$246/sqft |
Source:  Cincy MLS #1873463 Report a problem Cincy MLS #1873463 Report a problem | ||
| 5/31/2026 | Listed for sale | $395,000$253/sqft |
Source: Cincy MLS #1873463 Report a problem | ||
| 5/19/2026 | Pending sale | $395,000$253/sqft |
Source: Cincy MLS #1873463 Report a problem | ||
| 5/9/2026 | Listed for sale | $395,000$253/sqft |
Source: Cincy MLS #1873463 Report a problem | ||
| 4/10/2026 | Pending sale | $395,000$253/sqft |
Source: Cincy MLS #1873463 Report a problem | ||
| 4/7/2026 | Listed for sale | $395,000+108%$253/sqft |
Source: Cincy MLS #1873463 Report a problem | ||
| 4/16/2008 | Listing removed | $189,900$121/sqft |
Source: Visual Tour #373619 Report a problem | ||
| 2/19/2008 | Listed for sale | $189,900+22.5%$121/sqft |
Source: Visual Tour #373619 Report a problem | ||
| 1/31/2008 | Sold | $155,000-12%$99/sqft |
Source: Cincy MLS #1075954 Report a problem | ||
| 1/9/2006 | Sold | $176,100$113/sqft |
Source: Public Record Report a problem | ||
Public tax history
| Year | Property taxes | Tax assessment |
|---|---|---|
| 2025 | $4,078 -0.1% | $92,320 |
| 2024 | $4,080 +14.6% | $92,320 +28.4% |
| 2023 | $3,559 +1.1% | $71,900 +0% |
| 2022 | $3,521 +4.9% | $71,893 |
| 2021 | $3,355 +5% | $71,893 +23% |
| 2020 | $3,195 -1.7% | $58,450 |
| 2019 | $3,248 -1.6% | $58,450 |
| 2018 | $3,302 +22.4% | $58,450 +22.7% |
| 2017 | $2,698 -2% | $47,642 |
| 2016 | $2,754 -0.1% | $47,642 |
| 2015 | $2,757 -5.6% | $47,642 +7% |
| 2014 | $2,922 +6.3% | $44,520 -22.6% |
| 2013 | $2,749 +0.1% | $57,530 |
| 2012 | $2,746 -2.5% | $57,530 +2.9% |
| 2011 | $2,817 +30.7% | $55,900 |
| 2010 | $2,155 -4.7% | $55,900 |
| 2009 | $2,261 -2.3% | $55,900 |
| 2008 | $2,315 | $55,900 |
| 2007 | -- | $55,900 |
Find assessor info on the county website
Monthly payment
Est. payment
Payment breakdown
Explore the cost of this home by adjusting the details. Changes won't be saved.Climate risks
Neighborhood: 45152
Nearby schools
GreatSchools rating
- NALittle Miami Early Childhood CenterGrades: PK-1Distance: 1.4 mi
- 8/10Little Miami Junior High SchoolGrades: 6-8Distance: 0.3 mi
- 7/10Little Miami High SchoolGrades: 9-12Distance: 0.5 mi
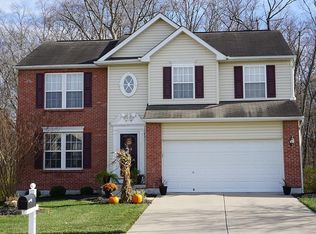
- $352,9004 bd3 ba1.9k sqft5497 Appaloosa Cir, Morrow, OH 45152Off Market
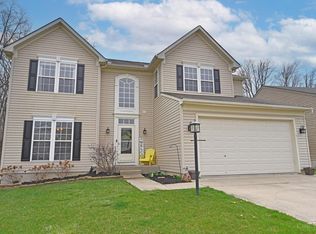
- $404,0004 bd4 ba3.5k sqft5485 Appaloosa Cir, Morrow, OH 45152Sold
- $405,9004 bd3 ba2.9k sqft5503 Appaloosa Cir, Morrow, OH 45152Off Market
- $316,3003 bd3 ba1.7k sqft5490 Appaloosa Cir, Morrow, OH 45152Off Market
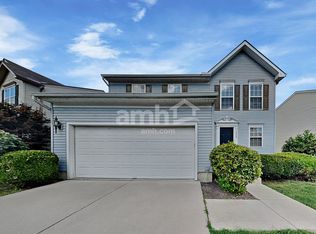
- $335,8003 bd2 ba1.8k sqft5455 Appaloosa Cir, Morrow, OH 45152Off Market
- $374,5003 bd3 ba2.3k sqft5509 Appaloosa Cir, Morrow, OH 45152Off Market
- $349,1004 bd3 ba1.9k sqft5500 Appaloosa Cir, Morrow, OH 45152Off Market
- $373,8004 bd3 ba1.9k sqft5508 Appaloosa Cir, Morrow, OH 45152Off Market
A local agent can set up tours, give advice and negotiate with sellers.
A local lender can help you make sure your offer is ready when you are.
Similar homes
- $399,9004 bd3 ba2.1k sqft136 Hearthstone Ct, Maineville, OH 45039For Sale

 MLS ID #1886136, Robert M. Collins, eXp Realty. Cincy MLS
 - $425,0004 bd4 ba2.1k sqft1148 Bear Grass Way, Maineville, OH 45039For Sale
 MLS ID #1882635, Adam G Marit, Real Link. Cincy MLS
 - $349,9003 bd2 ba1.7k sqft1289 Sandwood Dr, Loveland, OH 45140For Sale
 MLS ID #1886452, Glen Whitten, Ohio Property Group, LLC. Cincy MLS
 - $420,0004 bd3 ba2k sqft1440 Eagle Blvd, Maineville, OH 45039For Sale
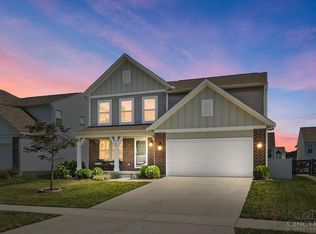 MLS ID #1886569, Teri L. Gillman, Comey & Shepherd. Cincy MLS
 - $385,0004 bd3 ba1.6k sqft1499 Winwood Dr, Loveland, OH 45140For SaleMLS ID #1886070, Michael Alford, Coldwell Banker Realty. Cincy MLS
- $330,0003 bd2 ba1.7k sqft8350 Winding Trail Pl, Mason, OH 45040For SaleMLS ID #1887746, Evelyn Black, Comey & Shepherd. Cincy MLS
- $240,0003 bd2 ba1.3k sqft5777 E Us Route 22 #&-3, Morrow, OH 45152For SaleMLS ID #1865348, Rachel Eaton, eXp Realty. Cincy MLS
- $365,0003 bd2 ba2.2k sqft8103 Faller Rd, Maineville, OH 45039For SaleMLS ID #1883335, Gregg M. Church, Sibcy Cline, Inc.. Cincy MLS
- $389,9004 bd2 ba1.9k sqft214 Columbus Ave, Lebanon, OH 45036For SaleMLS ID #1884314, Jason Crouch, Plum Tree Realty. Cincy MLS
- $345,0004 bd2 ba1.8k sqft7244 Hollywood Dr, West Chester, OH 45069For SaleMLS ID #1879947, Kimberly A. Price, Plum Tree Realty. Cincy MLS
- $320,0004 bd2 ba1.3k sqft6245 Blackburn Dr, Loveland, OH 45140For SaleMLS ID #1887923, Courtney J. Linden, Keller Williams Advisors. Cincy MLS
- $350,0004 bd2 ba1.5k sqft108 N Lebanon Rd, Loveland, OH 45140For SaleMLS ID #1885880, Daisy Jimenez-Fabian, Fortune Vine Realty. Cincy MLS
- $349,9004 bd2 ba1.8k sqft1102 Heatherstone Way, Milford, OH 45150For SaleMLS ID #1884590, Kevin Lucas, Comey & Shepherd. Cincy MLS
- $289,0003 bd2 ba1.3k sqft5957 Price Rd, Milford, OH 45150For SaleMLS ID #1886430, Amber R Sudduth, Jamestown C.A.R.E.S.. Cincy MLS
- $369,9002 bd2 ba1.6k sqft5053 State Route 132, Batavia, OH 45103For SaleMLS ID #1884000, Stephanie Roark, Plum Tree Realty. Cincy MLS
- $400,0004 bd3 ba2.1k sqft1503 Corbin Dr, Milford, OH 45150For SaleMLS ID #1887131, Sarah E. Thornton, Weichert, REALTORS - R.E. 1790. Cincy MLS
- $419,0004 bd3 ba2.3k sqft2601 Juliet Ct, Middletown, OH 45005For Sale
 MLS ID #964121, Derrick Garcia, RE/MAX Time. DABR MLS
 - $560,0003 bd2 ba2.1k sqft2594 Phillips Rd, Lebanon, OH 45036For SaleMLS ID #1879812, Steven Koleno, Beycome Brokerage Realty LLC. Cincy MLS
- $310,0003 bd2 ba1.2k sqft1038 Pansy Pike, Blanchester, OH 45107For SaleMLS ID #1881357, Emma J Warren, Coldwell Banker Realty. Cincy MLS
- $384,9003 bd3 ba2.2k sqft230 Bridle Creek Dr, Monroe, OH 45050For SaleMLS ID #961992, Christopher S Russell, Plum Tree Realty. DABR MLS
