You'll love this expanded & updated kitchen with white cabinets and large countertop/counterbar! This very-well-kept home has lots of updates, it's ready to move right in! Inviting lower level family room with wood burning fireplace. Oversized garage with plenty of work space & peg boarded wall. Outside, luscious landscaping, a wonderfully large tiered deck and tree-lined, partially fenced backyard. Roof, gutters, downspouts and siding replaced 2013. HVAC serviced annually.
For sale
$330,000
8350 Winding Trail Pl, Mason, OH 45040
3beds
1,713sqft
:
Get pre-qualified$2,365/mo
Single Family Residence
Built in 1979
9,369 Square Feet Lot
$319,300 Zestimate®
$193/sqft
$89/mo HOA
What's special
Wonderfully large tiered deckLuscious landscapingTree-lined partially fenced backyardWood burning fireplace
- 3 days |
- 912 |
- 42 |
Likely to sell faster than
Zillow last checked:
Listing updated:
Listed by:
Evelyn Black 513-703-7474,
Comey & Shepherd 513-489-2100
Source: Cincy MLS,MLS#: 1887746 Originating MLS: Cincinnati Area Multiple Listing Service
Originating MLS: Cincinnati Area Multiple Listing Service
Facts & features
Interior
Bedrooms & bathrooms
- Bedrooms: 3
- Bathrooms: 2
- Full bathrooms: 2
Primary bedroom
- Features: Bath Adjoins, Wall-to-Wall Carpet, Window Treatment
- Level: First
- Area: 168
- Dimensions: 14 x 12
Bedroom 2
- Level: First
- Area: 140
- Dimensions: 14 x 10
Bedroom 3
- Level: First
- Area: 100
- Dimensions: 10 x 10
Bedroom 4
- Area: 0
- Dimensions: 0 x 0
Bedroom 5
- Area: 0
- Dimensions: 0 x 0
Primary bathroom
- Features: Shower, Window Treatment
Bathroom 1
- Features: Full
- Level: First
Bathroom 2
- Features: Full
- Level: First
Dining room
- Features: Chandelier, Window Treatment
- Level: First
- Area: 120
- Dimensions: 12 x 10
Family room
- Features: Wall-to-Wall Carpet, Window Treatment
- Area: 312
- Dimensions: 24 x 13
Kitchen
- Features: Walkout, Window Treatment, Wood Cabinets, Laminate Floor
- Area: 120
- Dimensions: 12 x 10
Living room
- Features: Wall-to-Wall Carpet, Window Treatment
- Area: 210
- Dimensions: 15 x 14
Office
- Area: 0
- Dimensions: 0 x 0
Heating
- Electric, Forced Air
Cooling
- Central Air
Appliances
- Included: Dishwasher, Dryer, Electric Cooktop, Oven/Range, Refrigerator, Washer, Electric Water Heater
Features
- Vaulted Ceiling(s), Ceiling Fan(s)
- Windows: Vinyl
- Basement: Partial,Concrete
- Attic: Storage
- Number of fireplaces: 1
- Fireplace features: Brick
Interior area
- Total structure area: 1,713
- Total interior livable area: 1,713 sqft
Property
Parking
- Parking features: Driveway, Garage Door Opener
- Has attached garage: Yes
- Has uncovered spaces: Yes
Features
- Patio & porch: Porch, Tiered Deck
- Fencing: Wood
- Has view: Yes
- View description: Trees/Woods
Lot
- Size: 9,369 Square Feet
- Dimensions: 65 x 150
- Features: Wooded, Less than .5 Acre
Details
- Parcel number: 1621177013
- Zoning description: Residential
Construction
Type & style
- Home type: SingleFamily
- Architectural style: Tract
- Property subtype: Single Family Residence
Materials
- Vinyl Siding, Wood Siding
- Foundation: Block
- Roof: Shingle
Condition
- New construction: No
- Year built: 1979
Details
- Warranty included: Yes
Utilities & green energy
- Electric: 220 Volts
- Gas: None
- Sewer: Private Sewer
- Water: Public
- Utilities for property: Cable Connected
Community & HOA
Community
- Security: Smoke Alarm
- Subdivision: Trails
HOA
- Has HOA: Yes
- Services included: Pool, Tennis
- HOA fee: $737 annually
- HOA name: Towne Properties
- Second HOA fee: $330 annually
Location
- Region: Mason
Financial & listing details
- Price per square foot: $193/sqft
- Tax assessed value: $250,360
- Annual tax amount: $4,496
- Date on market: 7/22/2026
- Listing terms: No Special Financing
Estimated market value
$319,300
$303,000 - $335,000
$2,105/mo
Price history
| Date | Event | Price |
|---|---|---|
| 7/22/2026 | Listed for sale | $330,000+114.3%$193/sqft |
Source:  Cincy MLS #1887746 Report a problem Cincy MLS #1887746 Report a problem | ||
| 7/27/2005 | Sold | $154,000+23.7%$90/sqft |
Source: Cincy MLS #949949 Report a problem | ||
| 10/12/1999 | Sold | $124,500+12.2%$73/sqft |
Source: Public Record Report a problem | ||
| 11/9/1995 | Sold | $111,000$65/sqft |
Source: Public Record Report a problem | ||
Public tax history
| Year | Property taxes | Tax assessment |
|---|---|---|
| 2025 | $4,438 -1.9% | $87,630 |
| 2024 | $4,525 +14.4% | $87,630 +27.3% |
| 2023 | $3,957 +1.6% | $68,850 +0% |
| 2022 | $3,895 +19.5% | $68,845 |
| 2021 | $3,258 +3.5% | $68,845 +23% |
| 2020 | $3,147 -1.3% | $55,972 |
| 2019 | $3,190 -1.2% | $55,972 |
| 2018 | $3,230 -3.8% | $55,972 +7.8% |
| 2017 | $3,357 -2.5% | $51,940 |
| 2016 | $3,443 +10.9% | $51,940 |
| 2015 | $3,104 +6.2% | $51,940 +13% |
| 2014 | $2,923 -0.2% | $45,970 -12.6% |
| 2013 | $2,928 +2.9% | $52,590 |
| 2012 | $2,845 -2.2% | $52,590 |
| 2011 | $2,910 +3.3% | $52,590 |
| 2010 | $2,817 +15.3% | $52,590 |
| 2009 | $2,442 -2.1% | $52,590 |
| 2008 | $2,495 | $52,590 |
| 2007 | -- | $52,590 +10.5% |
| 2006 | -- | $47,590 +2.1% |
| 2005 | -- | $46,630 |
| 2004 | -- | $46,630 |
| 2003 | -- | $46,630 +10% |
| 2002 | -- | $42,380 |
| 2001 | -- | $42,380 |
| 2000 | -- | $42,380 +8% |
| 1999 | -- | $39,250 |
Find assessor info on the county website
Monthly payment
Est. payment
Payment breakdown
Explore the cost of this home by adjusting the details. Changes won't be saved.Climate risks
Neighborhood: 45040
Nearby schools
GreatSchools rating
- 8/10Columbia Elementary SchoolGrades: 5-6Distance: 0.1 mi
- 8/10Kings Junior High SchoolGrades: 7-8Distance: 3.1 mi
- 8/10Kings High SchoolGrades: 9-12Distance: 3.2 mi
- $356,9004 bd2 ba1.7k sqft8336 Winding Trail Pl, Mason, OH 45040Off Market
- $379,9003 bd3 ba1.8k sqft8380 Winding Trail Pl, Mason, OH 45040Off Market
- $350,0003 bd3 ba1.6k sqft8326 Winding Trail Pl, Mason, OH 45040Sold

- $344,5003 bd2 ba1.4k sqft8382 Winding Trail Pl, Mason, OH 45040Off Market

- $285,6003 bd1 ba924 sqft8349 Winding Trail Pl, Mason, OH 45040Off Market
- $351,4003 bd1 ba1.3k sqft8388 Winding Trail Pl, Mason, OH 45040Off Market
- $310,0003 bd2 ba1k sqft8337 Winding Trail Pl, Mason, OH 45040Sold
- $359,6003 bd3 ba1.5k sqft8367 Winding Trail Pl, Mason, OH 45040Off Market
A local agent can set up tours, give advice and negotiate with sellers.
A local lender can help you make sure your offer is ready when you are.
Similar homes
- $349,9003 bd2 ba1.7k sqft1289 Sandwood Dr, Loveland, OH 45140For Sale

 MLS ID #1886452, Glen Whitten, Ohio Property Group, LLC. Cincy MLS
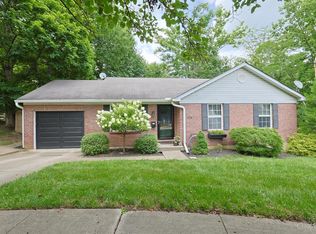
 - $340,0003 bd2 ba1.5k sqft510 Navaho Dr, Loveland, OH 45140For Sale
 MLS ID #1885806, Sandy Carter Hall, Sibcy Cline, Inc.. Cincy MLS
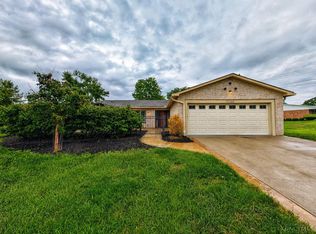
 - $345,0004 bd2 ba1.8k sqft7244 Hollywood Dr, West Chester, OH 45069For Sale
 MLS ID #1879947, Kimberly A. Price, Plum Tree Realty. Cincy MLS
 - $392,5004 bd3 ba1.7k sqft8050 Happiness Way, West Chester, OH 45069For Sale

 MLS ID #964462, Hossam Elsayed, Emerald Home Advisors. DABR MLS
 - $255,0003 bd2 ba1.7k sqft4555 Ross Ave, Franklin, OH 45005For SaleMLS ID #964789, Barbie Woehrmyer, Coldwell Banker Realty. DABR MLS
- $279,9003 bd2 ba1.3k sqft942 Mohawk Trl, Milford, OH 45150For SaleMLS ID #1887823, Chase Morgan, Sibcy Cline, Inc.. Cincy MLS
- $370,0003 bd3 ba1.6k sqft8005 Barret Rd, West Chester, OH 45069For SaleMLS ID #1872913, Scott A. Cannatelli, RE/MAX Preferred Group. Cincy MLS
- $295,0003 bd2 ba1.2k sqft7258 Dimmick Rd, West Chester, OH 45069For SaleMLS ID #1884135, Cody Harper, Howard Hanna Real Estate Serv. Cincy MLS
- $334,9003 bd3 ba2.4k sqft4121 Lisa Ln, Middletown, OH 45042For SaleMLS ID #1886469, Jonathan Minerick, homecoin.com. Cincy MLS
- $335,0003 bd2 ba1.7k sqft3470 Cherryhill Dr, Fairfield, OH 45014For SaleMLS ID #1884986, Courtney E Combs, Combs Group DC Realty. Cincy MLS
- $305,0003 bd3 ba1.6k sqft1831 Augusta Blvd, Fairfield, OH 45014For SaleMLS ID #1886330, Erin E. Connell, Coldwell Banker Realty. Cincy MLS
- $339,9003 bd2 ba1.4k sqft5855 Winchester Dr, Milford, OH 45150For SaleMLS ID #1884985, Kelly Berling, Coldwell Banker Heritage. Cincy MLS
- $336,5003 bd3 ba1.5k sqft5803 Mount Vernon Dr, Milford, OH 45150For SaleMLS ID #1881603, Ryan Averbeck, Huff Realty. Cincy MLS
- $349,9003 bd2 ba1.5k sqft5821 Monassas Run Rd, Milford, OH 45150For SaleMLS ID #1884210, Len E. Koogler, Koogler-Eyre Realtors. Cincy MLS
- $299,9003 bd3 ba1.7k sqft6017 Rosewood Pl, Fairfield, OH 45014For SaleMLS ID #1882183, Ginson D. Speich, Keller Williams Greater Cols. Cincy MLS
- $389,9004 bd2 ba1.3k sqft6825 Esther Ln, Cincinnati, OH 45243For SaleMLS ID #1887903, Kimberly A. Price, Plum Tree Realty. Cincy MLS
- $259,0003 bd2 ba1.5k sqft7 Apache Ct, Loveland, OH 45140For SaleMLS ID #1881608, Kiersten Fischer, Key Realty, LTD.. Cincy MLS
- $289,9004 bd1 ba1.2k sqft6053 Catherine Dr, Milford, OH 45150For Sale By Owner
- $294,9004 bd3 ba1.9k sqft6586 S Oak Knoll Dr, Cincinnati, OH 45224For SaleMLS ID #1887354, Charles R Eads, Comey & Shepherd. Cincy MLS
- $225,9003 bd2 ba1.3k sqft534 Kensington St, Middletown, OH 45044For SaleMLS ID #964665, Michael Combs, Coldwell Banker Heritage. DABR MLS
