This beautiful home sits within an established neighborhood on a spacious half acre corner lot with mature trees and no HOA fees. Wonderful fenced yard includes a shed, clubhouse and swing set. The interior features a neutral color palette and new carpeting. Updated kitchen includes white cabinetry, custom crown molding, new countertops and a custom island with walnut butcher block. The cozy family room features a built-in bench (also easily removed). Full unfinished basement with rough in for full bath. New furnace & AC 2017. New fence 2019. New windows 2020. New sump pump & water heater 2025.
Pending
Price cut: $10.9K (8/6)
$339,000
1289 Sandwood Dr, Loveland, OH 45140
3beds
1,702sqft
Single Family Residence
Built in 1994
0.59 Acres Lot
$333,600 Zestimate®
$199/sqft
$-- HOA
What's special
Custom crown moldingNeutral color paletteWhite cabinetryFull unfinished basementUpdated kitchenMature treesWonderful fenced yard
- 34 days |
- 1,488 |
- 147 |
Zillow last checked:
Listing updated:
Listed by:
Glen Whitten 419-790-3106,
Ohio Property Group, LLC 419-790-3106
Source: Cincy MLS,MLS#: 1886452 Originating MLS: Cincinnati Area Multiple Listing Service
Originating MLS: Cincinnati Area Multiple Listing Service
Facts & features
Interior
Bedrooms & bathrooms
- Bedrooms: 3
- Bathrooms: 2
- Full bathrooms: 1
- 1/2 bathrooms: 1
Primary bedroom
- Features: Walk-In Closet(s), Wall-to-Wall Carpet
- Level: Second
- Area: 196
- Dimensions: 14 x 14
Bedroom 2
- Level: Second
- Area: 140
- Dimensions: 14 x 10
Bedroom 3
- Level: Second
- Area: 90
- Dimensions: 10 x 9
Bedroom 4
- Area: 0
- Dimensions: 0 x 0
Bedroom 5
- Area: 0
- Dimensions: 0 x 0
Primary bathroom
- Features: Tub w/Shower
Bathroom 1
- Features: Full
- Level: Second
Bathroom 2
- Features: Partial
- Level: First
Dining room
- Features: Chair Rail, Wood Floor
- Level: First
- Area: 121
- Dimensions: 11 x 11
Family room
- Features: Laminate Floor
- Area: 231
- Dimensions: 21 x 11
Kitchen
- Features: Eat-in Kitchen, Kitchen Island, Laminate Floor
- Area: 168
- Dimensions: 14 x 12
Living room
- Features: Laminate Floor
- Area: 224
- Dimensions: 16 x 14
Office
- Area: 0
- Dimensions: 0 x 0
Heating
- Program Thermostat, Forced Air, Gas
Cooling
- Ceiling Fan(s), Central Air
Appliances
- Included: Dishwasher, Dryer, Electric Cooktop, Disposal, Microwave, Oven/Range, Refrigerator, Washer, Gas Water Heater
Features
- Crown Molding
- Windows: Double Hung, Triple Pane Windows, Vinyl
- Basement: Full,Bath/Stubbed,Unfinished
Interior area
- Total structure area: 1,702
- Total interior livable area: 1,702 sqft
Property
Parking
- Total spaces: 2
- Parking features: Concrete, Garage Door Opener
- Attached garage spaces: 2
Features
- Levels: Two
- Stories: 2
- Patio & porch: Patio
- Fencing: Wood
Lot
- Size: 0.59 Acres
- Features: Corner Lot, .5 to .9 Acres
Details
- Additional structures: Shed(s)
- Parcel number: 112202B163
- Zoning description: Residential
- Other equipment: Sump Pump
Construction
Type & style
- Home type: SingleFamily
- Architectural style: Traditional
- Property subtype: Single Family Residence
Materials
- Brick, Vinyl Siding
- Foundation: Concrete Perimeter
- Roof: Shingle
Condition
- New construction: No
- Year built: 1994
Utilities & green energy
- Gas: Natural
- Sewer: Public Sewer
- Water: Public
Community & HOA
Community
- Security: Smoke Alarm
HOA
- Has HOA: No
Location
- Region: Loveland
Financial & listing details
- Price per square foot: $199/sqft
- Tax assessed value: $281,000
- Annual tax amount: $4,372
- Date on market: 7/12/2026
- Listing terms: No Special Financing
Estimated market value
$333,600
$317,000 - $350,000
$2,358/mo
Price history
| Date | Event | Price |
|---|---|---|
| 8/17/2026 | Pending sale | $339,000$199/sqft |
Source:  Cincy MLS #1886452 Report a problem Cincy MLS #1886452 Report a problem | ||
| 8/6/2026 | Price change | $339,000-3.1%$199/sqft |
Source: Cincy MLS #1886452 Report a problem | ||
| 7/24/2026 | Listed for sale | $349,900$206/sqft |
Source: Cincy MLS #1886452 Report a problem | ||
| 7/15/2026 | Pending sale | $349,900$206/sqft |
Source: Cincy MLS #1886452 Report a problem | ||
| 7/12/2026 | Listed for sale | $349,900+29.6%$206/sqft |
Source: Cincy MLS #1886452 Report a problem | ||
| 3/9/2023 | Sold | $270,000+109%$159/sqft |
Source: Public Record Report a problem | ||
| 2/3/2012 | Sold | $129,200+0.2%$76/sqft |
Source: Cincy MLS #1257968 Report a problem | ||
| 1/21/2012 | Pending sale | $128,900$76/sqft |
Source: 3 B Realty Group #1257968 Report a problem | ||
| 10/5/2011 | Price change | $128,900-0.8%$76/sqft |
Source: 3 B Realty Group #1257968 Report a problem | ||
| 8/13/2011 | Listed for sale | $129,900-18.3%$76/sqft |
Source: 3 B Realty Group #1257968 Report a problem | ||
| 12/20/2004 | Sold | $158,900+37%$93/sqft |
Source: Cincy MLS #914342 Report a problem | ||
| 12/29/1997 | Sold | $116,000$68/sqft |
Source: Cincy MLS #607787 Report a problem | ||
Public tax history
| Year | Property taxes | Tax assessment |
|---|---|---|
| 2025 | $4,373 -0.3% | $98,360 |
| 2024 | $4,387 +3.2% | $98,360 |
| 2023 | $4,251 +27.7% | $98,360 +45.1% |
| 2022 | $3,330 -0.6% | $67,800 |
| 2021 | $3,349 +7% | $67,800 |
| 2020 | $3,129 +5.6% | $67,800 +10% |
| 2019 | $2,964 -0.4% | $61,640 |
| 2018 | $2,977 +10.6% | $61,640 |
| 2017 | $2,692 | $61,640 +18% |
| 2016 | $2,692 +11.2% | $52,220 |
| 2015 | $2,422 -0.3% | $52,220 |
| 2014 | $2,429 | $52,220 |
Find assessor info on the county website
Monthly payment
Est. payment
Payment breakdown
Explore the cost of this home by adjusting the details. Changes won't be saved.Climate risks
Neighborhood: 45140
Nearby schools
GreatSchools rating
- 6/10Spaulding Elementary SchoolGrades: 3-5Distance: 3.6 mi
- 7/10Goshen Middle SchoolGrades: 6-8Distance: 3.7 mi
- 7/10Goshen High SchoolGrades: 9-12Distance: 3.5 mi
- $364,5003 bd2 ba1.2k sqft1287 Sandwood Dr, Loveland, OH 45140Off Market
- $400,0003 bd3 ba1.7k sqft6828 Bunkerwood Dr, Loveland, OH 45140Sold
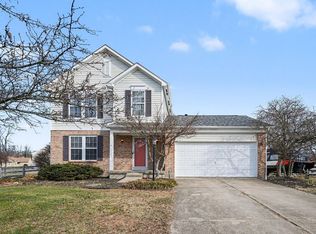
- $433,3004 bd3 ba2.4k sqft1285 Sandwood Dr, Loveland, OH 45140Off Market

- $394,9003 bd2 ba1.6k sqft6825 Bunkerwood Dr, Loveland, OH 45140Off Market
- $387,3003 bd2 ba1.9k sqft1290 Sandwood Dr, Loveland, OH 45140Off Market
- $401,0003 bd2 ba1.6k sqft1292 Sandwood Dr, Loveland, OH 45140Off Market
- $416,6004 bd2 ba2k sqft1288 Sandwood Dr, Loveland, OH 45140Off Market
- $438,4003 bd2 ba1.8k sqft1294 Sandwood Dr, Loveland, OH 45140Off Market
A local agent can set up tours, give advice and negotiate with sellers.
A local lender can help you make sure your offer is ready when you are.
Similar homes
- $359,9003 bd3 ba1.5k sqft11733 Thistlehill Dr, Loveland, OH 45140For Sale

 MLS ID #1888884, Bradley R. Barnhart, RE/MAX Victory + Affiliates. Cincy MLS
 - $279,0003 bd2 ba1.4k sqft1491 Rolling Knoll Dr, Loveland, OH 45140For Sale
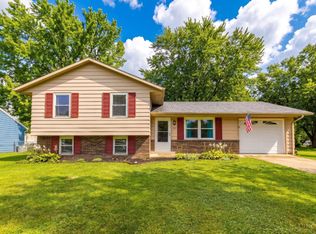 MLS ID #1888662, Yevette R. Jessen, RE/MAX United Associates. Cincy MLS
 - $459,9004 bd3 ba1.9k sqft6381 Branch Hill Miamiville Rd, Loveland, OH 45140For Sale
 MLS ID #1891237, K Lynne Engel, Plum Tree Realty. Cincy MLS
 - $339,9003 bd3 ba1.5k sqft2838 Kimberly Dr, Maineville, OH 45039For Sale
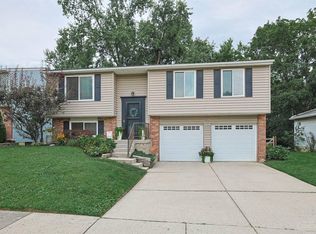 MLS ID #1890983, Robert G Winterman, Sibcy Cline, Inc.. Cincy MLS
 - $349,9004 bd2 ba1.6k sqft8212 Chestnut Hill Ct, West Chester, OH 45069For SaleMLS ID #1891356, Kurt Polter, Prodigy Properties. Cincy MLS
- $349,0003 bd3 ba1.4k sqft1004 Marcie Ln, Milford, OH 45150For SaleMLS ID #1887820, Daniel J. Beirne, Opendoor Brokerage LLC. Cincy MLS
- $369,9993 bd3 ba1.6k sqft932 Tarragon Ln, Milford, OH 45150For SaleMLS ID #1889681, Rhonda Sydnor, Huff Realty. Cincy MLS
- $249,0003 bd2 ba1.5k sqft7 Apache Ct, Loveland, OH 45140For SaleMLS ID #1881608, Kiersten Fischer, Key Realty, LTD.. Cincy MLS
- $349,0003 bd2 ba1.7k sqft1273 McGuffey Ln, Batavia, OH 45103For SaleMLS ID #1888730, Tracy Buckner, Keller Williams Seven Hills Re. Cincy MLS
- $289,9004 bd1 ba1.2k sqft6053 Catherine Dr, Milford, OH 45150For Sale By Owner
- $278,5004 bd2 ba1.6k sqft184 Dortmund Dr, Fayetteville, OH 45118For SaleMLS ID #1891681, Crystal I Gibson, Pivot Realty Group, LLC. Cincy MLS
- $337,0003 bd2 ba936 sqft36 Powhatton Dr, Milford, OH 45150For SaleMLS ID #1889869, Robert P Marlowe, Plum Tree Realty. Cincy MLS
- $324,9003 bd2 ba1.2k sqft3237 Jenny Lind Rd, Amelia, OH 45102For SaleMLS ID #1890320, Taylor L. Arthur, Keller Williams Advisors. Cincy MLS
- $289,9002 bd2 ba1.3k sqft1530 Quarterhorse Rd, Loveland, OH 45140For SaleMLS ID #1888639, Beverly K Pearson, Plum Tree Realty. Cincy MLS
- $350,0003 bd3 ba1.4k sqft4141 S Gensen Loop, Cincinnati, OH 45245For SaleMLS ID #1890055, Bettina F. Ramundo, Comey & Shepherd. Cincy MLS
- $315,0003 bd2 ba1.6k sqft1028 Newcastle Dr, Cincinnati, OH 45231For SaleMLS ID #1889706, Nickolas G. Welage, Plum Tree Realty. Cincy MLS
- $400,0004 bd4 ba2k sqft7894 Wilderness Way, Maineville, OH 45039For SaleMLS ID #1889502, Haley Brown, eXp Realty. Cincy MLS
- $305,0003 bd2 ba1.3k sqft4245 Roselawn Ave, Batavia, OH 45103For SaleMLS ID #1890106, Phillip A. Knabe, Right Time Realty. Cincy MLS
- $324,9003 bd2 ba2.1k sqft1439 Lyons Rd, Amelia, OH 45102For SaleMLS ID #1888316, Diane Runyan, Keller Williams Advisors. Cincy MLS
- $285,0003 bd2 ba1.2k sqft451 Blossom Ln, Cincinnati, OH 45244For SaleMLS ID #1889627, Tina A Burton, Sibcy Cline, Inc.. Cincy MLS
