Come and Enjoy maintenance free living in this ranch style condominium at the Villages of Belmont in Goshen. This 2bd/2bth condo has been recently painted a neutral color for decorating ease. The white kitchen cabinets gives the room a bright and cheery enviroment for cooking or entertaining with friends. Watch a great movie or sporting event on your Big Screen TV in the open living room/dining room area with 13' tall ceiling. The front bathroom comes equipt with a walk-in jetted tub for ease and convience. The ensuite in the primary bedroom features a walk-in shower. Sit on the front porch with your morning coffee or on the covered patio out back with your favorite cold beverage. Call for your private showing today!
Pending
$289,900
1530 Quarterhorse Rd, Loveland, OH 45140
2beds
1,385sqft
Condominium
Built in 2010
-- sqft lot
$-- Zestimate®
$209/sqft
$142/mo HOA
What's special
- 87 days
- 246
- 8
Zillow last checked:
Listing updated:
Listed by:
Beverly K Pearson 513-315-4188,
Plum Tree Realty 513-443-5060,
Gregory R Unthank 513-828-2088,
Plum Tree Realty
Source: Cincy MLS,MLS#: 1888639 Originating MLS: Cincinnati Area Multiple Listing Service
Originating MLS: Cincinnati Area Multiple Listing Service
Facts & features
Interior
Bedrooms & bathrooms
- Bedrooms: 2
- Bathrooms: 2
- Full bathrooms: 2
Primary bedroom
- Features: Bath Adjoins, Vaulted Ceiling(s), Walk-In Closet(s), Wall-to-Wall Carpet
- Level: First
- Area: 182
- Dimensions: 14 x 13
Bedroom 2
- Level: First
- Area: 121
- Dimensions: 11 x 11
Bedroom 3
- Area: 0
- Dimensions: 0 x 0
Bedroom 4
- Area: 0
- Dimensions: 0 x 0
Bedroom 5
- Area: 0
- Dimensions: 0 x 0
Primary bathroom
- Features: Built-In Shower Seat
Bathroom 1
- Features: Full
- Level: First
Bathroom 2
- Features: Full
- Level: First
Dining room
- Features: Laminate Floor
- Level: First
- Area: 176
- Dimensions: 16 x 11
Family room
- Area: 0
- Dimensions: 0 x 0
Kitchen
- Features: Pantry, Wood Cabinets, Laminate Floor
- Area: 132
- Dimensions: 12 x 11
Living room
- Features: Walkout, Laminate Floor
- Area: 304
- Dimensions: 19 x 16
Office
- Area: 0
- Dimensions: 0 x 0
Heating
- Forced Air, Heat Pump
Cooling
- Central Air
Appliances
- Included: Dishwasher, Disposal, Microwave, Oven/Range, Refrigerator, Electric Water Heater
- Laundry: In Unit
Features
- High Ceilings, Vaulted Ceiling(s)
- Windows: Double Pane Windows, Vinyl
- Basement: None
Interior area
- Total structure area: 1,385
- Total interior livable area: 1,385 sqft
Property
Parking
- Total spaces: 2
- Parking features: On Street, Driveway
- Garage spaces: 2
- Has uncovered spaces: Yes
Features
- Levels: One
- Stories: 1
Lot
- Size: 3,297 Square Feet
Details
- Parcel number: 112203A343
- Zoning description: Residential
Construction
Type & style
- Home type: Condo
- Architectural style: Ranch
- Property subtype: Condominium
Materials
- Brick, Vinyl Siding
- Foundation: Slab
- Roof: Shingle
Condition
- New construction: No
- Year built: 2010
Utilities & green energy
- Gas: None
- Sewer: Public Sewer
- Water: Public
Community & HOA
HOA
- Has HOA: Yes
- HOA fee: $425 quarterly
Location
- Region: Loveland
Financial & listing details
- Price per square foot: $209/sqft
- Annual tax amount: $2,066
- Date on market: 7/29/2026
- Listing terms: No Special Financing
Estimated market value
Not available
Estimated sales range
Not available
Not available
Price history
| Date | Event | Price |
|---|---|---|
| 10/18/2026 | Pending sale | $289,900$209/sqft |
Source:  Cincy MLS #1888639 Report a problem Cincy MLS #1888639 Report a problem | ||
| 7/30/2026 | Listed for sale | $289,900+81.2%$209/sqft |
Source: Cincy MLS #1888639 Report a problem | ||
| 6/4/2019 | Sold | $160,000$116/sqft |
Source: Cincy MLS #1620675 Report a problem | ||
Public tax history
Tax history is unavailable.
Monthly payment
Est. payment
Payment breakdown
Explore the cost of this home by adjusting the details. Changes won't be saved.Climate risks
Neighborhood: 45140
- $258,6002 bd2 ba1.3k sqft1530 Quarter Horse Cir, Loveland, OH 45140Off Market
- $253,7002 bd2 ba1.3k sqft1532 Quarter Horse Cir, Loveland, OH 45140Off Market
- $246,8002 bd2 ba1.3k sqft1532 Quarter Horse Cir, Loveland, OH 45140Off Market
- $293,9003 bd2 ba1.4k sqft1528 Quarter Horse Cir, Loveland, OH 45140Off Market
Similar homes
- $289,0002 bd2 ba1.5k sqft1101 Saint Andrews Cir, Milford, OH 45150For Sale
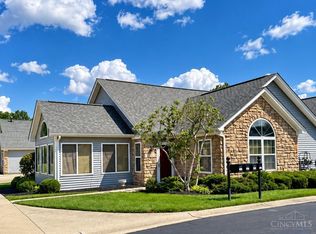
 MLS ID #1892341, Jonathan Minerick, homecoin.com. Cincy MLS
 - $299,0003 bd2 ba1.6k sqft227 Oak St, Loveland, OH 45140For Sale
 MLS ID #1897654, Kay Edwards, RE/MAX Preferred Group. Cincy MLS
 - $275,0004 bd1 ba1.5k sqft3715 Townsley Dr, Loveland, OH 45140For Sale
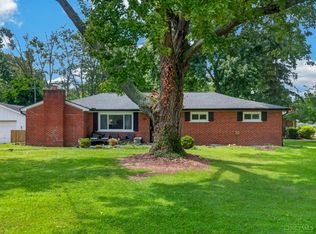 MLS ID #1890678, Tracy L. Baker, Keller Williams Pinnacle Group. Cincy MLS
 - $359,0003 bd3 ba1.5k sqft6982 Greenstone Trce #A, Loveland, OH 45140For Sale
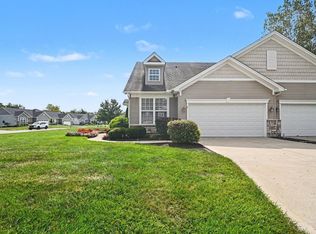 MLS ID #1892444, Eleanor D Kowalchik, Keller Williams Pinnacle Group. Cincy MLS
 - $234,9003 bd2 ba1.5k sqft7 Apache Ct, Loveland, OH 45140For SaleMLS ID #1897586, Kiersten Fischer, Key Realty, LTD.. Cincy MLS
- $255,0003 bd1 ba1.2k sqft8614 Route 48, Loveland, OH 45140For SaleMLS ID #1896161, Wendi J. Sheets, eXp Realty. Cincy MLS
- $174,9002 bd2 ba1.4k sqft310 Carrington Pl APT 106, Loveland, OH 45140For SaleMLS ID #1894222, Meghan Dwyer, Irongate Inc.. Cincy MLS
- $349,9003 bd3 ba1.5k sqft11733 Thistlehill Dr, Loveland, OH 45140For SaleMLS ID #1888884, Bradley R. Barnhart, RE/MAX Victory + Affiliates. Cincy MLS
- $285,0003 bd2 ba1.4k sqft352 Thompson St, Morrow, OH 45152For SaleMLS ID #1897690, Luanne Cain, Key Realty, LTD.. Cincy MLS
- $274,9003 bd2 ba936 sqft21 Powhatton Dr, Milford, OH 45150For SaleMLS ID #1895583, Gregory A Hinners, Keller Williams Advisors. Cincy MLS
- $242,0002 bd2 ba1.1k sqft9168 Yarmouth Dr APT B, Loveland, OH 45140For SaleMLS ID #1889108, Joshua S Montgomery, eXp Realty. Cincy MLS
- $294,0003 bd3 ba1.9k sqft695 Terrace Hill Trl, Milford, OH 45150For SaleMLS ID #1889617, Nicholas Huscroft, Chosen Real Estate Group. Cincy MLS
- $260,0004 bd2 ba1.2k sqft5984 Newtonsville Rd, Goshen, OH 45122For Sale
 MLS ID #969481, Cindy Enderle, eXp Realty. DABR MLS
 - $310,0003 bd2 ba1.5k sqft4584 Brookview Dr, Batavia, OH 45103For SaleMLS ID #1897685, Leann M Starks, RE/MAX Preferred Group. Cincy MLS
- $333,0003 bd3 ba1.4k sqft1004 Marcie Ln, Milford, OH 45150For SaleMLS ID #1887820, Daniel J. Beirne, Opendoor Brokerage LLC. Cincy MLS
- $299,5003 bd2 ba1.3k sqft4245 Roselawn Ave, Batavia, OH 45103For SaleMLS ID #1890106, Phillip A. Knabe, Right Time Realty. Cincy MLS
- $286,0003 bd2 ba1.2k sqft7258 Dimmick Rd, West Chester, OH 45069For SaleMLS ID #1897023, Cody R. Harper, Howard Hanna Real Estate Serv. Cincy MLS
- $290,0004 bd2 ba978 sqft4481 Forest Trl, Cincinnati, OH 45244For SaleMLS ID #1890155, Daniel J. Beirne, Opendoor Brokerage LLC. Cincy MLS
