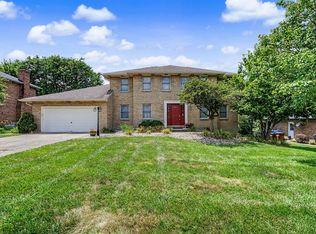
Welcome to 8050 Happiness Way This beautifully renovated 4-bedrooms, 2.5-bathrooms home blends modern style with everyday comfort. The gorgeous kitchen features wood cabinetry, quartz countertops, stainless steel appliances, and opens to inviting living spaces designed for entertaining and family gatherings. Spacious bedrooms, updated baths, and quality finishes throughout make this home truly move-in ready. Major updates include a roof and HVAC system that are just two years old, providing added value and peace of mind. Conveniently located near parks, shopping, dining, and top-rated Lakota schools, this is a home you won't want to miss. Agent owned
For sale
Price cut: $2.5K (7/22)
$392,500
8050 Happiness Way, West Chester, OH 45069
4beds
1,760sqft
Single Family Residence
Built in 1979
0.36 Acres Lot
$383,900 Zestimate®
$223/sqft
$-- HOA
What's special
Spacious bedroomsBeautifully renovatedStainless steel appliancesWood cabinetryQuality finishes throughoutUpdated bathsQuartz countertops
- 5 days |
- 1,380 |
- 134 |
Likely to sell faster than
Zillow last checked:
Listing updated:
Listed by:
Hossam Elsayed (513)885-1794,
Emerald Home Advisors
Source: DABR MLS,MLS#: 964462 Originating MLS: Dayton Area Board of REALTORS
Originating MLS: Dayton Area Board of REALTORSFacts & features
Interior
Bedrooms & bathrooms
- Bedrooms: 4
- Bathrooms: 3
- Full bathrooms: 2
- 1/2 bathrooms: 1
Primary bedroom
- Level: Second
- Dimensions: 14 x 14
Bedroom
- Level: Second
- Dimensions: 11 x 14
Bedroom
- Level: Second
- Dimensions: 11 x 11
Bedroom
- Level: Lower
- Dimensions: 9 x 12
Dining room
- Level: Main
- Dimensions: 9 x 11
Family room
- Level: Lower
- Dimensions: 21 x 16
Kitchen
- Level: Main
- Dimensions: 11 x 11
Laundry
- Level: Lower
- Dimensions: 12 x 12
Living room
- Level: Main
- Dimensions: 20 x 16
Heating
- Electric, Forced Air
Cooling
- Central Air
Features
- Basement: Finished
Interior area
- Total structure area: 1,760
- Total interior livable area: 1,760 sqft
Property
Parking
- Total spaces: 2
- Parking features: Garage, Two Car Garage
- Garage spaces: 2
Features
- Levels: One and One Half
Lot
- Size: 0.36 Acres
- Dimensions: .3565
Details
- Parcel number: M5620212000013
- Zoning: Residential
- Zoning description: Residential
Construction
Type & style
- Home type: SingleFamily
- Property subtype: Single Family Residence
Materials
- Brick, Vinyl Siding
Condition
- Year built: 1979
Community & HOA
Community
- Subdivision: Maddox Manor Estates Add #8
HOA
- Has HOA: No
Location
- Region: West Chester
Financial & listing details
- Price per square foot: $223/sqft
- Tax assessed value: $249,440
- Annual tax amount: $2,842
- Date on market: 7/17/2026
Estimated market value
$383,900
$365,000 - $403,000
$2,680/mo
Price history
| Date | Event | Price |
|---|---|---|
| 7/22/2026 | Price change | $392,500-0.6%$223/sqft |
Source:  DABR MLS #964462 Report a problem DABR MLS #964462 Report a problem | ||
| 7/17/2026 | Listed for sale | $395,000+23.4%$224/sqft |
Source: DABR MLS #964462 Report a problem | ||
| 5/4/2026 | Sold | $320,000+3.3%$182/sqft |
Source:  Cincy MLS #1874056 Report a problem Cincy MLS #1874056 Report a problem | ||
| 4/11/2026 | Pending sale | $309,900$176/sqft |
Source: Cincy MLS #1874056 Report a problem | ||
| 4/10/2026 | Listed for sale | $309,900+198%$176/sqft |
Source: Cincy MLS #1874056 Report a problem | ||
| 12/23/1994 | Sold | $104,000$59/sqft |
Source: Public Record Report a problem | ||
Public tax history
| Year | Property taxes | Tax assessment |
|---|---|---|
| 2025 | $2,842 -11.9% | $87,300 |
| 2024 | $3,226 +0.6% | $87,300 |
| 2023 | $3,207 -7.2% | $87,300 +40.7% |
| 2022 | $3,457 +9.6% | $62,050 +3.9% |
| 2021 | $3,153 -2.3% | $59,700 |
| 2020 | $3,228 +5.3% | $59,700 +8.5% |
| 2019 | $3,066 -1.7% | $55,020 |
| 2018 | $3,120 -1.7% | $55,020 |
| 2017 | $3,175 +4.2% | $55,020 +10.6% |
| 2016 | $3,048 -0.2% | $49,730 |
| 2015 | $3,053 -3.8% | $49,730 |
| 2014 | $3,172 | $49,730 -1.3% |
| 2013 | $3,172 +9.8% | $50,380 |
| 2012 | $2,888 | $50,380 -0.8% |
| 2011 | $2,888 -2.8% | $50,764 -5.4% |
| 2010 | $2,972 +4.9% | $53,648 |
| 2009 | $2,834 -0.3% | $53,648 -3% |
| 2008 | $2,841 +7.9% | $55,297 +13.4% |
| 2007 | $2,632 -1.2% | $48,763 |
| 2006 | $2,663 +5.5% | $48,763 |
| 2005 | $2,523 +13.1% | $48,763 +4% |
| 2004 | $2,230 +0.5% | $46,886 |
| 2003 | $2,219 +0.4% | $46,886 |
| 2002 | $2,210 +0.8% | $46,886 +13.1% |
| 2001 | $2,193 +5.5% | $41,447 |
| 2000 | $2,079 | $41,447 |
Find assessor info on the county website
Monthly payment
Est. payment
Payment breakdown
Explore the cost of this home by adjusting the details. Changes won't be saved.Climate risks
Neighborhood: 45069
Nearby schools
GreatSchools rating
- NAHopewell Elementary SchoolGrades: K-2Distance: 0.5 mi
- 8/10Hopewell Junior SchoolGrades: 7-8Distance: 0.4 mi
- 8/10Lakota East High SchoolGrades: 9-12Distance: 2.3 mi
Schools provided by the listing agent
- District: Lakota
Source: DABR MLS. This data may not be complete. We recommend contacting the local school district to confirm school assignments for this home.
- $518,6004 bd2 ba2.6k sqft8030 Happiness Way, West Chester, OH 45069Off Market
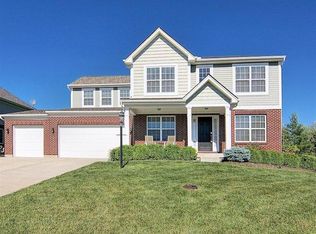
- $371,7004 bd2 ba1.9k sqft8051 Farm Acre Dr, West Chester, OH 45069Off Market
- $336,5003 bd2 ba1.1k sqft7967 Kingsgate Way, West Chester, OH 45069Off Market
- $516,2004 bd3 ba2.4k sqft8031 Farm Acre Dr, West Chester, OH 45069Off Market

- $376,7004 bd2 ba2k sqft8049 Happiness Way, West Chester, OH 45069Off Market
- $365,0004 bd3 ba2.7k sqft7955 Kingsgate Way, West Chester, OH 45069Sold
- $410,0004 bd2 ba2.1k sqft7979 Kingsgate Way, West Chester, OH 45069Off Market
- $681,3004 bd3 ba2.8k sqft8010 Happiness Way, West Chester, OH 45069Off Market
A local agent can set up tours, give advice and negotiate with sellers.
A local lender can help you make sure your offer is ready when you are.
Similar homes
- $345,0004 bd2 ba1.8k sqft7244 Hollywood Dr, West Chester, OH 45069For Sale
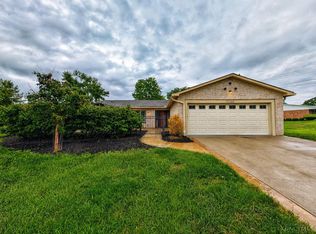
 MLS ID #1879947, Kimberly A. Price, Plum Tree Realty. Cincy MLS
 - $370,0003 bd3 ba1.6k sqft8005 Barret Rd, West Chester, OH 45069For Sale
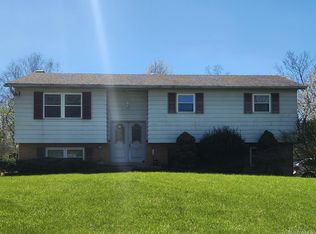 MLS ID #1872913, Scott A. Cannatelli, RE/MAX Preferred Group. Cincy MLS
 - $354,0003 bd2 ba1.2k sqft5572 Creekwood Cir, West Chester, OH 45069For Sale
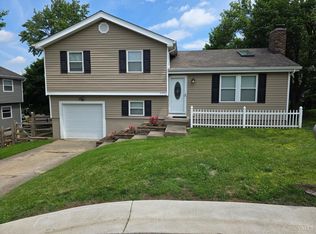 MLS ID #1883137, Andrew W Zestermann, Federle, Inc.. Cincy MLS
 - $490,0004 bd3 ba2.5k sqft8295 Beckett Station Dr, West Chester, OH 45069For Sale
 MLS ID #1885166, Scott A. Marvin, Team Results Realty. Cincy MLS
 - $309,0003 bd2 ba1.2k sqft8051 2nd St, West Chester, OH 45069For SaleMLS ID #1884308, Tim A Cox, The Six Realty, LLC. Cincy MLS
- $295,0003 bd2 ba1.2k sqft7258 Dimmick Rd, West Chester, OH 45069For SaleMLS ID #1884135, Cody Harper, Howard Hanna Real Estate Serv. Cincy MLS
- $389,9004 bd2 ba1.3k sqft6825 Esther Ln, Cincinnati, OH 45243For SaleMLS ID #1887903, Kimberly A. Price, Plum Tree Realty. Cincy MLS
- $269,9004 bd1 ba1.3k sqft6723 Hamilton Mason Rd, West Chester, OH 45069For SaleMLS ID #1878799, Michael Postell, Cutler Real Estate. Cincy MLS
- $385,0003 bd2 ba1.7k sqft1593 Stephens Rd, Maineville, OH 45039For SaleMLS ID #1884040, Sanatan Patel, RE/MAX United Associates. Cincy MLS
- $396,9003 bd2 ba2.1k sqft4903 State Route 132, Morrow, OH 45152For SaleMLS ID #1874290, Mark McGuffey, Sibcy Cline, Inc.. Cincy MLS
- $388,0003 bd3 ba1.6k sqft355 Summit St, Lebanon, OH 45036For Sale By Owner
- $274,9004 bd3 ba1.5k sqft466 W Kemper Rd, Cincinnati, OH 45246For SaleMLS ID #1887630, Steve L Elbert, Around Town Realty. Cincy MLS
- $267,9004 bd3 ba2.2k sqft151 W Arlington Dr, Trenton, OH 45067For SaleMLS ID #1887721, Grace D Henderson, eXp Realty. Cincy MLS
- $310,0004 bd3 ba2.1k sqft5268 Dellbrook Dr, Fairfield, OH 45014For SaleMLS ID #1885603, Tyler R. Minges, Huff Realty. Cincy MLS
- $335,0003 bd2 ba1.7k sqft3470 Cherryhill Dr, Fairfield, OH 45014For SaleMLS ID #1884986, Courtney E Combs, Combs Group DC Realty. Cincy MLS
- $289,9004 bd1 ba1.2k sqft6053 Catherine Dr, Milford, OH 45150For Sale By Owner
- $294,9004 bd3 ba1.9k sqft6586 S Oak Knoll Dr, Cincinnati, OH 45224For SaleMLS ID #1887354, Charles R Eads, Comey & Shepherd. Cincy MLS
- $329,9003 bd2 ba1.5k sqft3723 Matson Ave, Cincinnati, OH 45236For SaleMLS ID #1886575, Lee Engleman, RE/MAX Preferred Group. Cincy MLS
- $375,0003 bd2 ba1.8k sqft3723 Brotherton Rd, Cincinnati, OH 45209For SaleMLS ID #1886582, Tyler A. Smith, RE/MAX United Associates. Cincy MLS
- $349,9004 bd2 ba1.4k sqft8240 Camargo Rd, Cincinnati, OH 45243For SaleMLS ID #1861927, Debra Wright, Comey & Shepherd. Cincy MLS
