Welcome to this charming 3-bedroom, 2.5-bath home with a 2-car attached garage in a well-established neighborhood. The brick and vinyl exterior offers timeless curb appeal, while the spacious owner's suite features a private en-suite bath. Enjoy cozy winter evenings by the wood-burning fireplace and relax outdoors on the deck overlooking the fenced backyard with a storage shed. Situated on one of the largest lots in the neighborhood, the expansive yard provides ample space for entertaining, gardening, recreation, or future improvements. Recent updates include whole-house interior paint (2026), HVAC system, A/C condenser, electric range, and refrigerator (2024), hot water heater (2023), and roof (2020). Washer, dryer, and push mower may convey with an acceptable offer. Dishwasher is inoperable and conveys as-is. Move-in ready with plenty of room to enjoy inside and out!
Pending
Price increase: $5.4K (8/12)
$299,900
6017 Rosewood Pl, Fairfield, OH 45014
3beds
1,752sqft
Single Family Residence
Built in 1975
0.32 Acres Lot
$-- Zestimate®
$171/sqft
$-- HOA
What's special
Brick and vinyl exteriorStorage shedTimeless curb appealFenced backyardWood-burning fireplacePrivate en-suite bath
- 65 days |
- 995 |
- 55 |
Zillow last checked:
Listing updated:
Listed by:
Ginson D. Speich 614-312-0883,
Keller Williams Greater Cols 614-944-5900
Source: Cincy MLS,MLS#: 1882183 Originating MLS: Cincinnati Area Multiple Listing Service
Originating MLS: Cincinnati Area Multiple Listing Service
Facts & features
Interior
Bedrooms & bathrooms
- Bedrooms: 3
- Bathrooms: 3
- Full bathrooms: 2
- 1/2 bathrooms: 1
Primary bedroom
- Level: Second
- Area: 224
- Dimensions: 16 x 14
Bedroom 2
- Level: Second
- Area: 110
- Dimensions: 11 x 10
Bedroom 3
- Level: Second
- Area: 132
- Dimensions: 12 x 11
Bedroom 4
- Area: 0
- Dimensions: 0 x 0
Bedroom 5
- Area: 0
- Dimensions: 0 x 0
Primary bathroom
- Features: Shower
Bathroom 1
- Features: Full
- Level: Second
Bathroom 2
- Features: Full
- Level: Second
Dining room
- Area: 0
- Dimensions: 0 x 0
Family room
- Area: 208
- Dimensions: 16 x 13
Kitchen
- Area: 0
- Dimensions: 0 x 0
Living room
- Area: 234
- Dimensions: 18 x 13
Office
- Area: 0
- Dimensions: 0 x 0
Heating
- Electric, Heat Pump
Cooling
- Central Air
Appliances
- Included: Electric Water Heater
Features
- Windows: Aluminum Frames
- Basement: Full,Concrete
Interior area
- Total structure area: 1,752
- Total interior livable area: 1,752 sqft
Property
Parking
- Total spaces: 2
- Parking features: Garage - Attached
- Attached garage spaces: 2
Features
- Levels: Two
- Stories: 2
Lot
- Size: 0.32 Acres
Details
- Additional structures: Shed(s)
- Parcel number: A0700134000044
- Zoning description: Residential
Construction
Type & style
- Home type: SingleFamily
- Architectural style: Traditional
- Property subtype: Single Family Residence
Materials
- Aluminum Siding
- Foundation: Block
- Roof: Asbestos Shingle,Shingle
Condition
- New construction: No
- Year built: 1975
Utilities & green energy
- Gas: Natural
- Sewer: Public Sewer
- Water: Public
Community & HOA
HOA
- Has HOA: No
Location
- Region: Fairfield
Financial & listing details
- Price per square foot: $171/sqft
- Tax assessed value: $181
- Annual tax amount: $2,814
- Date on market: 6/10/2026
- Listing terms: No Special Financing
Estimated market value
Not available
Estimated sales range
Not available
Not available
Price history
| Date | Event | Price |
|---|---|---|
| 8/12/2026 | Pending sale | $299,900+1.8%$171/sqft |
Source:  Cincy MLS #1882183 Report a problem Cincy MLS #1882183 Report a problem | ||
| 7/30/2026 | Contingent | $294,500$168/sqft |
Source:  Columbus and Central Ohio Regional MLS #226020520 Report a problem Columbus and Central Ohio Regional MLS #226020520 Report a problem | ||
| 7/22/2026 | Price change | $294,500-1.8%$168/sqft |
Source: Columbus and Central Ohio Regional MLS #226020520 Report a problem | ||
| 6/24/2026 | Price change | $299,900-3.2%$171/sqft |
Source: Columbus and Central Ohio Regional MLS #226020520 Report a problem | ||
| 6/13/2026 | Listed for sale | $309,900$177/sqft |
Source: Columbus and Central Ohio Regional MLS #226020520 Report a problem | ||
| 6/10/2026 | Contingent | $309,900$177/sqft |
Source: Columbus and Central Ohio Regional MLS #226020520 Report a problem | ||
| 6/10/2026 | Pending sale | $309,900$177/sqft |
Source: Cincy MLS #1882183 Report a problem | ||
| 6/8/2026 | Listed for sale | $309,900+96.1%$177/sqft |
Source: Columbus and Central Ohio Regional MLS #226020520 Report a problem | ||
| 5/27/2005 | Sold | $158,000$90/sqft |
Source: Cincy MLS #937149 Report a problem | ||
Public tax history
| Year | Property taxes | Tax assessment |
|---|---|---|
| 2025 | $2,814 +0.7% | $75,510 |
| 2024 | $2,795 +1% | $75,510 |
| 2023 | $2,768 +5.8% | $75,510 +37.7% |
| 2022 | $2,616 +15.5% | $54,850 +1.6% |
| 2021 | $2,265 -3.9% | $54,010 |
| 2020 | $2,356 +2.3% | $54,010 +18.4% |
| 2019 | $2,303 +1.9% | $45,630 |
| 2018 | $2,261 -1% | $45,630 |
| 2017 | $2,284 +2.9% | $45,630 +8.1% |
| 2016 | $2,220 +5% | $42,230 |
| 2015 | $2,114 -2.4% | $42,230 |
| 2014 | $2,167 | $42,230 -7% |
| 2013 | $2,167 -0.3% | $45,430 |
| 2012 | $2,174 | $45,430 +3.5% |
| 2011 | $2,174 +12.6% | $43,904 -3.2% |
| 2010 | $1,931 +3.1% | $45,367 |
| 2009 | $1,873 -1.8% | $45,367 -5.3% |
| 2008 | $1,906 +2.7% | $47,926 +7.7% |
| 2007 | $1,856 -1.2% | $44,503 |
| 2006 | $1,878 -0.1% | $44,503 |
| 2005 | $1,880 +1.6% | $44,503 +5% |
| 2004 | $1,850 +12.4% | $42,382 |
| 2003 | $1,646 +5.8% | $42,382 |
| 2002 | $1,556 -11.7% | $42,382 -1.6% |
| 2001 | $1,761 +0.3% | $43,061 |
| 2000 | $1,756 | $43,061 |
Find assessor info on the county website
Monthly payment
Est. payment
Payment breakdown
Explore the cost of this home by adjusting the details. Changes won't be saved.Climate risks
Neighborhood: 45014
Nearby schools
GreatSchools rating
- 5/10Fairfield Compass ElementaryGrades: K-5Distance: 1.5 mi
- 6/10Crossroads Middle SchoolGrades: 6-8Distance: 2.4 mi
- 5/10Fairfield High SchoolGrades: 9-12Distance: 1.7 mi
- $340,4004 bd2 ba2.1k sqft3546 Hazelwood Ct, Fairfield, OH 45014Off Market
- $339,0004 bd2 ba1.6k sqft6005 Rosewood Pl, Fairfield, OH 45014Off Market
- $341,8004 bd3 ba2.1k sqft3536 Hazelwood Ct, Fairfield, OH 45014Off Market

- $337,0004 bd3 ba1.8k sqft3560 Hazelwood Dr, Fairfield, OH 45014Off Market
- $320,2004 bd2 ba1.9k sqft3535 Cherryhill Dr, Fairfield, OH 45014Off Market
- $268,6003 bd2 ba1k sqft6016 Rosewood Pl, Fairfield, OH 45014Off Market
- $345,2004 bd3 ba1.9k sqft6008 Rosewood Pl, Fairfield, OH 45014Off Market
- $339,4004 bd2 ba1.6k sqft3528 Hazelwood Ct, Fairfield, OH 45014Off Market
A local agent can set up tours, give advice and negotiate with sellers.
A local lender can help you make sure your offer is ready when you are.
Similar homes
- $329,9003 bd2 ba1.7k sqft3470 Cherryhill Dr, Fairfield, OH 45014For Sale

 MLS ID #1884986, Courtney E Combs, Combs Group DC Realty. Cincy MLS
 - $305,0004 bd2 ba1.5k sqft2838 Saturn Dr, Fairfield, OH 45014For Sale
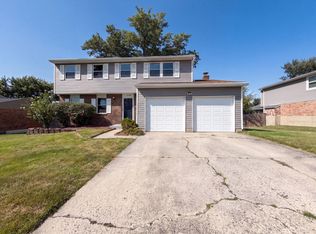 MLS ID #1889687, Praveen Karthikeyan, Opendoor Brokerage LLC. Cincy MLS
 - $319,0003 bd2 ba1.6k sqft2086 Resor Rd, Fairfield, OH 45014For Sale
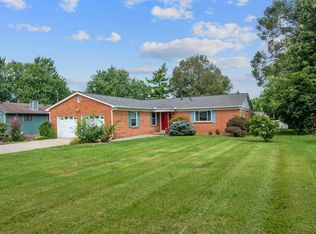 MLS ID #1890585, Matthew Wielgos, Plum Tree Realty. Cincy MLS
 - $270,0003 bd1 ba1.5k sqft4854 Fairfield Ave, Fairfield, OH 45014For Sale
 MLS ID #1889751, Jessica E Siefert, eXp Realty. Cincy MLS
 - $260,0003 bd2 ba1.5k sqft5752 Lake Superior Dr, Fairfield, OH 45014For SaleMLS ID #1880845, Denis M Joseph, Real of Ohio. Cincy MLS
- $259,9003 bd1 ba1.1k sqft4935 Denison Dr, Fairfield, OH 45014For SaleMLS ID #1889562, Mackinnley Noes, ERA REAL Solutions Realty. LLC. Cincy MLS
- $265,0002 bd3 ba1.3k sqft4674 McGreevy Dr, Fairfield, OH 45014For SaleMLS ID #1888667, Jeffrey T. Campbell, TG Real Estate. Cincy MLS
- $309,9004 bd3 ba2k sqft4040 Schroeder Dr, Hamilton, OH 45011For Sale
 MLS ID #963232, Christopher John, Red 1 Realty. DABR MLS
 - $275,0003 bd2 ba1.5k sqft1394 Karahill Dr, Cincinnati, OH 45240For SaleMLS ID #1890111, Christopher J Secaur, Keller Williams Advisors. Cincy MLS
- $235,0003 bd2 ba1.2k sqft103 Littlebrook Dr, Fairfield, OH 45014For SaleMLS ID #1888570, Eileen M. Vogel, Advantage One Realty, Inc.. Cincy MLS
- $293,5003 bd2 ba1.2k sqft7258 Dimmick Rd, West Chester, OH 45069For SaleMLS ID #1884135, Cody R. Harper, Howard Hanna Real Estate Serv. Cincy MLS
- $254,9003 bd2 ba1.6k sqft579 W Kemper Rd, Cincinnati, OH 45246For SaleMLS ID #1889392, Miranda M Marcucci, OwnerLand Realty, Inc.. Cincy MLS
- $309,9993 bd2 ba2.2k sqft8903 Cavalier Dr, Cincinnati, OH 45231For SaleMLS ID #1881933, Nicholas Huscroft, Chosen Real Estate Group. Cincy MLS
- $269,0003 bd2 ba1.4k sqft11518 Raphael Pl, Cincinnati, OH 45240For SaleMLS ID #1888024, Warren G Curry, RE/MAX Preferred Group. Cincy MLS
- $289,5003 bd1 ba1.6k sqft665 New London Rd, Hamilton, OH 45013For SaleMLS ID #1889059, Karen M. Casey, RE/MAX Alliance Realty. Cincy MLS
- $149,9993 bd2 ba1.3k sqft3700 Mack Rd APT 10, Fairfield, OH 45014For SaleMLS ID #1887817, Simranjit Singh, NavX Realty, LLC. Cincy MLS
- $259,9004 bd3 ba1.8k sqft4357 Hubble Rd, Cincinnati, OH 45247For SaleMLS ID #1890577, DaVan Gassett, Keller Williams Pinnacle Group. Cincy MLS
- $299,9003 bd2 ba1.2k sqft7238 Elk Creek Rd, Middletown, OH 45042For SaleMLS ID #966184, Missie Miller, Valley Real Estate Services LL. DABR MLS
- $289,9004 bd2 ba1.7k sqft1309 Park Ave, Hamilton, OH 45013For SaleMLS ID #1889809, John M Ervin, Plum Tree Realty. Cincy MLS
- $274,9004 bd1 ba1.2k sqft1719 Sanborn Dr, Cincinnati, OH 45215For SaleMLS ID #1888605, Brian M Vickers, Jamestown C.A.R.E.S.. Cincy MLS
