Beautifully renovated 3-bedroom, 1.5-bath home in the heart of Forest Park. Features include a renovated kitchen, two updated bathrooms, new flooring, updated windows, and a 2025 roof. The spacious 2-car garage adds convenience and storage. Ideally located with easy access to major highways, shopping, parks, and schools. Move-in ready and waiting for its new owner. Don't miss this opportunity!
For sale
$275,000
1394 Karahill Dr, Cincinnati, OH 45240
3beds
1,520sqft
:
Get pre-qualified$2,007/mo
Single Family Residence
Built in 1972
8,363 Square Feet Lot
$-- Zestimate®
$181/sqft
$-- HOA
What's special
Two updated bathroomsRenovated kitchenNew flooringUpdated windows
- 3 days |
- 318 |
- 14 |
Zillow last checked:
Listing updated:
Listed by:
Christopher J Secaur 513-543-5702,
Keller Williams Advisors 513-766-9200
Source: Cincy MLS,MLS#: 1890111 Originating MLS: Cincinnati Area Multiple Listing Service
Originating MLS: Cincinnati Area Multiple Listing Service
Facts & features
Interior
Bedrooms & bathrooms
- Bedrooms: 3
- Bathrooms: 2
- Full bathrooms: 1
- 1/2 bathrooms: 1
Primary bedroom
- Features: Wall-to-Wall Carpet
- Level: First
- Area: 154
- Dimensions: 14 x 11
Bedroom 2
- Level: First
- Area: 117
- Dimensions: 13 x 9
Bedroom 3
- Level: First
- Area: 117
- Dimensions: 13 x 9
Bedroom 4
- Area: 0
- Dimensions: 0 x 0
Bedroom 5
- Area: 0
- Dimensions: 0 x 0
Primary bathroom
- Features: Tile Floor, Tub w/Shower
Bathroom 1
- Features: Full
- Level: First
Bathroom 2
- Features: Partial
- Level: Lower
Dining room
- Features: Chandelier
- Level: First
- Area: 88
- Dimensions: 8 x 11
Family room
- Features: Laminate Floor
- Area: 322
- Dimensions: 14 x 23
Kitchen
- Features: Eat-in Kitchen, Wood Cabinets
- Area: 99
- Dimensions: 9 x 11
Living room
- Features: Walkout, Laminate Floor
- Area: 182
- Dimensions: 14 x 13
Office
- Area: 0
- Dimensions: 0 x 0
Heating
- Forced Air, Gas
Cooling
- Central Air
Appliances
- Included: Dishwasher, Dryer, Oven/Range, Refrigerator, Washer, Gas Water Heater
Features
- Windows: Vinyl, Insulated Windows
- Basement: Full,Finished
Interior area
- Total structure area: 1,520
- Total interior livable area: 1,520 sqft
Property
Parking
- Total spaces: 2
- Parking features: Driveway
- Attached garage spaces: 2
- Has uncovered spaces: Yes
Features
- Patio & porch: Covered Deck/Patio
- Has view: Yes
- View description: City
Lot
- Size: 8,363 Square Feet
Details
- Parcel number: 5910016036200
- Zoning description: Residential
- Other equipment: Air Cleaner
Construction
Type & style
- Home type: SingleFamily
- Architectural style: Traditional
- Property subtype: Single Family Residence
Materials
- Brick, Vinyl Siding
- Foundation: Block
- Roof: Shingle
Condition
- New construction: No
- Year built: 1972
Utilities & green energy
- Electric: 220 Volts
- Gas: Natural
- Sewer: Public Sewer
- Water: Public
Community & HOA
Community
- Security: Smoke Alarm
HOA
- Has HOA: No
Location
- Region: Cincinnati
Financial & listing details
- Price per square foot: $181/sqft
- Tax assessed value: $160,700
- Annual tax amount: $2,710
- Date on market: 8/11/2026
- Listing terms: No Special Financing
Estimated market value
Not available
Estimated sales range
Not available
Not available
Price history
| Date | Event | Price |
|---|---|---|
| 8/11/2026 | Listed for sale | $275,000$181/sqft |
Source:  Cincy MLS #1890111 Report a problem Cincy MLS #1890111 Report a problem | ||
Public tax history
| Year | Property taxes | Tax assessment |
|---|---|---|
| 2024 | $2,643 -3.1% | $56,245 |
| 2023 | $2,728 +10.7% | $56,245 +37.3% |
| 2022 | $2,464 -3.9% | $40,964 |
| 2021 | $2,563 +5% | $40,964 |
| 2020 | $2,441 +17.7% | $40,964 +25% |
| 2019 | $2,075 +4.4% | $32,770 0% |
| 2018 | $1,987 | $32,771 |
| 2017 | $1,987 -2.5% | $32,771 -5.7% |
| 2016 | $2,038 | $34,742 |
| 2015 | $2,038 +8.3% | $34,742 |
| 2014 | $1,882 +2.1% | $34,742 |
| 2013 | $1,843 -0.3% | $34,742 |
| 2012 | $1,847 +2.7% | $34,742 |
| 2011 | $1,800 -12.3% | $34,742 -13.7% |
| 2010 | $2,052 -19.8% | $40,250 |
| 2009 | $2,560 +14.2% | $40,250 |
| 2008 | $2,241 +4.8% | $40,250 |
| 2007 | $2,138 +0.6% | $40,250 |
| 2006 | $2,125 +0.2% | $40,250 |
| 2005 | $2,120 +20.9% | $40,250 +18.9% |
| 2003 | $1,753 -0.6% | $33,845 |
| 2002 | $1,764 +2.9% | $33,845 +10.5% |
| 2001 | $1,714 +8.1% | $30,625 |
| 2000 | $1,586 | $30,625 |
Find assessor info on the county website
Monthly payment
Est. payment
Payment breakdown
Explore the cost of this home by adjusting the details. Changes won't be saved.Climate risks
Neighborhood: 45240
Nearby schools
GreatSchools rating
- NAEarly Childhood CenterGrades: PK-KDistance: 1.5 mi
- 5/10Winton Woods Middle SchoolGrades: 7-8Distance: 0.3 mi
- 3/10Winton Woods High SchoolGrades: 9-12Distance: 0.3 mi
- $132,5003 bd2 ba1.6k sqft1400 Karahill Dr, Cincinnati, OH 45240Sold
- $233,5003 bd1 ba1.5k sqft1388 Karahill Dr, Cincinnati, OH 45240Off Market
- $237,9004 bd1 ba1.5k sqft11428 Kentbrook Ct, Cincinnati, OH 45240Off Market
- $270,0004 bd3 ba1.9k sqft1406 Karahill Dr, Cincinnati, OH 45240Off Market

- $209,7003 bd1 ba1.4k sqft11424 Kentbrook Ct, Cincinnati, OH 45240Off Market
- $230,9003 bd2 ba1.4k sqft1382 Karahill Dr, Cincinnati, OH 45240Off Market
- $208,0003 bd2 ba1.4k sqft1297 Komura Ct, Cincinnati, OH 45240Sold
- $238,0003 bd2 ba1.6k sqft11432 Kentbrook Ct, Cincinnati, OH 45240Off Market
A local agent can set up tours, give advice and negotiate with sellers.
A local lender can help you make sure your offer is ready when you are.
Similar homes
- $264,9004 bd2 ba1.5k sqft11442 Kary Ln, Cincinnati, OH 45240For Sale
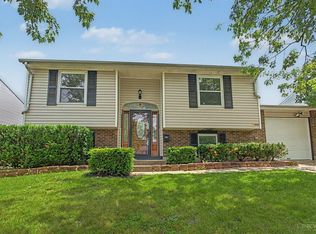
 MLS ID #1882692, Brandon Stamper, Plum Tree Realty. Cincy MLS
 - $274,0003 bd2 ba1.4k sqft11518 Raphael Pl, Cincinnati, OH 45240For Sale
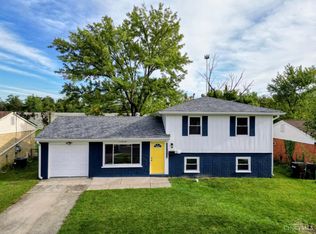 MLS ID #1888024, Warren G Curry, RE/MAX Preferred Group. Cincy MLS
 - $254,9003 bd2 ba1.6k sqft579 W Kemper Rd, Cincinnati, OH 45246For Sale
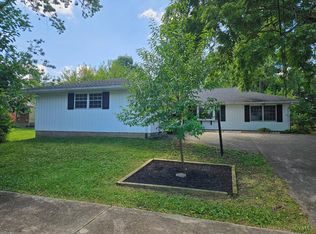 MLS ID #1889392, Miranda M Marcucci, OwnerLand Realty, Inc.. Cincy MLS
 - $274,5003 bd2 ba1.6k sqft556 Grandin Ave, Cincinnati, OH 45246For Sale
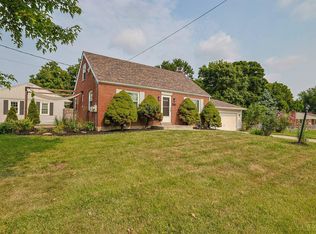 MLS ID #1888749, Tim Cottrill, Sibcy Cline, Inc.. Cincy MLS
 - $259,9003 bd1 ba1.1k sqft4935 Denison Dr, Fairfield, OH 45014For SaleMLS ID #1889562, Mackinnley Noes, ERA REAL Solutions Realty. LLC. Cincy MLS
- $295,0003 bd3 ba1.6k sqft1831 Augusta Blvd, Fairfield, OH 45014For SaleMLS ID #1886330, Erin E. Connell, Coldwell Banker Realty. Cincy MLS
- $46,0003 bd1 ba1.1k sqft1055 Hempstead Dr, Cincinnati, OH 45231Sold
- $169,9004 bd2 ba1.6k sqft2015 Windmill Way, Cincinnati, OH 45240For SaleMLS ID #1884925, Matthew Kalogeras, Trelora Realty, Inc. Cincy MLS
- $299,9003 bd2 ba1.1k sqft8613 Brent Dr, Cincinnati, OH 45231For SaleMLS ID #1889762, Sherry L. Clements, Howard Hanna Real Estate Serv. Cincy MLS
- $280,0003 bd3 ba1.5k sqft12150 Marwood Ln, Cincinnati, OH 45246For SaleMLS ID #1878254, Gregory M Sharma, Comey & Shepherd. Cincy MLS
- $235,0003 bd2 ba1k sqft2716 Windon Dr, Cincinnati, OH 45251For SaleMLS ID #1885995, Tammy L Schroer, Coldwell Banker Realty. Cincy MLS
- $280,0004 bd2 ba2k sqft2944 N Bend Rd, Cincinnati, OH 45239For SaleMLS ID #1889792, Joe Wright, Keller Williams Advisors. Cincy MLS
- $329,9003 bd2 ba1.7k sqft3470 Cherryhill Dr, Fairfield, OH 45014For SaleMLS ID #1884986, Courtney E Combs, Combs Group DC Realty. Cincy MLS
- $293,5003 bd2 ba1.2k sqft7258 Dimmick Rd, West Chester, OH 45069For SaleMLS ID #1884135, Cody R. Harper, Howard Hanna Real Estate Serv. Cincy MLS
- $259,9004 bd3 ba1.8k sqft4357 Hubble Rd, Cincinnati, OH 45247For SaleMLS ID #1877931, DaVan Gassett, Keller Williams Pinnacle Group. Cincy MLS
- $379,0003 bd2 ba1.3k sqft10650 Pippin Rd, Cincinnati, OH 45231For SaleMLS ID #1888636, Teresa A Valentino, Comey & Shepherd. Cincy MLS
- $214,9003 bd2 ba1.5k sqft11512 Pippin Rd, Cincinnati, OH 45231For SaleMLS ID #1881420, Matthew Kalogeras, Trelora Realty, Inc. Cincy MLS
- $289,5003 bd1 ba1.6k sqft665 New London Rd, Hamilton, OH 45013For SaleMLS ID #1889059, Karen M. Casey, RE/MAX Alliance Realty. Cincy MLS
- $269,9002 bd2 ba2k sqft1802 Lawn Ave, Cincinnati, OH 45237For SaleMLS ID #1890205, Cindy Bruner, Huff Realty. Cincy MLS
- $264,9003 bd2 ba1.5k sqft7160 River Rd, Cincinnati, OH 45233For SaleMLS ID #1888427, Ryan Casey, RE/MAX Preferred Group. Cincy MLS
