Lots and lots of updates in this house. Close to shopping and interstate.
For sale
Price cut: $5K (7/28)
$280,000
12150 Marwood Ln, Cincinnati, OH 45246
3beds
1,517sqft
:
Get pre-qualified$2,061/mo
Single Family Residence
Built in 1963
7,187 Square Feet Lot
$-- Zestimate®
$185/sqft
$-- HOA
What's special
- 84 days |
- 1,192 |
- 78 |
Zillow last checked:
Listing updated:
Listed by:
Gregory M Sharma 513-252-1408,
Comey & Shepherd 513-489-2100,
Ellen Schwetschenau,
Comey & Shepherd
Source: Cincy MLS,MLS#: 1878254 Originating MLS: Cincinnati Area Multiple Listing Service
Originating MLS: Cincinnati Area Multiple Listing Service
Facts & features
Interior
Bedrooms & bathrooms
- Bedrooms: 3
- Bathrooms: 3
- Full bathrooms: 2
- 1/2 bathrooms: 1
Primary bedroom
- Features: Bath Adjoins
- Level: Second
- Area: 132
- Dimensions: 12 x 11
Bedroom 2
- Level: Second
- Area: 120
- Dimensions: 12 x 10
Bedroom 3
- Level: First
- Area: 100
- Dimensions: 10 x 10
Bedroom 4
- Area: 0
- Dimensions: 0 x 0
Bedroom 5
- Area: 0
- Dimensions: 0 x 0
Primary bathroom
- Features: Tub w/Shower
Bathroom 1
- Features: Full
- Level: Second
Bathroom 2
- Features: Full
- Level: Second
Bathroom 3
- Features: Partial
- Level: First
Dining room
- Features: Formal
- Level: First
- Area: 108
- Dimensions: 12 x 9
Family room
- Area: 209
- Dimensions: 19 x 11
Kitchen
- Area: 84
- Dimensions: 12 x 7
Living room
- Area: 187
- Dimensions: 17 x 11
Office
- Area: 0
- Dimensions: 0 x 0
Heating
- Forced Air, Gas
Cooling
- Central Air
Appliances
- Included: Dishwasher, Microwave, Oven/Range, Refrigerator, Gas Water Heater
Features
- Windows: Double Hung
- Basement: Full,Finished
- Number of fireplaces: 1
- Fireplace features: Inoperable
Interior area
- Total structure area: 1,517
- Total interior livable area: 1,517 sqft
Video & virtual tour
Property
Parking
- Total spaces: 1
- Parking features: On Street, Driveway
- Attached garage spaces: 1
- Has uncovered spaces: Yes
Accessibility
- Accessibility features: No Accessibility Features
Features
- Levels: Two
- Stories: 2
- Patio & porch: Patio
- Has view: Yes
- View description: City
Lot
- Size: 7,187 Square Feet
- Dimensions: 60 x 129
- Features: Less than .5 Acre
- Topography: Cleared,Level,Rolling,Sloping
Details
- Parcel number: 5990011030800
- Zoning description: Residential
Construction
Type & style
- Home type: SingleFamily
- Architectural style: Traditional
- Property subtype: Single Family Residence
Materials
- Vinyl Siding, Wood Siding, Other
- Foundation: Concrete Perimeter
- Roof: Shingle
Condition
- New construction: No
- Year built: 1963
Utilities & green energy
- Electric: 220 Volts
- Gas: Natural
- Sewer: Public Sewer
- Water: At Street
Community & HOA
HOA
- Has HOA: No
Location
- Region: Cincinnati
Financial & listing details
- Price per square foot: $185/sqft
- Tax assessed value: $171,820
- Annual tax amount: $3,094
- Date on market: 5/7/2026
- Listing terms: No Special Financing
Estimated market value
Not available
Estimated sales range
Not available
$2,164/mo
Price history
| Date | Event | Price |
|---|---|---|
| 7/28/2026 | Price change | $280,000-1.8%$185/sqft |
Source:  Cincy MLS #1878254 Report a problem Cincy MLS #1878254 Report a problem | ||
| 7/22/2026 | Price change | $285,000-1.7%$188/sqft |
Source: Cincy MLS #1878254 Report a problem | ||
| 7/16/2026 | Price change | $290,000-1.7%$191/sqft |
Source: Cincy MLS #1878254 Report a problem | ||
| 7/2/2026 | Price change | $295,000-1.7%$194/sqft |
Source: Cincy MLS #1878254 Report a problem | ||
| 6/26/2026 | Price change | $300,000-1.6%$198/sqft |
Source:  DABR MLS #958550 Report a problem DABR MLS #958550 Report a problem | ||
| 5/22/2026 | Price change | $305,000-3.2%$201/sqft |
Source: Cincy MLS #1878254 Report a problem | ||
| 5/7/2026 | Listed for sale | $315,000+289.4%$208/sqft |
Source: Cincy MLS #1878254 Report a problem | ||
| 3/11/2019 | Sold | $80,900-4.8%$53/sqft |
Source: Public Record Report a problem | ||
| 12/29/2017 | Listed for sale | $85,000$56/sqft |
Source: Comey & Shepherd #1563404 Report a problem | ||
Public tax history
| Year | Property taxes | Tax assessment |
|---|---|---|
| 2024 | $2,748 +1.8% | $60,137 |
| 2023 | $2,699 +45.2% | $60,137 +78% |
| 2022 | $1,859 -2.8% | $33,779 |
| 2021 | $1,912 +5% | $33,779 +0% |
| 2020 | $1,821 +18.4% | $33,778 +17% |
| 2019 | $1,538 +6.5% | $28,871 0% |
| 2018 | $1,444 | $28,872 |
| 2017 | $1,444 -29.4% | $28,872 -23.2% |
| 2016 | $2,043 | $37,608 |
| 2015 | $2,043 +6.5% | $37,608 |
| 2014 | $1,919 -0.8% | $37,608 -3% |
| 2013 | $1,935 -0.3% | $38,770 |
| 2012 | $1,940 +24.3% | $38,770 |
| 2011 | $1,561 -6.5% | $38,770 -10.2% |
| 2010 | $1,669 +5.9% | $43,155 |
| 2009 | $1,576 +3.2% | $43,155 |
| 2008 | $1,527 +0.6% | $43,155 |
| 2007 | $1,518 +0.9% | $43,155 |
| 2006 | $1,504 +0% | $43,155 |
| 2005 | $1,504 +13.2% | $43,155 +22.8% |
| 2003 | $1,328 +6.5% | $35,140 |
| 2002 | $1,247 +1.1% | $35,140 +6.7% |
| 2001 | $1,234 +3.9% | $32,935 |
| 2000 | $1,187 | $32,935 |
Find assessor info on the county website
Monthly payment
Est. payment
Payment breakdown
Explore the cost of this home by adjusting the details. Changes won't be saved.Climate risks
Neighborhood: 45246
Nearby schools
GreatSchools rating
- 6/10Stewart Elementary SchoolGrades: PK-5Distance: 4.9 mi
- 6/10Princeton Community Middle SchoolGrades: 6-8Distance: 1.8 mi
- 8/10Princeton High SchoolGrades: 9-12Distance: 1.7 mi
- $256,5004 bd2 ba1.7k sqft12142 Marwood Ln, Cincinnati, OH 45246Off Market

- $247,1003 bd3 ba1.5k sqft12158 Marwood Ln, Cincinnati, OH 45246Off Market
- $221,5003 bd2 ba1.5k sqft12134 Marwood Ln, Cincinnati, OH 45246Off Market
- $187,6003 bd1 ba1.3k sqft12159 Chesterdale Rd, Cincinnati, OH 45246Off Market
- $254,5003 bd3 ba1.5k sqft12151 Chesterdale Rd, Cincinnati, OH 45246Off Market
- $260,2003 bd3 ba1.4k sqft12145 Chesterdale Rd, Cincinnati, OH 45246Off Market
- $200,9003 bd1 ba1.3k sqft12139 Chesterdale Rd, Cincinnati, OH 45246Off Market
- $239,3003 bd2 ba1.3k sqft12143 Marwood Ln, Cincinnati, OH 45246Off Market
A local agent can set up tours, give advice and negotiate with sellers.
A local lender can help you make sure your offer is ready when you are.
Similar homes
- $300,0003 bd2 ba1.6k sqft3941 Cornell Rd, Cincinnati, OH 45241For Sale
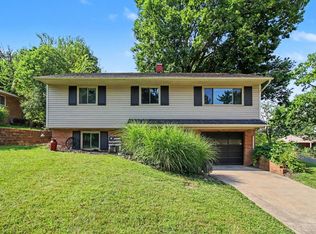
 MLS ID #1886097, Sean Lohbeck, Redfin Corporation. Cincy MLS
 - $269,9003 bd2 ba1.6k sqft11649 Kenn Rd, Cincinnati, OH 45240For Sale
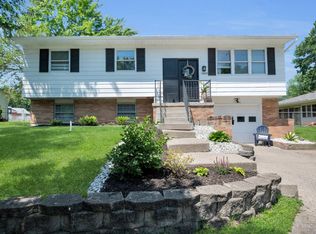 MLS ID #1879721, Flor D McNally, Keller Williams Advisors. Cincy MLS
 - $249,9993 bd2 ba1.4k sqft10757 Shadowridge Ln, Cincinnati, OH 45240For Sale
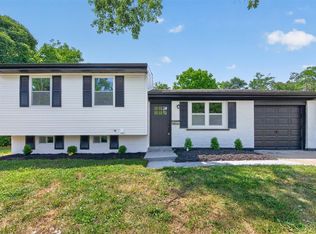 MLS ID #1887364, Daisy Jimenez-Fabian, Fortune Vine Realty. Cincy MLS
 - $264,9993 bd2 ba1.1k sqft928 Oak Ave, Cincinnati, OH 45215For Sale
 MLS ID #1881538, Robert R Smith, Coldwell Banker Realty. Cincy MLS
 - $264,9004 bd2 ba1.5k sqft11442 Kary Ln, Cincinnati, OH 45240For SaleMLS ID #1882692, Brandon Stamper, Plum Tree Realty. Cincy MLS
- $289,9003 bd2 ba1.1k sqft8033 Jordan Rd, Cleves, OH 45002For SaleMLS ID #1878562, Cindy Bond, Huff Realty. Cincy MLS
- $339,9994 bd3 ba1.6k sqft932 Glasgow Dr, Cincinnati, OH 45240For SaleMLS ID #1884285, Daisy Jimenez-Fabian, Fortune Vine Realty. Cincy MLS
- $272,9003 bd3 ba2.2k sqft6556 Montevista Dr, Cincinnati, OH 45224For SaleMLS ID #1878910, Bradley Babiak, RE/MAX Preferred Group. Cincy MLS
- $285,0003 bd1 ba1.2k sqft4220 Forsythia Dr, Cincinnati, OH 45245For SaleMLS ID #1877698, David D Browning, Coldwell Banker Realty. Cincy MLS
- $299,0003 bd3 ba2k sqft414 Holland Dr, Trenton, OH 45067For SaleMLS ID #1887714, Hong Yang, OwnerLand Realty, Inc.. Cincy MLS
- $249,9004 bd2 ba1.7k sqft2280 Rosedale Ave, Cincinnati, OH 45237For SaleMLS ID #1883469, Brandy S McCaster, Keller Williams Seven Hills Re. Cincy MLS
- $325,0004 bd3 ba1.7k sqft38 Handel Ln, Cincinnati, OH 45218For SaleMLS ID #1884643, Denis M Joseph, Real of Ohio. Cincy MLS
- $250,0002 bd1 ba1.2k sqft5501 Vonderhaar Ct, Fairfield, OH 45014For SaleMLS ID #1885222, Betty Little, Coldwell Banker Realty. Cincy MLS
- $275,0004 bd3 ba2k sqft5792 Gaines Rd, Cincinnati, OH 45247For SaleMLS ID #1885082, Jahmar R Daniels, Keller Williams Seven Hills Re. Cincy MLS
- $260,0003 bd1 ba1k sqft8812 Pine Rd, Cincinnati, OH 45242For SaleMLS ID #1884979, Ibrahim M. Farhan, RE/MAX Preferred Group. Cincy MLS
- $259,9003 bd2 ba1.4k sqft3260 Harry Lee Ln, Cincinnati, OH 45239For SaleMLS ID #1885147, Jason Smith, Plum Tree Realty. Cincy MLS
- $305,0003 bd2 ba1.6k sqft804 Eaton Ave, Middletown, OH 45044For SaleMLS ID #1886138, Amy Eggemeyer, RE/MAX United Associates. Cincy MLS
- $275,0004 bd2 ba1.8k sqft5743 Colerain Ave, Cincinnati, OH 45239For SaleMLS ID #1886688, Jennifer M Vories, Keller Williams Distinctive RE. Cincy MLS
- $309,9003 bd3 ba1.8k sqft6101 Capri Dr, Cincinnati, OH 45224For SaleMLS ID #1878051, Erica Champion, eXp Realty. Cincy MLS
- $329,9003 bd2 ba1.6k sqft4180 Millikin Rd, Hamilton, OH 45011For SaleMLS ID #1883127, Ashley Wedding, RE/MAX Alliance Realty. Cincy MLS
