HUGE 2 Story Brick Home that is ready for its next homeowner. This home is perfect for a large family with a huge fenced backyard with a half court basketball court, fire pit, & grilling area. Inside you'll find 5 entertaining spaces: living room, dining room, family room & 2 hangout areas in the basement. This home offers 2,000+ square feet above ground but has 2 finished areas in the basement with new mechanicals & sump pump that keeps everything perfectly dry. This property boasts 4 spacious bedrooms & 2 full bathrooms upstairs. The Primary suite has its own side of the house with a electric fireplace, separate tub & shower with a large walkin closet! The main level features an inviting eat-in kitchen complete with a pantry, a formal dining room, and a bright living room perfect for entertaining. Unwind in the expansive family room, highlighted by a cozy, wood-burning brick fireplace and a walk-out to the private back patio. . Don't miss out on this fantastic opportunity to make this house your own—schedule your tour today!
For sale
Price cut: $100 (7/23)
$328,900
4040 Schroeder Dr, Hamilton, OH 45011
4beds
2,088sqft
:
Get pre-qualified$2,239/mo
Single Family Residence
Built in 1987
0.35 Acres Lot
$323,600 Zestimate®
$158/sqft
$-- HOA
What's special
Half court basketball courtFire pitInviting eat-in kitchenHuge fenced backyardFamily roomFormal dining roomDining room
- 18 days |
- 1,678 |
- 129 |
Likely to sell faster than
Zillow last checked:
Listing updated:
Listed by:
Christopher John 9376725855,
Red 1 Realty
Source: DABR MLS,MLS#: 963232 Originating MLS: Dayton Area Board of REALTORS
Originating MLS: Dayton Area Board of REALTORSFacts & features
Interior
Bedrooms & bathrooms
- Bedrooms: 4
- Bathrooms: 3
- Full bathrooms: 2
- 1/2 bathrooms: 1
- Main level bathrooms: 1
Bedroom
- Level: Main
- Dimensions: 16 x 12
Bedroom
- Level: Second
- Dimensions: 10 x 12
Bedroom
- Level: Second
- Dimensions: 10 x 11
Bedroom
- Level: Second
- Dimensions: 10 x 12
Heating
- Forced Air
Cooling
- Central Air
Appliances
- Included: Dryer, Dishwasher, Range, Washer
Features
- Walk-In Closet(s)
- Windows: Vinyl
- Basement: Finished
Interior area
- Total structure area: 2,088
- Total interior livable area: 2,088 sqft
Property
Parking
- Total spaces: 2
- Parking features: Attached, Garage, Two Car Garage
- Attached garage spaces: 2
Features
- Levels: Two
- Stories: 2
Lot
- Size: 0.35 Acres
- Dimensions: 90 x 167 feet
Details
- Parcel number: A0300091000053
- Zoning: Residential
- Zoning description: Residential
Construction
Type & style
- Home type: SingleFamily
- Property subtype: Single Family Residence
Materials
- Brick
Condition
- Year built: 1987
Community & HOA
Community
- Subdivision: Schul Estates
HOA
- Has HOA: No
Location
- Region: Hamilton
Financial & listing details
- Price per square foot: $158/sqft
- Tax assessed value: $292,590
- Annual tax amount: $3,850
- Date on market: 7/3/2026
- Listing terms: Conventional,FHA,VA Loan
Estimated market value
$323,600
$307,000 - $340,000
$2,663/mo
Price history
| Date | Event | Price |
|---|---|---|
| 7/23/2026 | Price change | $328,9000%$158/sqft |
Source:  DABR MLS #963232 Report a problem DABR MLS #963232 Report a problem | ||
| 7/7/2026 | Listed for sale | $329,000+105.6%$158/sqft |
Source: DABR MLS #963232 Report a problem | ||
| 5/5/2005 | Sold | $160,000$77/sqft |
Source: Public Record Report a problem | ||
| 2/25/2005 | Sold | $160,000$77/sqft |
Source:  Cincy MLS #916819 Report a problem Cincy MLS #916819 Report a problem | ||
Public tax history
| Year | Property taxes | Tax assessment |
|---|---|---|
| 2025 | $3,850 +0.6% | $102,410 |
| 2024 | $3,828 +1.7% | $102,410 |
| 2023 | $3,764 +9.3% | $102,410 +49.4% |
| 2022 | $3,444 +11.9% | $68,550 +4.8% |
| 2021 | $3,077 -3.5% | $65,430 |
| 2020 | $3,187 -2.6% | $65,430 +12.7% |
| 2019 | $3,272 +1.7% | $58,040 |
| 2018 | $3,218 -0.9% | $58,040 |
| 2017 | $3,247 +1.7% | $58,040 +7.4% |
| 2016 | $3,192 +0% | $54,060 |
| 2015 | $3,192 +24.6% | $54,060 |
| 2014 | $2,561 | $54,060 +11.6% |
| 2013 | $2,561 +0.2% | $48,430 |
| 2012 | $2,556 | $48,430 -1.2% |
| 2011 | $2,556 +4.5% | $49,004 -8.8% |
| 2010 | $2,447 -33.7% | $53,746 |
| 2009 | $3,692 +0.5% | $53,746 -4.6% |
| 2008 | $3,672 +49.5% | $56,333 +4.8% |
| 2007 | $2,456 -1.1% | $53,771 |
| 2006 | $2,484 +2.3% | $53,771 |
| 2005 | $2,428 +7% | $53,771 +10.5% |
| 2004 | $2,270 +11.2% | $48,647 |
| 2003 | $2,042 +5.6% | $48,647 |
| 2002 | $1,934 -2.4% | $48,647 +8.6% |
| 2001 | $1,981 -0.1% | $44,783 |
| 2000 | $1,984 | $44,783 |
Find assessor info on the county website
Monthly payment
Est. payment
Payment breakdown
Explore the cost of this home by adjusting the details. Changes won't be saved.Climate risks
Neighborhood: 45011
Nearby schools
GreatSchools rating
- 5/10Fairfield Compass ElementaryGrades: K-5Distance: 2.7 mi
- 6/10Crossroads Middle SchoolGrades: 6-8Distance: 2.9 mi
- 5/10Fairfield High SchoolGrades: 9-12Distance: 2.7 mi
Schools provided by the listing agent
- District: Fairfield
Source: DABR MLS. This data may not be complete. We recommend contacting the local school district to confirm school assignments for this home.
- $348,1003 bd3 ba1.7k sqft7642 Schroeder Ct, Hamilton, OH 45011Off Market
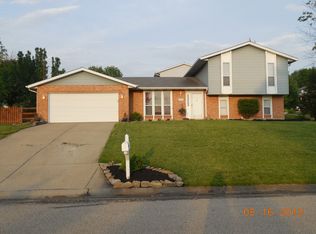
- $363,9004 bd2 ba1.9k sqft4050 Schroeder Dr, Hamilton, OH 45011Off Market
- $366,4004 bd2 ba1.2k sqft7626 Schroeder Ct, Hamilton, OH 45011Off Market

- $384,7004 bd2 ba2k sqft4037 Schroeder Dr, Hamilton, OH 45011Off Market
- $346,1003 bd3 ba1.7k sqft4045 Schroeder Dr, Hamilton, OH 45011Off Market
- $339,3003 bd2 ba1.1k sqft4027 Schroeder Dr, Hamilton, OH 45011Off Market
- $298,0004 bd3 ba1.7k sqft4058 Schroeder Dr, Hamilton, OH 45011Sold
- $392,5003 bd3 ba1.6k sqft7616 Schroeder Ct, Hamilton, OH 45011Off Market
A local agent can set up tours, give advice and negotiate with sellers.
A local lender can help you make sure your offer is ready when you are.
Similar homes
- $330,0003 bd3 ba1.7k sqft2944 Cardiff Ct, Fairfield, OH 45011For Sale

 MLS ID #1887764, Michael S Wright, Hoeting, REALTORS. Cincy MLS
 - $440,0004 bd3 ba2.2k sqft6714 Grimsby Ln, Liberty Township, OH 45011For Sale
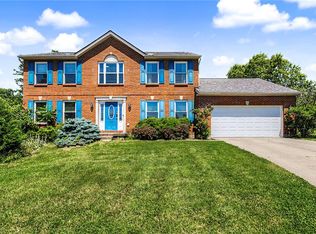
 MLS ID #960661, Brittany Hall, Glasshouse Realty Group. DABR MLS
 - $335,0003 bd2 ba1.7k sqft3470 Cherryhill Dr, Fairfield, OH 45014For Sale
 MLS ID #1884986, Courtney E Combs, Combs Group DC Realty. Cincy MLS
 - $299,9003 bd3 ba1.7k sqft6017 Rosewood Pl, Fairfield, OH 45014For Sale
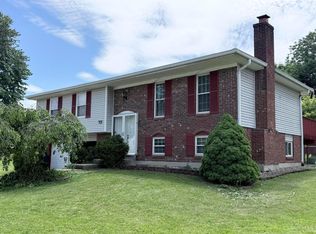 MLS ID #1882183, Ginson D. Speich, Keller Williams Greater Cols. Cincy MLS
 - $299,0003 bd3 ba2.5k sqft671 Townsen Pl, Trenton, OH 45067For SaleMLS ID #964681, Tami Holmes, Tami Holmes Realty. DABR MLS
- $299,5003 bd2 ba1.5k sqft2789 Jupiter Dr, Fairfield, OH 45014For SaleMLS ID #1885695, Johanny M. Urena, Keller Williams Advisors. Cincy MLS
- $305,0003 bd3 ba1.6k sqft1831 Augusta Blvd, Fairfield, OH 45014For SaleMLS ID #1886330, Erin E. Connell, Coldwell Banker Realty. Cincy MLS
- $330,0003 bd2 ba1.7k sqft8350 Winding Trail Pl, Mason, OH 45040For SaleMLS ID #1887746, Evelyn Black, Comey & Shepherd. Cincy MLS
- $375,0004 bd3 ba2.5k sqft5468 Schiering Dr, Fairfield, OH 45014For SaleMLS ID #961665, Donna S Deaton, RE/MAX Victory + Affiliates. DABR MLS
- $314,9003 bd2 ba1.3k sqft110 Waterstone Dr, Franklin, OH 45005For SaleMLS ID #964726, Linda Hendershot, Coldwell Banker Heritage. DABR MLS
- $267,9004 bd3 ba2.2k sqft151 W Arlington Dr, Trenton, OH 45067For SaleMLS ID #1887721, Grace D Henderson, eXp Realty. Cincy MLS
- $334,9003 bd3 ba2.4k sqft4121 Lisa Ln, Middletown, OH 45042For SaleMLS ID #1886469, Jonathan Minerick, homecoin.com. Cincy MLS
- $339,9003 bd3 ba1.5k sqft877 Trails End Dr, Monroe, OH 45050For SaleMLS ID #961301, Christine M Price, Galbreath REALTORS. DABR MLS
- $320,0003 bd2 ba1.4k sqft3432 Carol Ann Ln, Middletown, OH 45044For SaleMLS ID #962390, Amy King, Sibcy Cline Inc.. DABR MLS
- $329,0004 bd3 ba2.9k sqft4804 Longford Dr, Middletown, OH 45042For SaleMLS ID #961813, Shelley Berry, Coldwell Banker Heritage. DABR MLS
- $255,0003 bd2 ba1.4k sqft2630 Ross Hanover Rd, Hamilton, OH 45013For SaleMLS ID #1886600, Melissa M Trenkamp, Coldwell Banker Heritage. Cincy MLS
- $325,0003 bd2 ba1.4k sqft2580 Riverside Dr, Cincinnati, OH 45202For SaleMLS ID #964933, Kelli Roberts, Comey & Shepherd REALTORS. DABR MLS
- $259,0004 bd3 ba2.3k sqft653 N E St, Hamilton, OH 45013For SaleMLS ID #1881237, William V. Kugler, Bowling & Kugler Realty. Cincy MLS
- $309,9993 bd2 ba2.2k sqft8903 Cavalier Dr, Cincinnati, OH 45231For SaleMLS ID #1881933, Nicholas Huscroft, Chosen Real Estate Group. Cincy MLS
- $490,0004 bd3 ba2.5k sqft8295 Beckett Station Dr, West Chester, OH 45069For SaleMLS ID #1885166, Scott A. Marvin, Team Results Realty. Cincy MLS
