Looking for low-maintenance living in a property you can't tell from new and in a location so convenient offering highway access, shopping, restaurants and more within a few minutes... well look no further! Just 3 years old and so well cared-for, this stunning townhome offers over 1,700 sq ft, 3 beds, 2.5 baths, 9 ft ceilings, 2 car garage with direct entry into kitchen, bright & cheerful breakfast room that walks out to spacious patio and serene setting that offers the best location in the community for privacy and peaceful views. Head upstairs to the wonderful primary suite with tray ceilings, double walk-in closets and double vanity. Move down the hall past the ultra convenient laundry to 2 additional bedrooms. The unfinished lower level offers generous storage/workout/hobby space. This end unit townhome aims to please.
Pending
Price cut: $15K (8/27)
$315,000
2944 Cardiff Ct, Fairfield, OH 45011
3beds
1,776sqft
Condominium, Townhouse
Built in 2023
5,070 Square Feet Lot
$-- Zestimate®
$177/sqft
$145/mo HOA
What's special
End unit townhomeSerene settingTray ceilingsSpacious patioWonderful primary suiteDouble vanityDouble walk-in closets
- 69 days
- 79
- 4
Zillow last checked:
Listing updated:
Listed by:
Michael S Wright 513-227-8344,
Hoeting, REALTORS 513-451-4800
Source: Cincy MLS,MLS#: 1887764 Originating MLS: Cincinnati Area Multiple Listing Service
Originating MLS: Cincinnati Area Multiple Listing Service
Facts & features
Interior
Bedrooms & bathrooms
- Bedrooms: 3
- Bathrooms: 3
- Full bathrooms: 2
- 1/2 bathrooms: 1
Primary bedroom
- Features: Bath Adjoins, Walk-In Closet(s), Wall-to-Wall Carpet, Window Treatment
- Level: Second
- Area: 224
- Dimensions: 16 x 14
Bedroom 2
- Level: Second
- Area: 182
- Dimensions: 14 x 13
Bedroom 3
- Level: Second
- Area: 143
- Dimensions: 13 x 11
Bedroom 4
- Area: 0
- Dimensions: 0 x 0
Bedroom 5
- Area: 0
- Dimensions: 0 x 0
Primary bathroom
- Features: Shower, Double Vanity
Bathroom 1
- Features: Full
- Level: Second
Bathroom 2
- Features: Full
- Level: Second
Bathroom 3
- Features: Partial
- Level: First
Dining room
- Area: 0
- Dimensions: 0 x 0
Family room
- Area: 0
- Dimensions: 0 x 0
Great room
- Features: Walkout, Window Treatment
- Level: First
- Area: 224
- Dimensions: 16 x 14
Kitchen
- Features: Pantry, Counter Bar, Eat-in Kitchen, Vinyl Floor, Walkout, Kitchen Island, Wood Cabinets
- Area: 132
- Dimensions: 12 x 11
Living room
- Area: 0
- Dimensions: 0 x 0
Office
- Area: 0
- Dimensions: 0 x 0
Heating
- Forced Air, Gas
Cooling
- Central Air
Appliances
- Included: Dishwasher, Microwave, Oven/Range, Refrigerator, Gas Water Heater
Features
- High Ceilings, Ceiling Fan(s), Recessed Lighting
- Doors: Multi Panel Doors
- Windows: Vinyl
- Basement: Full,Bath/Stubbed,Concrete,Unfinished
Interior area
- Total structure area: 1,776
- Total interior livable area: 1,776 sqft
Property
Parking
- Total spaces: 2
- Parking features: Off Street, Driveway, Garage Door Opener
- Garage spaces: 2
- Has uncovered spaces: Yes
Features
- Levels: Two
- Stories: 2
- Patio & porch: Patio
- Has view: Yes
- View description: Other
Lot
- Size: 5,070 Square Feet
- Features: Cul-De-Sac
Details
- Parcel number: A0300167000078
- Zoning description: Residential
Construction
Type & style
- Home type: Townhouse
- Architectural style: Traditional
- Property subtype: Condominium, Townhouse
Materials
- Brick, Vinyl Siding
- Foundation: Concrete Perimeter
- Roof: Shingle
Condition
- New construction: No
- Year built: 2023
Utilities & green energy
- Electric: 220 Volts
- Gas: Natural
- Sewer: Public Sewer
- Water: Public
- Utilities for property: Cable Connected
Community & HOA
HOA
- Has HOA: Yes
- Services included: Community Landscaping
- HOA fee: $145 monthly
- HOA name: Herman Mgmt Co.
Location
- Region: Fairfield
Financial & listing details
- Price per square foot: $177/sqft
- Tax assessed value: $249,850
- Annual tax amount: $3,284
- Date on market: 7/22/2026
- Listing terms: No Special Financing
Estimated market value
Not available
Estimated sales range
Not available
Not available
Price history
| Date | Event | Price |
|---|---|---|
| 9/1/2026 | Pending sale | $315,000$177/sqft |
Source:  Cincy MLS #1887764 Report a problem Cincy MLS #1887764 Report a problem | ||
| 8/27/2026 | Price change | $315,000-4.5%$177/sqft |
Source: Cincy MLS #1887764 Report a problem | ||
| 7/22/2026 | Listed for sale | $330,000+6.3%$186/sqft |
Source: Cincy MLS #1887764 Report a problem | ||
| 6/14/2023 | Sold | $310,525+582.5%$175/sqft |
Source: Public Record Report a problem | ||
| 2/6/2023 | Sold | $45,500$26/sqft |
Source: Public Record Report a problem | ||
Public tax history
| Year | Property taxes | Tax assessment |
|---|---|---|
| 2025 | $3,289 +0.6% | $87,450 |
| 2024 | $3,270 +743.5% | $87,450 +776.3% |
| 2023 | $388 -22.8% | $9,980 |
| 2022 | $502 | $9,980 |
Find assessor info on the county website
Monthly payment
Est. payment
Payment breakdown
Explore the cost of this home by adjusting the details. Changes won't be saved.Climate risks
Neighborhood: 45011
Similar homes
- $295,0003 bd3 ba1.7k sqft90 Mollie Dr, Hamilton, OH 45013For Sale
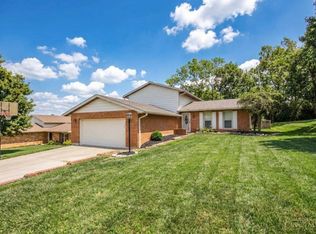
 MLS ID #1895450, Devan K Sergent, Bowling & Kugler Realty. Cincy MLS
 - $354,9003 bd4 ba2.2k sqft2992 Cardiff Ct, Fairfield, OH 45011For Sale
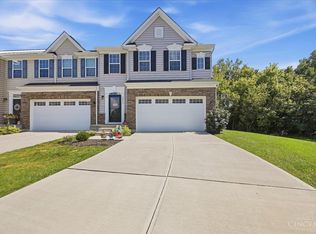 MLS ID #1893814, Andrew R. Nichols, Bowling & Kugler Realty. Cincy MLS
 - $354,9003 bd2 ba1.4k sqft2201 Hamilton Middletown Rd, Hamilton, OH 45011For Sale
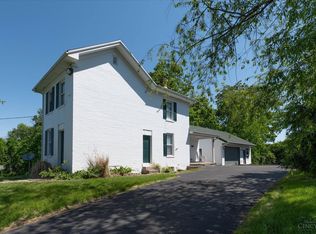 MLS ID #1878141, William E. Gabbard, Howard Hanna Real Estate Serv. Cincy MLS
 - $340,0002 bd2 ba1.6k sqft2850 Ashton Cir, Hamilton, OH 45011For Sale
 MLS ID #1893281, Amy Fryer, Coldwell Banker Realty. Cincy MLS
 - $355,0003 bd3 ba1.4k sqft4976 Pebble Ct, Liberty Township, OH 45011For SaleMLS ID #1887727, Ugandhar Garapati, ERA REAL Solutions Realty. LLC. Cincy MLS
- $399,9004 bd4 ba2.5k sqft6568 Fayetta Dr, Hamilton, OH 45011For SaleMLS ID #1890027, Michael Reuter, Coldwell Banker Realty. Cincy MLS
- $239,9003 bd2 ba1.4k sqft7893 Jessies Way APT 303, Hamilton, OH 45011For SaleMLS ID #1894955, Scott Baker, Coldwell Banker Realty. Cincy MLS
- $329,9004 bd3 ba2.1k sqft1815 NW Washington Blvd, Hamilton, OH 45013For SaleMLS ID #1887737, Amy L. Markowski, Real of Ohio. Cincy MLS
- $255,0003 bd1 ba960 sqft1646 Biscayne Dr, Hamilton, OH 45013For SaleMLS ID #1895941, Bobbie Drew, Huff Realty. Cincy MLS
- $324,5003 bd2 ba1.5k sqft5303 W Dalton Dr, Fairfield, OH 45014For SaleMLS ID #1893437, Karen M. Casey, RE/MAX Alliance Realty. Cincy MLS
- $324,9004 bd3 ba2.1k sqft900 3rd St, Trenton, OH 45067For SaleMLS ID #1895150, Bishnu L Kharel, RE/MAX Preferred Group. Cincy MLS
- $348,9004 bd3 ba2k sqft277 Symmes Rd, Fairfield, OH 45014For SaleMLS ID #1890703, Dan Weber, Plum Tree Realty. Cincy MLS
- $425,0003 bd4 ba2.4k sqft6036 Havenwood Ct, Hamilton, OH 45011For SaleMLS ID #1892607, Leah Slicer, Coldwell Banker Realty. Cincy MLS
- $235,0003 bd3 ba1.5k sqft42 Applewood Dr, Fairfield, OH 45014For SaleMLS ID #1895160, Kyle Doughman, Redfin Corporation. Cincy MLS
- $469,0004 bd3 ba2.5k sqft4763 Logsdons Meadow Dr, Liberty Township, OH 45011For Sale
 MLS ID #968601, Ashley Galloway, Sibcy Cline Inc.. DABR MLS
 - $199,9003 bd2 ba1.3k sqft7920 Jessies Way APT 204, Fairfield Twp, OH 45011For SaleMLS ID #1893454, Chase R Rickey, Coldwell Banker Realty. Cincy MLS
- $295,0004 bd3 ba2k sqft1727 John Gray Rd, Cincinnati, OH 45240For SaleMLS ID #1891585, Myrkol L. Bolden, Keller Williams Pinnacle Group. Cincy MLS
- $320,0002 bd3 ba1.7k sqft6976 Aspen Point Ct, Cincinnati, OH 45247For SaleMLS ID #1889484, Tom Deutsch Jr., Coldwell Banker Realty. Cincy MLS
- $210,0002 bd2 ba1.4k sqft125 Chapel Hill Dr, Fairfield, OH 45014For SaleMLS ID #1895799, Jean Beaver, Coldwell Banker Realty. Cincy MLS
- $319,9002 bd2 ba1.8k sqft8903 Eastwind Way, West Chester, OH 45069For SaleMLS ID #1895203, Scott Baker, Coldwell Banker Realty. Cincy MLS
