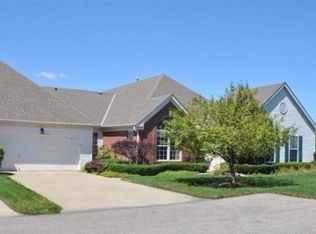
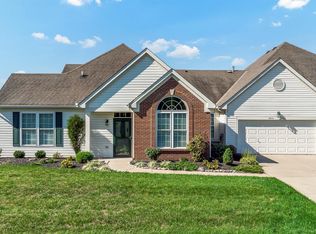
2 bed/2 bath single story paired condo in Waldon Ponds on the golf course with just 1 attached neighbor. Updated floors, master bath and eat in kitchen with pantry. 2 car oversized garage as well as a large storage room off the laundry. Primary has a walk in closet with plenty of space. Patio overlooks Waldon Pond golf course. Condo is surrounded by expansive green space. HOA covers water, trash, snow removal, lawn and landscaping maintenance, pool and clubhouse.
Pending
$340,000
2850 Ashton Cir, Hamilton, OH 45011
2beds
1,606sqft
Condominium
Built in 2000
-- sqft lot
$-- Zestimate®
$212/sqft
$346/mo HOA
What's special
Updated floorsOn the golf course
- 38 days
- 393
- 13
Likely to sell faster than
Zillow last checked:
Listing updated:
Listed by:
Amy Fryer 513-324-1734,
Coldwell Banker Realty 513-777-7900
Source: Cincy MLS,MLS#: 1893281 Originating MLS: Cincinnati Area Multiple Listing Service
Facts & features
Interior
Bedrooms & bathrooms
- Bedrooms: 2
- Bathrooms: 2
- Full bathrooms: 2
Primary bedroom
- Features: Bath Adjoins, Walk-In Closet(s), Wood Floor
- Level: First
- Area: 238
- Dimensions: 17 x 14
Bedroom 2
- Level: First
- Area: 120
- Dimensions: 12 x 10
Bedroom 3
- Area: 0
- Dimensions: 0 x 0
Bedroom 4
- Area: 0
- Dimensions: 0 x 0
Bedroom 5
- Area: 0
- Dimensions: 0 x 0
Primary bathroom
- Features: Shower
Bathroom 1
- Features: Full
- Level: First
Bathroom 2
- Features: Full
- Level: First
Dining room
- Features: Wood Floor
- Level: First
- Area: 154
- Dimensions: 14 x 11
Family room
- Features: Fireplace, Wood Floor
- Area: 304
- Dimensions: 19 x 16
Kitchen
- Features: Pantry, Quartz Counters, Eat-in Kitchen, Tile Floor
- Area: 150
- Dimensions: 15 x 10
Living room
- Area: 0
- Dimensions: 0 x 0
Office
- Area: 0
- Dimensions: 0 x 0
Heating
- Forced Air, Gas
Cooling
- Ceiling Fan(s), Central Air
Appliances
- Included: Dishwasher, Dryer, Microwave, Oven/Range, Refrigerator, Washer, Electric Water Heater
- Laundry: In Unit
Features
- Cathedral Ceiling(s)
- Doors: French Doors
- Windows: Vinyl, Insulated Windows
- Basement: None
- Number of fireplaces: 1
- Fireplace features: Electric, Family Room
Interior area
- Total structure area: 1,606
- Total interior livable area: 1,606 sqft
Property
Parking
- Total spaces: 2
- Parking features: On Street, Driveway
- Attached garage spaces: 2
- Has uncovered spaces: Yes
Features
- Levels: One
- Stories: 1
- Has view: Yes
- View description: Golf Course
Lot
- Size: 0.33 Acres
Details
- Parcel number: A0300126000058
- Zoning description: Residential
Construction
Type & style
- Home type: Condo
- Architectural style: Ranch
- Property subtype: Condominium
Materials
- Brick, Vinyl Siding
- Foundation: Slab
- Roof: Shingle
Condition
- New construction: No
- Year built: 2000
Utilities & green energy
- Gas: Natural
- Sewer: Public Sewer
- Water: Public
Community & HOA
Community
- Subdivision: Gristmill at Waldon Ponds
HOA
- Has HOA: Yes
- Services included: Trash, Water, Clubhouse, Pool
- HOA fee: $315 monthly
- HOA name: L& B Management
- Second HOA fee: $375 annually
Location
- Region: Hamilton
Financial & listing details
- Price per square foot: $212/sqft
- Tax assessed value: $239,270
- Annual tax amount: $2,348
- Date on market: 9/12/2026
- Listing terms: No Special Financing
Estimated market value
Not available
Estimated sales range
Not available
Not available
Price history
| Date | Event | Price |
|---|---|---|
| 10/5/2026 | Pending sale | $340,000$212/sqft |
Source:  Cincy MLS #1893281 Report a problem | ||
| 9/12/2026 | Listed for sale | $340,000+142.9%$212/sqft |
Source: Cincy MLS #1893281 Report a problem | ||
| 3/17/2009 | Sold | $140,000$87/sqft |
Source: Public Record Report a problem | ||
| 1/6/2009 | Sold | $140,000-15.7%$87/sqft |
Source: Cincy MLS #1150191 Report a problem | ||
| 6/3/2005 | Sold | $166,000+11.1%$103/sqft |
Source: Cincy MLS #929544 Report a problem | ||
| 4/6/2000 | Sold | $149,365$93/sqft |
Source: Public Record Report a problem | ||
Public tax history
| Year | Property taxes | Tax assessment |
|---|---|---|
| 2025 | $2,390 -13.6% | $83,740 |
| 2024 | $2,767 +0.8% | $83,740 |
| 2023 | $2,744 +2.4% | $83,740 +36.2% |
| 2022 | $2,681 +13.7% | $61,500 +4.6% |
| 2021 | $2,357 -3.5% | $58,810 |
| 2020 | $2,441 +5.8% | $58,810 +18.5% |
| 2019 | $2,307 +103.3% | $49,610 |
| 2018 | $1,135 +80% | $49,610 |
| 2017 | $630 -52.6% | $49,610 +10.3% |
| 2016 | $1,329 +0% | $44,960 |
| 2015 | $1,328 +10% | $44,960 |
| 2014 | $1,208 | $44,960 -1.5% |
| 2013 | $1,208 -45.5% | $45,650 |
| 2012 | $2,217 | $45,650 -4.5% |
| 2011 | $2,217 +2.8% | $47,793 -2.3% |
| 2010 | $2,157 -5.8% | $48,941 -7.3% |
| 2009 | $2,291 +8% | $52,773 -20% |
| 2008 | $2,120 -2.3% | $65,958 +17.4% |
| 2007 | $2,169 -6.1% | $56,179 |
| 2006 | $2,311 -8.9% | $56,179 |
| 2005 | $2,537 -3.2% | $56,179 |
| 2004 | $2,620 +11.2% | $56,179 |
| 2003 | $2,357 +5.5% | $56,179 |
| 2002 | $2,233 +10.4% | $56,179 +22.9% |
| 2001 | $2,022 -1.9% | $45,700 +1% |
| 2000 | $2,062 | $45,245 |
Find assessor info on the county website
Monthly payment
Est. payment
Payment breakdown
Explore the cost of this home by adjusting the details. Changes won't be saved.Climate risks
Neighborhood: 45011
Similar homes
- $349,0003 bd4 ba1.5k sqft2929 Creekside Dr, Hamilton, OH 45011For Sale

 MLS ID #1892802, Kristin A. Poirier, Sibcy Cline, Inc.. Cincy MLS
- $374,9003 bd3 ba2.3k sqft6151 Shady Creek Way, Hamilton, OH 45011For Sale
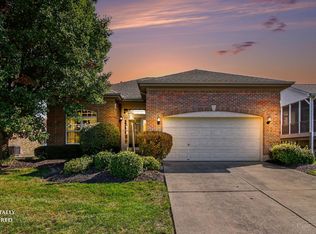 MLS ID #1896560, Bryan Rhoads, LKV Realty, LLC. Cincy MLS
- $350,0003 bd3 ba2.2k sqft5953 Mindy Dr, Fairfield, OH 45011For Sale
 MLS ID #1886503, Monika Deroussel, eXp Realty. Cincy MLS
- $458,5003 bd3 ba1.7k sqft2949 Audubon Dr, Fairfield, OH 45011For Sale
 MLS ID #1897660, April Thomas, Coldwell Banker Realty. Cincy MLS
- $389,9004 bd3 ba2.3k sqft3789 Treadway Trl, Hamilton, OH 45011For SaleMLS ID #1886337, Charley A. Wolfe, Sibcy Cline, Inc.. Cincy MLS
- $420,0004 bd4 ba1.5k sqft421 Loren Ln, Fairfield, OH 45011For SaleMLS ID #1885992, Oscar Asesyan, Coldwell Banker Realty. Cincy MLS
- $239,9003 bd2 ba1.4k sqft7903 Jessies Way APT 303, Fairfield Township, OH 45011For SaleMLS ID #1893005, Landon B. Kirby, eXp Realty. Cincy MLS
- $399,9003 bd2 ba2k sqft1222 Deerfield Cir, Hamilton, OH 45013For SaleMLS ID #1895960, Sue M Miller, Comey & Shepherd. Cincy MLS
- $435,0004 bd3 ba2.1k sqft4897 Streamside Ct, Liberty Twp, OH 45011For SaleMLS ID #1896575, Stefanie A Creech, Comey & Shepherd. Cincy MLS
- $309,9003 bd2 ba1.4k sqft2072 Granny Smith Ln, Middletown, OH 45044For SaleMLS ID #1897696, Natalie Pence, Keller Williams Advisors. Cincy MLS
- $279,9003 bd2 ba1.9k sqft5340 Windbrook Trl, West Chester, OH 45069For Sale
 MLS ID #971791, Julie Stratman, Comey & Shepherd REALTORS. DABR MLS
- $189,9003 bd2 ba1.3k sqft7920 Jessies Way APT 204, Fairfield Twp, OH 45011For SaleMLS ID #1893454, Chase R Rickey, Coldwell Banker Realty. Cincy MLS
- $170,0002 bd2 ba1.1k sqft7878 Jessies Way APT 301, Fairfield Township, OH 45011For SaleMLS ID #1888022, Lynn D. Murphy-Dickerscheid, eXp Realty. Cincy MLS
- $437,5004 bd4 ba2.1k sqft6476 Colonial Orchard Ct, Liberty Township, OH 45011For SaleMLS ID #966528, Elizabeth McClary, Comey & Shepherd REALTORS. DABR MLS
- $380,0004 bd3 ba1.9k sqft7566 Tollgate Ct, Fairfield, OH 45014For SaleMLS ID #1897791, Chhabi L Neopaney, Key Realty, LTD.. Cincy MLS
- $299,0002 bd3 ba1.9k sqft1932 Redbud Dr, Hamilton, OH 45013For SaleMLS ID #1895311, Rhonda M Ciallella, Plum Tree Realty. Cincy MLS
- $325,0002 bd3 ba1.9k sqft5760 Spire Ridge Ct, Cincinnati, OH 45247For SaleMLS ID #1897844, Charles F Milazzo, Sibcy Cline, Inc.. Cincy MLS
- $199,8002 bd2 ba1.2k sqft151 Highridge Ct, Fairfield, OH 45014For SaleMLS ID #1897814, Kay Edwards, RE/MAX Preferred Group. Cincy MLS
