Enjoy easy, low-maintenance living in this beautifully updated ranch condo, ideally located closest to the community pool and clubhouse! The open floorplan offers a welcoming and spacious feel, while the private balcony and patio provide lovely views and a peaceful setting to relax or entertain. Convenient first-floor laundry adds to the ease of everyday living. The primary bath was beautifully remodeled and upgraded in 2025, adding a fresh, modern touch. The finished lower level expands your living space with a wet bar and cozy gas fireplace, making it perfect for entertaining. Abundant storage throughout provides plenty of room for all your needs. Move-in ready and thoughtfully updated, this condo offers the perfect combination of comfort, convenience, and carefree living!
For sale
$325,000
5760 Spire Ridge Ct, Cincinnati, OH 45247
2beds
1,914sqft
Condominium, Townhouse
Built in 1998
0.65 Acres Lot
$-- Zestimate®
$170/sqft
$370/mo HOA
What's special
Beautifully updated ranch condoConvenient first-floor laundryWet barCozy gas fireplaceAbundant storage throughout
- 4 days
- 197
- 10
Zillow last checked:
Listing updated:
Listed by:
Charles F Milazzo 513-720-7549,
Sibcy Cline, Inc. 513-574-9100
Source: Cincy MLS,MLS#: 1897844 Originating MLS: Cincinnati Area Multiple Listing Service
Facts & features
Interior
Bedrooms & bathrooms
- Bedrooms: 2
- Bathrooms: 3
- Full bathrooms: 2
- 1/2 bathrooms: 1
Primary bedroom
- Features: Bath Adjoins
- Level: First
- Area: 143
- Dimensions: 13 x 11
Bedroom 2
- Level: Lower
- Area: 130
- Dimensions: 13 x 10
Bedroom 3
- Area: 0
- Dimensions: 0 x 0
Bedroom 4
- Area: 0
- Dimensions: 0 x 0
Bedroom 5
- Area: 0
- Dimensions: 0 x 0
Primary bathroom
- Features: Marb/Gran/Slate, Shower, Double Vanity
Bathroom 1
- Features: Full
- Level: First
Bathroom 2
- Features: Full
- Level: Lower
Bathroom 3
- Features: Partial
- Level: First
Dining room
- Features: Wood Floor
- Level: First
- Area: 100
- Dimensions: 10 x 10
Family room
- Features: Dry Bar, Fireplace, Wall-to-Wall Carpet
- Area: 264
- Dimensions: 22 x 12
Kitchen
- Features: Country, Eat-in Kitchen
- Area: 84
- Dimensions: 14 x 6
Living room
- Area: 196
- Dimensions: 14 x 14
Office
- Area: 0
- Dimensions: 0 x 0
Heating
- Forced Air, Gas
Cooling
- Central Air
Appliances
- Included: Microwave, Oven/Range, Dishwasher, Refrigerator, Dryer, Electric Cooktop, Washer, Disposal, Gas Water Heater
- Laundry: In Unit
Features
- Vaulted Ceiling(s)
- Windows: Vinyl
- Basement: Full,Partially Finished,Walk-Out Access,Wall to Wall Carpet
- Number of fireplaces: 1
- Fireplace features: Gas, Basement, Family Room
Interior area
- Total structure area: 1,914
- Total interior livable area: 1,914 sqft
Property
Parking
- Total spaces: 2
- Parking features: Garage
- Garage spaces: 2
Features
- Levels: One
- Stories: 1
- Exterior features: Balcony
Lot
- Size: 0.65 Acres
Details
- Parcel number: 5500322010500
Construction
Type & style
- Home type: Townhouse
- Architectural style: Other
- Property subtype: Condominium, Townhouse
Materials
- Brick
- Foundation: Concrete Perimeter
- Roof: Shingle
Condition
- New construction: No
- Year built: 1998
Utilities & green energy
- Gas: Natural
- Sewer: Public Sewer
- Water: Public
Community & HOA
HOA
- Has HOA: Yes
- Services included: Clubhouse, Pool
- HOA fee: $370 monthly
- HOA name: Towne Properties
Location
- Region: Cincinnati
Financial & listing details
- Price per square foot: $170/sqft
- Tax assessed value: $236,770
- Annual tax amount: $4,308
- Date on market: 10/20/2026
- Listing terms: No Special Financing
Estimated market value
Not available
Estimated sales range
Not available
Not available
Price history
| Date | Event | Price |
|---|---|---|
| 10/20/2026 | Listed for sale | $325,000+82.6%$170/sqft |
Source:  Cincy MLS #1897844 Report a problem | ||
| 6/24/2013 | Sold | $178,000-3.3%$93/sqft |
Source: Cincy MLS #1351425 Report a problem | ||
| 12/4/2002 | Sold | $184,000$96/sqft |
Source: Public Record Report a problem | ||
Public tax history
| Year | Property taxes | Tax assessment |
|---|---|---|
| 2025 | $4,309 +2.6% | $82,870 |
| 2024 | $4,201 -0.1% | $82,870 |
| 2023 | $4,205 +22% | $82,870 +43.9% |
| 2022 | $3,448 +10% | $57,593 |
| 2021 | $3,136 | $57,593 +0% |
| 2020 | $3,136 -5.2% | $57,592 +4% |
| 2019 | $3,309 +6.2% | $55,377 |
| 2018 | $3,117 | $55,377 |
| 2017 | $3,117 -12% | $55,377 -11.1% |
| 2016 | $3,541 | $62,301 |
| 2015 | $3,541 -0.1% | $62,301 |
| 2014 | $3,546 -2.6% | $62,301 -5% |
| 2013 | $3,643 +32.6% | $65,555 |
| 2012 | $2,748 +2.3% | $65,555 |
| 2011 | $2,685 -11.7% | $65,555 -14% |
| 2010 | $3,042 +2.6% | $76,265 |
| 2009 | $2,966 +2.4% | $76,265 |
| 2008 | $2,895 +4.1% | $76,265 |
| 2007 | $2,782 -3.7% | $76,265 |
| 2006 | $2,890 -0.5% | $76,265 |
| 2005 | $2,906 +21.6% | $76,265 +29% |
| 2003 | $2,390 | $59,115 |
| 2002 | -- | -- |
| 2001 | -- | -- |
| 2000 | -- | -- |
Find assessor info on the county website
Monthly payment
Est. payment
Payment breakdown
Explore the cost of this home by adjusting the details. Changes won't be saved.Climate risks
Neighborhood: 45247
Similar homes
- $320,0002 bd3 ba1.7k sqft6976 Aspen Point Ct, Cincinnati, OH 45247For Sale
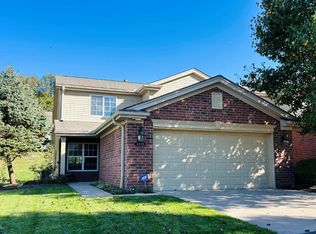
 MLS ID #1889484, Tom Deutsch Jr., Coldwell Banker Realty. Cincy MLS
- $379,9004 bd3 ba2.1k sqft5800 W Fork Rd, Cincinnati, OH 45247For Sale
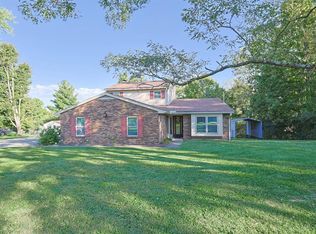 MLS ID #1897399, Matthew R. Riley, Sibcy Cline, Inc.. Cincy MLS
- $189,9002 bd2 ba1.2k sqft5461 Michelles Oak Ct APT J, Cincinnati, OH 45248For Sale
 MLS ID #1896071, Daniel A Kaiser, Coldwell Banker Realty. Cincy MLS
- $308,5005 bd3 ba1.9k sqft4068 Springrock Dr, Cincinnati, OH 45251For Sale
 MLS ID #1892822, Kathie L. Smith, Sibcy Cline, Inc.. Cincy MLS
- $320,0004 bd3 ba1.8k sqft3412 Thorndale Ct, Cincinnati, OH 45239For SaleMLS ID #1896396, Sue S Lewis, Sibcy Cline, Inc.. Cincy MLS
- $270,0003 bd3 ba2.2k sqft3351 Lindsay Ln Unit 33, Cincinnati, OH 45251For SaleMLS ID #1893953, Francie M Thurman, Sibcy Cline, Inc.. Cincy MLS
- $320,0004 bd3 ba1.6k sqft9648 Fallshill Cir, Cincinnati, OH 45231For SaleMLS ID #1894714, Denise M Taylor, eXp Realty. Cincy MLS
- $219,9002 bd2 ba1.4k sqft6228 Eagles Lake Dr, Cincinnati, OH 45248For SaleMLS ID #1889757, Susan Rose, Sibcy Cline, Inc.. Cincy MLS
- $350,0002 bd1 ba1.1k sqft7743 Zion Hill Rd, Cleves, OH 45002For SaleMLS ID #1886340, Susan J. Miller, Sibcy Cline, Inc.. Cincy MLS
- $325,0004 bd3 ba1.8k sqft12085 Brookway Dr, Cincinnati, OH 45240For SaleMLS ID #1894112, Russell Daniels, Plum Tree Realty. Cincy MLS
- $333,0004 bd3 ba1.7k sqft12067 Brookway Dr, Cincinnati, OH 45240For SaleMLS ID #1885389, Rakesh Ram, Coldwell Banker Realty. Cincy MLS
- $325,0004 bd3 ba1.9k sqft11962 Cedarcreek Dr, Cincinnati, OH 45240For SaleMLS ID #1895494, Bryan Smith, eXp Realty. Cincy MLS
- $270,5003 bd4 ba1.3k sqft1990 Miles Rd, Cincinnati, OH 45231For SaleMLS ID #1892038, Tom Hambly, Relocation Planners. Cincy MLS
- $420,0004 bd4 ba2.2k sqft4576 Runningfawn Dr, Cincinnati, OH 45247For SaleMLS ID #1878007, Jonathan V Price, Coldwell Banker Realty. Cincy MLS
- $285,0003 bd4 ba2.3k sqft4327 Courageous Cir, Cincinnati, OH 45252For SaleMLS ID #1889504, Eric Wilking, Comey & Shepherd. Cincy MLS
- $399,5004 bd3 ba1.9k sqft10545 Franklin Dr, Harrison, OH 45030For SaleMLS ID #1897792, Kathie L. Smith, Sibcy Cline, Inc.. Cincy MLS
- $260,0003 bd2 ba1.1k sqft3491 Coral Gables Rd, Cincinnati, OH 45248For SaleMLS ID #1896322, Kathie L. Smith, Sibcy Cline, Inc.. Cincy MLS
