Gorgeous Townhome with 3 Levels of Living at the Yacht Club. Featuring 3 Bedrooms & 2+2 Baths, New Carpet, Flooring, Fresh Interior Paint in 2026. An Oversized Primary with Adjoining Bath, Flexibility for work from Home/ Office Space, Additional Lower Level Living with Wet bar, and a Eat-in Kitchen with abundant Cabinet and Countertop space. Over 2300sf this Home is Spacious. Plus, there are Deck and Patio outdoor areas with Private Views for Enjoyment. The Pool, Club House, Pond, Basketball & Tennis amenities are a short distance. Easy Access to I-275 & Shopping. You are ready to Enjoy the Move-in Ready 4327 Courageous Circle!
For sale
Price cut: $15K (9/29)
$285,000
4327 Courageous Cir, Cincinnati, OH 45252
3beds
2,346sqft
Condominium, Townhouse
Built in 1994
740 Square Feet Lot
$-- Zestimate®
$121/sqft
$355/mo HOA
What's special
- 80 days
- 474
- 34
Zillow last checked:
Listing updated:
Listed by:
Eric Wilking 859-322-9574,
Comey & Shepherd 513-241-3400
Source: Cincy MLS,MLS#: 1889504 Originating MLS: Cincinnati Area Multiple Listing Service
Facts & features
Interior
Bedrooms & bathrooms
- Bedrooms: 3
- Bathrooms: 4
- Full bathrooms: 2
- 1/2 bathrooms: 2
Primary bedroom
- Features: Bath Adjoins, Sitting Room, Vaulted Ceiling(s), Walk-In Closet(s), Wall-to-Wall Carpet
- Level: Second
- Area: 228
- Dimensions: 19 x 12
Bedroom 2
- Level: Second
- Area: 156
- Dimensions: 13 x 12
Bedroom 3
- Level: Second
- Area: 156
- Dimensions: 13 x 12
Bedroom 4
- Area: 0
- Dimensions: 0 x 0
Bedroom 5
- Area: 0
- Dimensions: 0 x 0
Primary bathroom
- Features: Shower, Double Vanity, Tub
Bathroom 1
- Features: Full
- Level: Second
Bathroom 2
- Features: Full
- Level: Second
Bathroom 3
- Features: Partial
- Level: First
Bathroom 4
- Features: Partial
- Level: Lower
Dining room
- Features: Wall to Wall Carpet
- Level: First
- Area: 209
- Dimensions: 19 x 11
Family room
- Features: Walkout, Laminate Floor
- Area: 462
- Dimensions: 22 x 21
Great room
- Features: Fireplace, Walkout, Wall-to-Wall Carpet
- Level: First
- Area: 280
- Dimensions: 20 x 14
Kitchen
- Features: Pantry, Eat-in Kitchen, Kitchen Island, Wood Cabinets, Wood Floor
- Area: 180
- Dimensions: 15 x 12
Living room
- Area: 0
- Dimensions: 0 x 0
Office
- Area: 0
- Dimensions: 0 x 0
Heating
- Electric, Forced Air
Cooling
- Central Air
Appliances
- Included: Microwave, Oven/Range, Dishwasher, Refrigerator, Electric Water Heater
Features
- Windows: Slider, Double Hung
- Basement: Full,Finished,Vinyl Floor,Walk-Out Access
- Number of fireplaces: 1
- Fireplace features: Marble, Wood Burning, Great Room
Interior area
- Total structure area: 2,346
- Total interior livable area: 2,346 sqft
Property
Parking
- Total spaces: 1
- Parking features: Off Street, Driveway
- Garage spaces: 1
- Has uncovered spaces: Yes
Features
- Levels: Two
- Stories: 2
Lot
- Size: 740 Square Feet
Details
- Parcel number: 5100183038200
- Zoning description: Residential
Construction
Type & style
- Home type: Townhouse
- Architectural style: Traditional
- Property subtype: Condominium, Townhouse
Materials
- Brick, Vinyl Siding
- Foundation: Concrete Perimeter
- Roof: Shingle
Condition
- New construction: No
- Year built: 1994
Utilities & green energy
- Gas: None
- Sewer: Public Sewer
- Water: Public
Community & HOA
HOA
- Has HOA: Yes
- Services included: Insurance, Clubhouse, Pool
- HOA fee: $355 monthly
- HOA name: Innovative Mgmt
- Second HOA fee: $198 other
Location
- Region: Cincinnati
Financial & listing details
- Price per square foot: $121/sqft
- Tax assessed value: $257,120
- Annual tax amount: $5,174
- Date on market: 8/5/2026
- Listing terms: No Special Financing
- Road surface type: Paved
Estimated market value
Not available
Estimated sales range
Not available
Not available
Price history
| Date | Event | Price |
|---|---|---|
| 9/29/2026 | Price change | $285,000-5%$121/sqft |
Source:  Cincy MLS #1889504 Report a problem | ||
| 9/16/2026 | Price change | $300,000-4.8%$128/sqft |
Source: Cincy MLS #1889504 Report a problem | ||
| 8/5/2026 | Listed for sale | $315,000+75%$134/sqft |
Source: Cincy MLS #1889504 Report a problem | ||
| 4/29/2005 | Sold | $180,000+2.9%$77/sqft |
Source: Cincy MLS #931858 Report a problem | ||
| 7/20/2000 | Sold | $175,000$75/sqft |
Source: Cincy MLS #710956 Report a problem | ||
Public tax history
| Year | Property taxes | Tax assessment |
|---|---|---|
| 2025 | $5,174 +7.9% | $89,992 |
| 2024 | $4,796 -0.6% | $89,992 |
| 2023 | $4,825 +29.1% | $89,992 +58.3% |
| 2022 | $3,738 -0.2% | $56,865 |
| 2021 | $3,745 | $56,865 +0% |
| 2020 | $3,745 +16.6% | $56,864 +12% |
| 2019 | $3,213 +5.6% | $50,788 0% |
| 2018 | $3,043 | $50,789 |
| 2017 | $3,043 +2.3% | $50,789 +4.7% |
| 2016 | $2,975 | $48,517 |
| 2015 | $2,975 -0.2% | $48,517 |
| 2014 | $2,980 -3.3% | $48,517 -8% |
| 2013 | $3,081 -0.2% | $52,735 |
| 2012 | $3,088 +10.6% | $52,735 |
| 2011 | $2,791 -10.2% | $52,735 -14.6% |
| 2010 | $3,108 +5.6% | $61,740 |
| 2009 | $2,943 +2.3% | $61,740 |
| 2008 | $2,876 +3.3% | $61,740 -2% |
| 2007 | $2,783 +11.4% | $63,000 |
| 2006 | $2,498 -0.1% | $63,000 |
| 2005 | $2,501 -8.4% | $63,000 +1.7% |
| 2003 | $2,730 -0.7% | $61,950 |
| 2002 | $2,750 +0.6% | $61,950 +4.1% |
| 2001 | $2,734 -4.1% | $59,500 |
| 2000 | $2,850 | $59,500 |
Find assessor info on the county website
Monthly payment
Est. payment
Payment breakdown
Explore the cost of this home by adjusting the details. Changes won't be saved.Climate risks
Neighborhood: Dry Ridge

Similar homes
- $270,0003 bd3 ba2.2k sqft3351 Lindsay Ln Unit 33, Cincinnati, OH 45251For Sale
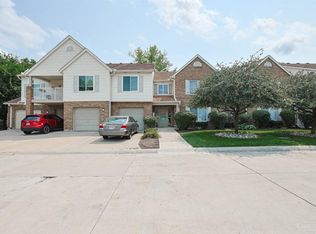
 MLS ID #1893953, Francie M Thurman, Sibcy Cline, Inc.. Cincy MLS
- $270,5003 bd4 ba1.3k sqft1990 Miles Rd, Cincinnati, OH 45231For Sale
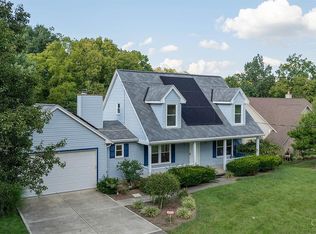 MLS ID #1892038, Tom Hambly, Relocation Planners. Cincy MLS
- $308,5005 bd3 ba1.9k sqft4068 Springrock Dr, Cincinnati, OH 45251For Sale
 MLS ID #1892822, Kathie L. Smith, Sibcy Cline, Inc.. Cincy MLS
- $325,0002 bd3 ba1.9k sqft5760 Spire Ridge Ct, Cincinnati, OH 45247For Sale
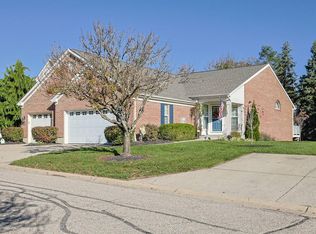 MLS ID #1897844, Charles F Milazzo, Sibcy Cline, Inc.. Cincy MLS
- $320,0004 bd3 ba1.6k sqft9648 Fallshill Cir, Cincinnati, OH 45231For SaleMLS ID #1894714, Denise M Taylor, eXp Realty. Cincy MLS
- $260,0003 bd2 ba1.5k sqft2859 Kingman Dr, Cincinnati, OH 45251For SaleMLS ID #1891679, Ray Price Jr, Howard Hanna Real Estate Serv. Cincy MLS
- $350,0004 bd3 ba2.6k sqft563 Wellesley Ave, Cincinnati, OH 45224For SaleMLS ID #1897875, Michael E. Teggart, Comey & Shepherd. Cincy MLS
- $299,9003 bd4 ba1.7k sqft11760 Gable Glen Ln, Cincinnati, OH 45249For SaleMLS ID #1891491, Beth A Bokon Onthank, Sibcy Cline, Inc.. Cincy MLS
- $239,9002 bd3 ba1.5k sqft10935 Brookgreen Ct, Cincinnati, OH 45242For SaleMLS ID #1898068, Donna S. Deaton, RE/MAX Victory + Affiliates. Cincy MLS
- $269,0003 bd4 ba1.9k sqft2258 Clough Ridge Dr, Cincinnati, OH 45230For SaleMLS ID #1895196, Jennifer Sarver, Comey & Shepherd. Cincy MLS
- $249,0003 bd1 ba1.3k sqft11691 Greenhaven Ct, Cincinnati, OH 45251For SaleMLS ID #1891832, Joe E Beck, Comey & Shepherd. Cincy MLS
- $279,9004 bd3 ba1.9k sqft6586 S Oak Knoll Dr, Cincinnati, OH 45224For SaleMLS ID #1887354, Charles R Eads, Comey & Shepherd. Cincy MLS
- $274,9003 bd2 ba1.5k sqft813 Allenwood Ct, Cincinnati, OH 45238For SaleMLS ID #1895469, Saif Ahmed, Comey & Shepherd. Cincy MLS
- $284,5003 bd2 ba1.6k sqft5494 Cleander Dr, Cincinnati, OH 45238For SaleMLS ID #1896436, Tom Deutsch Jr., Coldwell Banker Realty. Cincy MLS
- $344,9004 bd4 ba1.9k sqft8356 Ashhollow Dr, Cincinnati, OH 45247For SaleMLS ID #1894081, Stephanie Cox, Lohmiller Real Estate. Cincy MLS
- $265,0004 bd3 ba2k sqft181 Ireland Ave, Cincinnati, OH 45218For SaleMLS ID #1896039, Kristin N Rice, Sibcy Cline, Inc.. Cincy MLS
- $240,0003 bd3 ba1.9k sqft2536 Bracebridge Dr, Cincinnati, OH 45231For SaleMLS ID #1893285, Anessa J. Messinger, Plum Tree Realty. Cincy MLS
- $159,0002 bd2 ba1.1k sqft9610 Crosley Farm Dr APT 2, Colerain Township, OH 45251For SaleMLS ID #1897643, Alexander Schafers, RE/MAX United Associates. Cincy MLS
- $300,0003 bd3 ba1.8k sqft10205 Hightower Ct, Montgomery, OH 45249For SaleMLS ID #1893203, Jessica A Mills, Comey & Shepherd. Cincy MLS
