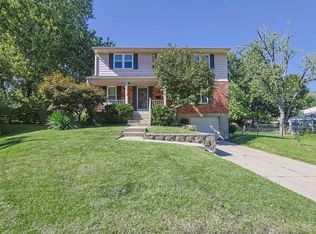
Spacious 5 bed, 3 bath, 2 car garage home in great location-close to park, shopping, highways, schools and more! Kitchen boasts solid surface counters & pantry is open to sunny breakfast nook and cozy family room with fireplace. Walk out and relax on your private patio or covered front porch. A true 5-bedroom home with beautiful hardwood and fresh paint throughout. Over 2700 sq ft of living space! Basement offers plenty of room for game room, workshop, hobby space, or anything you can dream up! Move right in and enjoy!
For sale
$308,500
4068 Springrock Dr, Cincinnati, OH 45251
5beds
1,973sqft
Single Family Residence
Built in 1968
8,755 Square Feet Lot
$-- Zestimate®
$156/sqft
$-- HOA
What's special
Private patioCovered front porchFresh paint throughoutSunny breakfast nook
- 6 days
- 71
- 4
Likely to sell faster than
Zillow last checked:
Listing updated:
Listed by:
Kathie L. Smith 513-509-9225,
Sibcy Cline, Inc. 513-385-3330
Source: Cincy MLS,MLS#: 1892822 Originating MLS: Cincinnati Area Multiple Listing Service
Originating MLS: Cincinnati Area Multiple Listing Service
Facts & features
Interior
Bedrooms & bathrooms
- Bedrooms: 5
- Bathrooms: 3
- Full bathrooms: 2
- 1/2 bathrooms: 1
Primary bedroom
- Features: Bath Adjoins, Sitting Room, Walk-In Closet(s), Wood Floor
- Level: Second
- Area: 170
- Dimensions: 17 x 10
Bedroom 2
- Level: Second
- Area: 143
- Dimensions: 13 x 11
Bedroom 3
- Level: Second
- Area: 143
- Dimensions: 13 x 11
Bedroom 4
- Level: Second
- Area: 108
- Dimensions: 12 x 9
Bedroom 5
- Level: Second
- Area: 90
- Dimensions: 10 x 9
Primary bathroom
- Features: Shower, Tile Floor
Bathroom 1
- Features: Full
- Level: Second
Bathroom 2
- Features: Full
- Level: Second
Bathroom 3
- Features: Partial
- Level: First
Dining room
- Features: Wood Floor
- Level: First
- Area: 121
- Dimensions: 11 x 11
Family room
- Features: Fireplace, Walkout, Wood Floor
- Area: 220
- Dimensions: 20 x 11
Kitchen
- Features: Pantry, Eat-in Kitchen, Solid Surface Ctr, Wood Cabinets
- Area: 121
- Dimensions: 11 x 11
Living room
- Features: Walkout, Wood Floor
- Area: 198
- Dimensions: 18 x 11
Office
- Area: 0
- Dimensions: 0 x 0
Heating
- Forced Air, Gas
Cooling
- Ceiling Fan(s), Central Air
Appliances
- Included: Microwave, Oven/Range, Dishwasher, Refrigerator, Gas Water Heater
Features
- Natural Woodwork
- Doors: Multi Panel Doors
- Windows: Insulated Windows, Double Hung, Vinyl
- Basement: Full,Concrete,Unfinished
- Number of fireplaces: 1
- Fireplace features: Brick, Family Room
Interior area
- Total structure area: 1,973
- Total interior livable area: 1,973 sqft
Property
Parking
- Total spaces: 2
- Parking features: On Street, Driveway, Garage Door Opener
- Attached garage spaces: 2
- Has uncovered spaces: Yes
Features
- Levels: Two
- Stories: 2
Lot
- Size: 8,755 Square Feet
- Dimensions: 65 x 140
- Features: Less than .5 Acre
Details
- Parcel number: 5100192029200
- Zoning description: Residential
Construction
Type & style
- Home type: SingleFamily
- Architectural style: Traditional
- Property subtype: Single Family Residence
Materials
- Brick, Vinyl Siding
- Foundation: Concrete Perimeter
- Roof: Shingle
Condition
- New construction: No
- Year built: 1968
Utilities & green energy
- Gas: Natural
- Sewer: Public Sewer
- Water: Public
Community & HOA
HOA
- Has HOA: No
Location
- Region: Cincinnati
Financial & listing details
- Price per square foot: $156/sqft
- Tax assessed value: $239,220
- Annual tax amount: $4,118
- Date on market: 9/3/2026
- Listing terms: No Special Financing
Estimated market value
Not available
Estimated sales range
Not available
Not available
Price history
| Date | Event | Price |
|---|---|---|
| 10/23/2026 | Listed for sale | $308,500$156/sqft |
Source:  Cincy MLS #1892822 Report a problem Cincy MLS #1892822 Report a problem | ||
| 9/8/2026 | Pending sale | $308,500$156/sqft |
Source: Cincy MLS #1892822 Report a problem | ||
| 9/3/2026 | Listed for sale | $308,500$156/sqft |
Source: Cincy MLS #1892822 Report a problem | ||
Public tax history
| Year | Property taxes | Tax assessment |
|---|---|---|
| 2025 | $4,238 +7.7% | $83,727 |
| 2024 | $3,934 -1.7% | $83,727 |
| 2023 | $4,002 +13.9% | $83,727 +34.8% |
| 2022 | $3,513 -0.3% | $62,115 |
| 2021 | $3,522 | $62,115 +0% |
| 2020 | $3,522 +23.6% | $62,114 +18% |
| 2019 | $2,850 +8.5% | $52,640 |
| 2018 | $2,627 | $52,640 |
| 2017 | $2,627 +9.2% | $52,640 +9.7% |
| 2016 | $2,405 | $47,975 |
| 2015 | $2,405 -0.2% | $47,975 |
| 2014 | $2,409 -1.3% | $47,975 -5% |
| 2013 | $2,440 -0.3% | $50,498 |
| 2012 | $2,448 +11% | $50,498 |
| 2011 | $2,206 -10.7% | $50,498 -12.4% |
| 2010 | $2,469 +5.9% | $57,656 |
| 2009 | $2,331 +2.4% | $57,656 |
| 2008 | $2,276 +4.6% | $57,656 -1% |
| 2007 | $2,177 -5.9% | $58,240 |
| 2006 | $2,313 -0.1% | $58,240 |
| 2005 | $2,315 +10% | $58,240 +22% |
| 2003 | $2,104 -0.7% | $47,740 |
| 2002 | $2,119 +3.1% | $47,740 +6.7% |
| 2001 | $2,055 +3.3% | $44,730 |
| 2000 | $1,989 | $44,730 |
Find assessor info on the county website
Monthly payment
Est. payment
Payment breakdown
Explore the cost of this home by adjusting the details. Changes won't be saved.Climate risks
Neighborhood: 45251

Similar homes
- $--4 bd3 ba1.8k sqft4357 Hubble Rd, Cincinnati, OH 45247AuctionAuction.com 2
- $385,0003 bd2 ba2.2k sqft4925 Springdale Rd, Cincinnati, OH 45251For Sale

 MLS ID #1896178, Daniel Baron, Keller Williams Advisors. Cincy MLS
 - $320,0004 bd3 ba1.8k sqft3412 Thorndale Ct, Cincinnati, OH 45239For Sale
 MLS ID #1896396, Sue S Lewis, Sibcy Cline, Inc.. Cincy MLS
 - $344,9004 bd4 ba1.9k sqft8356 Ashhollow Dr, Cincinnati, OH 45247For Sale
 MLS ID #1894081, Stephanie Cox, Lohmiller Real Estate. Cincy MLS
 - $350,0004 bd3 ba2.6k sqft563 Wellesley Ave, Cincinnati, OH 45224For SaleMLS ID #1897875, Michael E. Teggart, Comey & Shepherd. Cincy MLS
- $260,0003 bd2 ba1.5k sqft2859 Kingman Dr, Cincinnati, OH 45251For SaleMLS ID #1891679, Ray Price Jr, Howard Hanna Real Estate Serv. Cincy MLS
- $379,9004 bd3 ba2.1k sqft5800 W Fork Rd, Cincinnati, OH 45247For SaleMLS ID #1897399, Matthew R. Riley, Sibcy Cline, Inc.. Cincy MLS
- $299,9993 bd2 ba1.2k sqft2079 Arrowood Pl, Cincinnati, OH 45231For SaleMLS ID #1896312, Joy E. Diegmueller, Sibcy Cline, Inc.. Cincy MLS
- $270,0003 bd3 ba2.2k sqft3351 Lindsay Ln Unit 33, Cincinnati, OH 45251For SaleMLS ID #1893953, Francie M Thurman, Sibcy Cline, Inc.. Cincy MLS
- $329,9003 bd2 ba2k sqft4498 Day Rd, Cincinnati, OH 45252For SaleMLS ID #1891420, Larry L Thinnes, Sibcy Cline, Inc.. Cincy MLS
- $325,0002 bd3 ba1.9k sqft5760 Spire Ridge Ct, Cincinnati, OH 45247For SaleMLS ID #1897844, Charles F Milazzo, Sibcy Cline, Inc.. Cincy MLS
- $325,0004 bd3 ba1.9k sqft11962 Cedarcreek Dr, Cincinnati, OH 45240For SaleMLS ID #1895494, Bryan Smith, eXp Realty. Cincy MLS
- $270,5003 bd4 ba1.3k sqft1990 Miles Rd, Cincinnati, OH 45231For SaleMLS ID #1892038, Tom Hambly, Relocation Planners. Cincy MLS
- $285,0003 bd3 ba1.5k sqft1946 Edgewater Dr, Cincinnati, OH 45240For SaleMLS ID #1896593, Adrienne N Shipman, Keller Williams Seven Hills Re. Cincy MLS
- $399,9994 bd3 ba2.4k sqft6067 Day Rd, Cincinnati, OH 45252For SaleMLS ID #1890745, Mark Schupp, Sibcy Cline, Inc.. Cincy MLS
- $310,0003 bd3 ba2k sqft4578 Cavalier Ct, Fairfield, OH 45014For SaleMLS ID #1892773, Melissa Collins, Plum Tree Realty. Cincy MLS
- $265,0004 bd3 ba2k sqft181 Ireland Ave, Cincinnati, OH 45218For SaleMLS ID #1896039, Kristin N Rice, Sibcy Cline, Inc.. Cincy MLS
- $269,9004 bd3 ba2k sqft2612 Kathleen Ct, Cincinnati, OH 45239For SaleMLS ID #1890426, Mamadou L Sidibe, Huff Realty. Cincy MLS
- $330,0004 bd2 ba2.2k sqft5631 Colerain Ave, Cincinnati, OH 45239For SaleMLS ID #1893106, Barbara J Fields, Sibcy Cline, Inc.. Cincy MLS
- $215,0003 bd2 ba1.2k sqft4295 Hutchinson Rd, Cincinnati, OH 45248For SaleMLS ID #1896118, Stephanie Cox, Lohmiller Real Estate. Cincy MLS
