Largest condo in the community! HOA covers grass cutting & snow removal, giving you more free time. Discover the ease and elegance of one-level living in this beautifully updated, hard-to-find ranch condo in the highly sought-after Lakota School District. New LVP, Carpet & Paint 2026. Maintenance-free living! Largest condo in the community! With no steps, this thoughtfully designed home offers, an Office, 2 Bedrooms, 2 Full Baths, and a 2-Car Garage. Relax or entertain in the inviting screened-in porch. Numerous updates completed within the past two months provide a fresh, sophisticated, move-in-ready feel. Ideally located near premier shopping, dining, schools, and major interstates. New HVAC 2021. A truly exceptional opportunity! Bonus - large storage room. Enjoy the community pool, clubhouse & tennis court!
Pending
Price cut: $5.1K (9/25)
$319,900
8903 Eastwind Way, West Chester, OH 45069
2beds
1,863sqft
Condominium
Built in 1998
-- sqft lot
$-- Zestimate®
$172/sqft
$439/mo HOA
What's special
Tennis courtOne-level livingFresh sophisticated move-in-ready feelCommunity poolInviting screened-in porchLarge storage room
- 25 days
- 341
- 3
Zillow last checked:
Listing updated:
Listed by:
Scott Baker 513-403-5323,
Coldwell Banker Realty 513-777-7900
Source: Cincy MLS,MLS#: 1895203 Originating MLS: Cincinnati Area Multiple Listing Service
Originating MLS: Cincinnati Area Multiple Listing Service
Facts & features
Interior
Bedrooms & bathrooms
- Bedrooms: 2
- Bathrooms: 2
- Full bathrooms: 2
Primary bedroom
- Features: Bath Adjoins, Walk-In Closet(s)
- Level: First
- Area: 240
- Dimensions: 16 x 15
Bedroom 2
- Level: First
- Area: 165
- Dimensions: 15 x 11
Bedroom 3
- Area: 0
- Dimensions: 0 x 0
Bedroom 4
- Area: 0
- Dimensions: 0 x 0
Bedroom 5
- Area: 0
- Dimensions: 0 x 0
Primary bathroom
- Features: Tub w/Shower
Bathroom 1
- Features: Full
- Level: First
Bathroom 2
- Features: Full
- Level: First
Dining room
- Features: Laminate Floor
- Level: First
- Area: 210
- Dimensions: 15 x 14
Family room
- Area: 0
- Dimensions: 0 x 0
Kitchen
- Features: Pantry, Eat-in Kitchen, Laminate Floor
- Area: 150
- Dimensions: 15 x 10
Living room
- Features: Walkout, Laminate Floor
- Area: 210
- Dimensions: 15 x 14
Office
- Level: First
- Area: 168
- Dimensions: 14 x 12
Heating
- Forced Air, Gas
Cooling
- Ceiling Fan(s), Central Air
Appliances
- Included: Dishwasher, Dryer, Disposal, Microwave, Oven/Range, Refrigerator, Gas Water Heater
Features
- High Ceilings
- Windows: Vinyl
- Basement: None
Interior area
- Total structure area: 1,863
- Total interior livable area: 1,863 sqft
Property
Parking
- Total spaces: 2
- Parking features: Off Street, Driveway, Garage Door Opener
- Attached garage spaces: 2
- Has uncovered spaces: Yes
Features
- Levels: One
- Stories: 1
Lot
- Size: 2,726 Square Feet
- Features: Less than .5 Acre, Cul-De-Sac
Details
- Parcel number: M5620414000174
- Zoning description: Residential
Construction
Type & style
- Home type: Condo
- Architectural style: Transitional
- Property subtype: Condominium
Materials
- Brick
- Foundation: Concrete Perimeter
- Roof: Shingle
Condition
- New construction: No
- Year built: 1998
Utilities & green energy
- Gas: Natural
- Sewer: Public Sewer
- Water: Public
Community & HOA
HOA
- Has HOA: Yes
- Services included: Clubhouse, Pool, Tennis
- HOA fee: $439 monthly
- HOA name: Innovative
Location
- Region: West Chester
Financial & listing details
- Price per square foot: $172/sqft
- Tax assessed value: $2,163
- Annual tax amount: $4,324
- Date on market: 9/25/2026
- Listing terms: No Special Financing
Estimated market value
Not available
Estimated sales range
Not available
Not available
Price history
| Date | Event | Price |
|---|---|---|
| 10/3/2026 | Pending sale | $319,900$172/sqft |
Source:  Cincy MLS #1895203 Report a problem Cincy MLS #1895203 Report a problem | ||
| 9/25/2026 | Price change | $319,900-1.6%$172/sqft |
Source: Cincy MLS #1892752 Report a problem | ||
| 8/27/2026 | Price change | $325,000-3%$174/sqft |
Source: Cincy MLS #1891205 Report a problem | ||
| 8/8/2026 | Listed for sale | $335,000+1.8%$180/sqft |
Source: Cincy MLS #1889773 Report a problem | ||
| 8/1/2026 | Listing removed | $329,000$177/sqft |
Source: Cincy MLS #1867502 Report a problem | ||
| 6/16/2026 | Price change | $329,000-1.8%$177/sqft |
Source: Cincy MLS #1867502 Report a problem | ||
| 5/29/2026 | Price change | $335,000-2.6%$180/sqft |
Source: Cincy MLS #1867502 Report a problem | ||
| 5/15/2026 | Listed for sale | $344,000+2.7%$185/sqft |
Source: Cincy MLS #1867502 Report a problem | ||
| 4/9/2026 | Listing removed | $335,000$180/sqft |
Source: Cincy MLS #1867502 Report a problem | ||
| 3/7/2026 | Price change | $335,000-1.5%$180/sqft |
Source: Cincy MLS #1867502 Report a problem | ||
| 1/30/2026 | Listed for sale | $340,000$183/sqft |
Source: Cincy MLS #1867502 Report a problem | ||
Public tax history
Tax history is unavailable.
Monthly payment
Est. payment
Payment breakdown
Explore the cost of this home by adjusting the details. Changes won't be saved.Climate risks
Neighborhood: Beckett Ridge
- $348,3003 bd2 ba1.8k sqft8903 Eastwind Way #8903, West Chester, OH 45069Off Market
- $345,0003 bd2 ba1.8k sqft9002 Galewind Way #9002, West Chester, OH 45069Sold
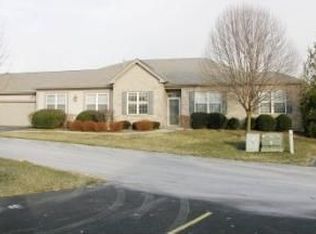
- $345,0002 bd2 ba1.8k sqft9002 Galewind Way, West Chester, OH 45069Sold

- $337,6002 bd2 ba1.8k sqft8902 Eastwind Way #8902, West Chester, OH 45069Off Market
Similar homes
- $232,0002 bd4 ba1.3k sqft5244 Pros Dr, West Chester, OH 45069For Sale

 MLS ID #1888858, Deborah S Morgan, Coldwell Banker Realty. Cincy MLS
 - $393,0003 bd3 ba1.8k sqft6404 Tylersville Rd, West Chester, OH 45069For Sale
 MLS ID #1890658, Joseph Arbino, Keller Williams Advisors. Cincy MLS
 - $399,0004 bd3 ba2.5k sqft6683 Tylersville Rd, West Chester, OH 45069For Sale
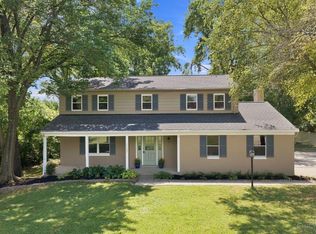 MLS ID #1896950, Nicholas Motz, eXp Realty. Cincy MLS
 - $229,9002 bd2 ba1k sqft7319 Chatham Ct #9A, West Chester, OH 45069For Sale
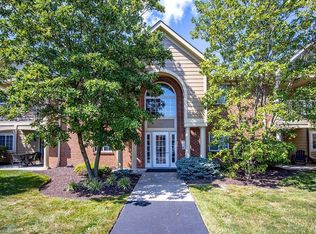 MLS ID #1892361, Kara L. Whitesell, Keller Williams Advisors. Cincy MLS
 - $325,0002 bd3 ba1.9k sqft5760 Spire Ridge Ct, Cincinnati, OH 45247For SaleMLS ID #1897844, Charles F Milazzo, Sibcy Cline, Inc.. Cincy MLS
- $290,0002 bd2 ba1.1k sqft5562 Baywatch Way APT 203, Mason, OH 45040For SaleMLS ID #1894128, Sarah Robben, Coldwell Banker Realty. Cincy MLS
- $395,0004 bd3 ba2.3k sqft7914 Pepper Pike, West Chester, OH 45069For SaleMLS ID #1887393, Noah Bradtke-Litwack, Best Homes Real Estate Ltd.. Cincy MLS
- $380,0004 bd3 ba1.9k sqft7566 Tollgate Ct, Fairfield, OH 45014For SaleMLS ID #1897791, Chhabi L Neopaney, Key Realty, LTD.. Cincy MLS
- $375,0004 bd3 ba1.8k sqft2196 Resor Rd, Fairfield, OH 45014For SaleMLS ID #1890347, Yvette D Shepard, Re/Max Time. Cincy MLS
- $349,0003 bd4 ba1.5k sqft2929 Creekside Dr, Hamilton, OH 45011For SaleMLS ID #1892802, Kristin A. Poirier, Sibcy Cline, Inc.. Cincy MLS
- $245,0002 bd2 ba1.1k sqft5399 Dickens Dr, Cincinnati, OH 45241For SaleMLS ID #1897705, Angela M Kemp, Sibcy Cline, Inc.. Cincy MLS
- $320,0004 bd3 ba1.6k sqft9648 Fallshill Cir, Cincinnati, OH 45231For SaleMLS ID #1894714, Denise M Taylor, eXp Realty. Cincy MLS
- $300,0003 bd3 ba1.8k sqft10205 Hightower Ct, Montgomery, OH 45249For SaleMLS ID #1893203, Jessica A Mills, Comey & Shepherd. Cincy MLS
- $199,8002 bd2 ba1.2k sqft151 Highridge Ct, Fairfield, OH 45014For SaleMLS ID #1897814, Kay Edwards, RE/MAX Preferred Group. Cincy MLS
- $324,9003 bd2 ba1.6k sqft3630 Crestview Ave, Lebanon, OH 45036For SaleMLS ID #1897881, Bryan L. Hoelzer, Coldwell Banker Realty. Cincy MLS
- $365,0002 bd2 ba1.4k sqft6489 Quail Lk, Mason, OH 45040For SaleMLS ID #1885879, Cheryl A Ferry, Keller Williams Advisors. Cincy MLS
- $299,9003 bd4 ba1.7k sqft11760 Gable Glen Ln, Cincinnati, OH 45249For SaleMLS ID #1891491, Beth A Bokon Onthank, Sibcy Cline, Inc.. Cincy MLS
- $319,9004 bd3 ba1.9k sqft1308 Cleveland Ave, Hamilton, OH 45013For SaleMLS ID #1894095, Noah Zipko, RE/MAX Incompass. Cincy MLS
- $275,0003 bd4 ba2.1k sqft4 Old Duxbury Ct, Fairfield, OH 45014For SaleMLS ID #1873810, Carol Dominguez, Keller Williams Advisors. Cincy MLS
- $312,0002 bd3 ba1.7k sqft6005 Hidden Oaks Ct, Maineville, OH 45039For SaleMLS ID #1892316, Cheri Hewald, Coldwell Banker Realty. Cincy MLS
