Beautifully Maintained Home w/Modern Updates & Spacious Living Areas. Discover this beautiful & impeccably maintained ranch-style condo featuring an inviting open floorplan, perfect for both relaxing & entertaining.Enjoy the spacious family room that flows effortlessly into the adjoining dining area, creating a warm & welcoming atmosphere for gatherings.Step into the relaxing four-season room, an ideal spot to enjoy morning coffee or unwind at the end of the day while taking in views year-round.The spacious kitchen is designed for both everyday meals & special occasions, with plenty of room for a breakfast nook or casual dining.Retreat to the private master suite, w/a recently remodeled bathroom offering modern fixtures. 2nd bdrm provides ample space for guests/family members.Study w/French Doors is perfect for a home office/library/hobby room.: Benefit from a huge finished storage area conveniently located off the laundry rm.See feature sheet for all updates since purchased
Sold for $345,000
$345,000
9002 Galewind Way, West Chester, OH 45069
2beds
1,863sqft
Condominium
Built in 1997
-- sqft lot
$358,300 Zestimate®
$185/sqft
$2,207 Estimated rent
Home value
$358,300
$326,000 - $394,000
$2,207/mo
Zestimate® history
Owner options
List your home for rent
$2,207/mo
Rent Zestimate®
Find your next renter with Zillow Rental Manager. Plus, with online applications, you can quickly screen prospective tenants – for free.
$2,207/mo
Rent Zestimate®
Refinance and save
$2,572/mo
Est. payment
Refinancing to a lower rate could help reduce your monthly payments and save thousands over the life of the loan.
$2,572/mo
Est. payment
Explore your selling options
Work with a Zillow partner agent
Leverage their expertise and Zillow's premium Showcase listings to get your home seen by more buyers.
Get startedList with your own agent
Get your home in front of millions of buyers by listing it on Zillow.
Learn how to do itSell it yourself
Take full control of how buyers see your home on Zillow by listing For Sale by Owner (FSBO).
List your homeWhat's special
Modern fixturesSpacious family roomHuge finished storage areaPrivate master suiteInviting open floorplanRecently remodeled bathroomAdjoining dining area
Zillow last checked:
Listing updated:
Listed by:
Cheri Hewald 513-310-5828,
Coldwell Banker Realty 513-891-8500,
Daniel B Riley 513-728-5194,
Coldwell Banker Realty
Bought with:
Rhonda H. Everitt, 2015004555
Comey & Shepherd
Source: Cincy MLS,MLS#: 1855875 Originating MLS: Cincinnati Area Multiple Listing Service
Originating MLS: Cincinnati Area Multiple Listing Service
Facts & features
Interior
Bedrooms & bathrooms
- Bedrooms: 2
- Bathrooms: 2
- Full bathrooms: 2
Primary bedroom
- Features: Bath Adjoins, Walk-In Closet(s), Wall-to-Wall Carpet
- Level: First
- Area: 210
- Dimensions: 15 x 14
Bedroom 2
- Level: First
- Area: 176
- Dimensions: 16 x 11
Bedroom 3
- Area: 0
- Dimensions: 0 x 0
Bedroom 4
- Area: 0
- Dimensions: 0 x 0
Bedroom 5
- Area: 0
- Dimensions: 0 x 0
Primary bathroom
- Features: Shower, Tile Floor, Double Vanity
Bathroom 1
- Features: Full
- Level: First
Bathroom 2
- Features: Full
- Level: First
Dining room
- Features: Chandelier
- Level: First
- Area: 121
- Dimensions: 11 x 11
Family room
- Features: Bookcases, Walkout, Fireplace
- Area: 224
- Dimensions: 16 x 14
Kitchen
- Features: Pantry, Eat-in Kitchen, Wood Cabinets
- Area: 150
- Dimensions: 15 x 10
Living room
- Area: 0
- Dimensions: 0 x 0
Office
- Features: French Doors
- Level: First
- Area: 176
- Dimensions: 16 x 11
Heating
- Forced Air, Gas
Cooling
- Central Air
Appliances
- Included: Dishwasher, Microwave, Oven/Range, Refrigerator, Gas Water Heater, Tankless Water Heater
- Laundry: In Unit
Features
- High Ceilings, Ceiling Fan(s)
- Doors: French Doors, Multi Panel Doors
- Windows: Vinyl
- Basement: None
- Number of fireplaces: 1
- Fireplace features: Gas, Family Room
Interior area
- Total structure area: 1,863
- Total interior livable area: 1,863 sqft
Property
Parking
- Total spaces: 2
- Parking features: Garage Door Opener
- Attached garage spaces: 2
Features
- Levels: One
- Stories: 1
- Patio & porch: Enclosed Porch
Details
- Parcel number: M5620414000173
- Zoning description: Residential
Construction
Type & style
- Home type: Condo
- Architectural style: Ranch
- Property subtype: Condominium
Materials
- Brick, Vinyl Siding
- Foundation: Slab
- Roof: Shingle
Condition
- New construction: No
- Year built: 1997
Utilities & green energy
- Gas: Natural
- Sewer: Public Sewer
- Water: Public
Community & HOA
Community
- Subdivision: Beckett Meadows
HOA
- Has HOA: Yes
- Services included: Trash, Water, Clubhouse, Community Landscaping, Pool, Tennis
- HOA fee: $351 monthly
- HOA name: Innovative Managemen
Location
- Region: West Chester
Financial & listing details
- Price per square foot: $185/sqft
- Annual tax amount: $3,940
- Date on market: 10/9/2025
- Listing terms: No Special Financing,Cash
Price history
| Date | Event | Price |
|---|---|---|
| 12/1/2025 | Sold | $345,000-1.4%$185/sqft |
Source:  Cincy MLS #1855875 Report a problem Cincy MLS #1855875 Report a problem | ||
| 10/15/2025 | Pending sale | $350,000$188/sqft |
Source: Cincy MLS #1855875 Report a problem | ||
| 10/15/2025 | Listed for sale | $350,000$188/sqft |
Source: Cincy MLS #1855875 Report a problem | ||
| 10/10/2025 | Pending sale | $350,000$188/sqft |
Source: Cincy MLS #1855875 Report a problem | ||
| 10/9/2025 | Listed for sale | $350,000+109%$188/sqft |
Source: Cincy MLS #1855875 Report a problem | ||
| 11/28/2011 | Sold | $167,500-6.9%$90/sqft |
Source: Cincy MLS #1278490 Report a problem | ||
| 10/19/2011 | Pending sale | $179,900$97/sqft |
Source: Comey & Shepherd Realtors #1278490 Report a problem | ||
| 7/28/2011 | Listed for sale | $179,900+1.6%$97/sqft |
Source: Comey & Shepherd LLC #1278490 Report a problem | ||
| 6/17/2010 | Sold | $177,000-8.1%$95/sqft |
Source: Cincy MLS #1201952 Report a problem | ||
| 4/29/2010 | Price change | $192,500-1.3%$103/sqft |
Source: RE/MAX Unlimited #1201952 Report a problem | ||
| 3/25/2010 | Price change | $195,000-2.5%$105/sqft |
Source: RE/MAX Unlimited #1201952 Report a problem | ||
| 1/3/2010 | Listed for sale | $200,000$107/sqft |
Source: RE/MAX Unlimited #1201952 Report a problem | ||
Public tax history
Tax history is unavailable.
Neighborhood: Beckett Ridge
Nearby homes
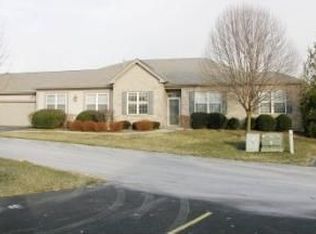
- $345,0003 bd2 ba1.8k sqft9002 Galewind Way #9002, West Chester, OH 45069Sold
- $343,0003 bd2 ba1.8k sqft8903 Eastwind Way #8903, West Chester, OH 45069Off Market
- $329,0002 bd2 ba-- sqft8903 Eastwind Way, West Chester, OH 45069For Sale

- $320,9002 bd2 ba1.6k sqft9000 Galewind Way #9000, West Chester, OH 45069Off Market

- $---- bd-- ba-- sqft9000 Galewind Way, West Chester, OH 45069Off Market
- $315,0002 bd2 ba1.6k sqft8901 Eastwind Way #8901, West Chester, OH 45069Off Market
- $---- bd-- ba-- sqft8901 Eastwind Way, West Chester, OH 45069Off Market
- $337,5003 bd2 ba1.8k sqft9003 Galewind Way #16, West Chester, OH 45069Sold
Nearby schools
GreatSchools rating
- NACreekside Early Childhood SchoolGrades: K-2Distance: 0.3 mi
- 7/10Lakota Ridge Junior SchoolGrades: 7-9Distance: 2 mi
- 8/10Lakota West High SchoolGrades: 9-12Distance: 1.7 mi
Get a cash offer in 3 minutes
Find out how much your home could sell for in as little as 3 minutes with a no-obligation cash offer.
Estimated market value
$358,300
Get a cash offer in 3 minutes
Find out how much your home could sell for in as little as 3 minutes with a no-obligation cash offer.
Estimated market value
$358,300
- Ohio
- Butler County
- West Chester
- 45069
- Beckett Ridge
- 9002 Galewind Way
Nearby cities
Nearby neighborhoods
Nearby zip codes
Other West Chester Topics
