Step inside this well-cared-for home, where comfortable living, thoughtful spaces & peaceful outdoor living come together inside and out. Peace-of-mind updates include 2021 roof, updated HVAC, sump pump w/ battery backup & smart garage door technology. The main level features a spacious eat-in kitchen w/ breakfast bar & S/S apps, inviting family room w/ gas fireplace, updated 1st-floor laundry & newly renovated half bath. Upstairs, 4 generous bedrooms include a primary suite w/ adjoining bath & walk-in closet. The finished lower level adds flexible living space for movie nights, a play area & 1/2 bath. Outside, the large fenced-in yard feels like its own private retreat, complete with a newly poured covered patio, above-ground pool & new swim deck. With no HOA & a convenient Fairfield Twp. location, this home offers the space, updates & outdoor living that make it easy to feel at home. Come see it for yourself!
For sale
Price cut: $10K (9/4)
$410,000
6568 Fayetta Dr, Hamilton, OH 45011
4beds
2,572sqft
Single Family Residence
Built in 2001
0.29 Acres Lot
$-- Zestimate®
$159/sqft
$-- HOA
What's special
Above-ground poolNew swim deckNewly renovated half bathNewly poured covered patio
- 16 days
- 952
- 41
Zillow last checked:
Listing updated:
Listed by:
Michael Reuter 513-910-9055,
Coldwell Banker Realty 513-321-9944
Source: Cincy MLS,MLS#: 1890027 Originating MLS: Cincinnati Area Multiple Listing Service
Originating MLS: Cincinnati Area Multiple Listing Service
Facts & features
Interior
Bedrooms & bathrooms
- Bedrooms: 4
- Bathrooms: 4
- Full bathrooms: 2
- 1/2 bathrooms: 2
Primary bedroom
- Features: Bath Adjoins, Walk-In Closet(s)
- Level: Second
- Area: 224
- Dimensions: 16 x 14
Bedroom 2
- Level: Second
- Area: 156
- Dimensions: 13 x 12
Bedroom 3
- Level: Second
- Area: 168
- Dimensions: 12 x 14
Bedroom 4
- Level: Second
- Area: 144
- Dimensions: 12 x 12
Bedroom 5
- Area: 0
- Dimensions: 0 x 0
Primary bathroom
- Features: Tub w/Shower, Window Treatment
Bathroom 1
- Features: Full
- Level: Second
Bathroom 2
- Features: Full
- Level: Second
Bathroom 3
- Features: Partial
- Level: First
Bathroom 4
- Features: Partial
- Level: Basement
Dining room
- Area: 0
- Dimensions: 0 x 0
Family room
- Features: Walkout, Fireplace, Window Treatment
- Area: 228
- Dimensions: 19 x 12
Kitchen
- Features: Eat-in Kitchen, Walkout, Window Treatment, Wood Cabinets, Other
- Area: 240
- Dimensions: 20 x 12
Living room
- Area: 0
- Dimensions: 0 x 0
Office
- Area: 0
- Dimensions: 0 x 0
Heating
- Forced Air, Gas
Cooling
- Ceiling Fan(s), Central Air
Appliances
- Included: Dishwasher, ENERGY STAR Qualified Appliances, Disposal, Microwave, Oven/Range, Refrigerator, Gas Water Heater
Features
- Recessed Lighting
- Windows: Double Pane Windows
- Basement: Full,Finished
- Number of fireplaces: 1
- Fireplace features: Gas, Family Room
Interior area
- Total structure area: 2,572
- Total interior livable area: 2,572 sqft
Property
Parking
- Total spaces: 2
- Parking features: Driveway
- Attached garage spaces: 2
- Has uncovered spaces: Yes
Features
- Levels: Two
- Stories: 2
- Patio & porch: Covered Deck/Patio, Patio, Porch
- Exterior features: Other
- Has private pool: Yes
- Pool features: Above Ground
- Fencing: Wood
Lot
- Size: 0.29 Acres
- Dimensions: 75' x 176'
Details
- Parcel number: A0300148000062
- Zoning description: Residential
Construction
Type & style
- Home type: SingleFamily
- Architectural style: Traditional
- Property subtype: Single Family Residence
Materials
- Brick, Vinyl Siding
- Foundation: Concrete Perimeter
- Roof: Shingle
Condition
- New construction: No
- Year built: 2001
Utilities & green energy
- Gas: Natural
- Sewer: Public Sewer
- Water: Public
Community & HOA
HOA
- Has HOA: No
Location
- Region: Hamilton
Financial & listing details
- Price per square foot: $159/sqft
- Tax assessed value: $316,660
- Annual tax amount: $4,190
- Date on market: 8/14/2026
- Listing terms: No Special Financing
Estimated market value
Not available
Estimated sales range
Not available
Not available
Price history
| Date | Event | Price |
|---|---|---|
| 9/4/2026 | Price change | $410,000-2.4%$159/sqft |
Source:  Cincy MLS #1890027 Report a problem Cincy MLS #1890027 Report a problem | ||
| 8/20/2026 | Listed for sale | $420,000+80.6%$163/sqft |
Source: Cincy MLS #1890027 Report a problem | ||
| 11/3/2019 | Sold | $232,500+3.4%$90/sqft |
Source: Cincy MLS #1638092 Report a problem | ||
| 9/20/2019 | Pending sale | $224,900$87/sqft |
Source: Incompass RealEstate Solutions #1638092 Report a problem | ||
| 9/19/2019 | Listed for sale | $224,900+21.6%$87/sqft |
Source: Incompass RealEstate Solutions #1638092 Report a problem | ||
| 1/18/2012 | Listing removed | $184,900$72/sqft |
Source: RE/MAX United Associates #1270263 Report a problem | ||
| 5/27/2011 | Listed for sale | $184,900+20.2%$72/sqft |
Source: RE/MAX United Associates #1270263 Report a problem | ||
| 10/11/2001 | Sold | $153,861$60/sqft |
Source: Public Record Report a problem | ||
Public tax history
| Year | Property taxes | Tax assessment |
|---|---|---|
| 2025 | $4,190 +0.6% | $110,830 |
| 2024 | $4,164 +1.7% | $110,830 |
| 2023 | $4,094 +2.6% | $110,830 +40.3% |
| 2022 | $3,990 +12% | $79,010 +4.8% |
| 2021 | $3,563 -3.4% | $75,390 |
| 2020 | $3,689 +0.8% | $75,390 +16.7% |
| 2019 | $3,658 +1.6% | $64,580 |
| 2018 | $3,599 -0.9% | $64,580 |
| 2017 | $3,632 +6.1% | $64,580 +12% |
| 2016 | $3,424 +100% | $57,650 |
| 2015 | $1,712 -43.5% | $57,650 |
| 2014 | $3,028 | $57,650 +1.1% |
| 2013 | $3,028 +0.7% | $57,000 |
| 2012 | $3,008 | $57,000 -10.9% |
| 2011 | $3,008 +14.7% | $63,946 +5.6% |
| 2010 | $2,623 +1.2% | $60,579 |
| 2009 | $2,593 +1.2% | $60,579 -4.6% |
| 2008 | $2,562 +6.4% | $63,494 +21.8% |
| 2007 | $2,407 -1% | $52,133 |
| 2006 | $2,432 +2% | $52,133 |
| 2005 | $2,385 +2.6% | $52,133 +6% |
| 2004 | $2,324 +11% | $49,168 |
| 2003 | $2,095 +5.5% | $49,168 |
| 2002 | $1,985 +406.1% | $49,168 +490% |
| 2001 | $392 | $8,334 |
Find assessor info on the county website
Monthly payment
Est. payment
Payment breakdown
Explore the cost of this home by adjusting the details. Changes won't be saved.Climate risks
Neighborhood: 45011

Similar homes
- $459,0004 bd4 ba2.9k sqft6536 Fayetta Dr, Hamilton, OH 45011For Sale

 MLS ID #1889636, Jonathan T. Merkle, Plum Tree Realty. Cincy MLS
 - $429,9994 bd3 ba2.9k sqft5772 Quiver Ct, Hamilton, OH 45011For Sale
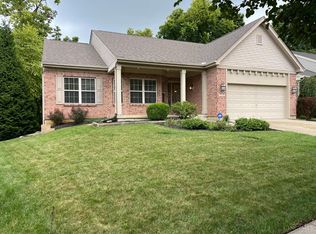 MLS ID #1890770, Diane Roosa, Realty First. Cincy MLS
 - $485,0004 bd3 ba2.9k sqft4244 Stone Creek Dr, Hamilton, OH 45011For Sale
 MLS ID #1890107, Tiffany B. Allen-Zeuch, Sibcy Cline, Inc.. Cincy MLS
 - $419,9004 bd3 ba2.9k sqft699 Columbia Rd, Hamilton, OH 45013For Sale
 MLS ID #1885112, Amy L. Markowski, Real of Ohio. Cincy MLS
 - $475,0003 bd3 ba2.7k sqft3147 Baffin Dr, Fairfield, OH 45011For SaleMLS ID #1891219, Tom Hambly, Relocation Planners. Cincy MLS
- $289,9003 bd2 ba1.5k sqft5579 Wanda Way, Hamilton, OH 45011For SaleMLS ID #1888129, Glen Whitten, Ohio Property Group, LLC. Cincy MLS
- $439,9003 bd3 ba3.4k sqft1790 Hanover Way, Hamilton, OH 45013For SaleMLS ID #1890683, Amy L. Markowski, Real of Ohio. Cincy MLS
- $417,5004 bd4 ba2.3k sqft6859 Autumn Glen Dr, West Chester, OH 45069For SaleMLS ID #1889242, Andrea Johnson, RE/MAX Victory + Affiliates. Cincy MLS
- $324,9003 bd2 ba1.6k sqft4180 Millikin Rd, Hamilton, OH 45011For SaleMLS ID #1883127, Ashley Wedding, RE/MAX Alliance Realty. Cincy MLS
- $420,0004 bd4 ba2.2k sqft2004 Crest Rd, Cincinnati, OH 45240For SaleMLS ID #1889924, Tia Slaughter, Keller Williams Seven Hills Re. Cincy MLS
- $435,0004 bd3 ba2.1k sqft6323 Foxwood Ct, Liberty Township, OH 45044For SaleMLS ID #1886800, Michael D Weghorst, Coldwell Banker Realty. Cincy MLS
- $398,0003 bd3 ba1.8k sqft6404 Tylersville Rd, West Chester, OH 45069For SaleMLS ID #1890658, Joseph Arbino, Keller Williams Advisors. Cincy MLS
- $475,0004 bd4 ba2.8k sqft7301 Cimmeron Dr, Liberty Township, OH 45044For SaleMLS ID #1890842, Amber E Allred, eXp Realty. Cincy MLS
- $415,0004 bd3 ba2k sqft8147 Woodward Dr, West Chester, OH 45069For SaleMLS ID #1886165, Jordan N Brewer, Redfin Corporation. Cincy MLS
- $399,0004 bd3 ba1.9k sqft11615 Maxey Ln, Cincinnati, OH 45240For SaleMLS ID #1891834, Kandy Swierk, BF Realty. Cincy MLS
- $320,0003 bd2 ba1.4k sqft2821 E Turtle Creek Dr, Fairfield, OH 45014For SaleMLS ID #1892866, John M Ervin, Plum Tree Realty. Cincy MLS
- $399,9004 bd4 ba1.9k sqft685 Linn Ct, Monroe, OH 45050For SaleMLS ID #1888324, Flor D McNally, Keller Williams Advisors. Cincy MLS
- $329,9004 bd3 ba2.1k sqft1815 NW Washington Blvd, Hamilton, OH 45013For SaleMLS ID #1887737, Amy L. Markowski, Real of Ohio. Cincy MLS
- $245,0003 bd2 ba1.4k sqft7893 Jessies Way APT 303, Hamilton, OH 45011For SaleMLS ID #1892402, Scott Baker, Coldwell Banker Realty. Cincy MLS
- $424,9003 bd2 ba1.7k sqft2275 Trenton Oxford Rd, Oxford, OH 45056For SaleMLS ID #1891675, Jeffrey Boyle, Keller Williams Advisors. Cincy MLS
