Discover a harmonious blend of comfort and convenience at this delightful residence, offering an open floor plan ideal for modern living. This charming single-family home features three well-appointed bedrooms and two full bathrooms, providing ample space for relaxation and privacy. The expansive living area is perfect for entertaining guests, enhanced by an inviting electric built-in fireplace that creates a warm and welcoming ambiance. Culinary enthusiasts will appreciate the spacious kitchen, complete with stainless steel appliances including a dishwasher, garbage disposal, microwave, range, and refrigerator, along with a convenient walkout access. The primary bedroom serves as a private retreat, boasting generous dimensions and an en-suite full bathroom, complemented by a substantial walk-in closet. Further enhancing the property's appeal are the additional amenities of a basement, offering versatile space, and an attached garage for effortless parking and storage. Situated on a generous 0.33-acre lot, this home provides a serene setting in a desirable Franklin neighborhood. This property truly presents an exceptional opportunity for a balanced and fulfilling lifestyle.
Pending
$314,900
110 Waterstone Dr, Franklin, OH 45005
3beds
1,304sqft
:
Get pre-qualified$2,216/mo
Single Family Residence
Built in 2001
0.32 Acres Lot
$307,300 Zestimate®
$241/sqft
$44/mo HOA
What's special
Three well-appointed bedrooms
- 3 days |
- 609 |
- 27 |
Zillow last checked:
Listing updated:
Listed by:
Linda Hendershot (937)439-4500,
Coldwell Banker Heritage
Source: DABR MLS,MLS#: 964726 Originating MLS: Dayton Area Board of REALTORS
Originating MLS: Dayton Area Board of REALTORSFacts & features
Interior
Bedrooms & bathrooms
- Bedrooms: 3
- Bathrooms: 2
- Full bathrooms: 2
- Main level bathrooms: 2
Primary bedroom
- Level: Main
- Dimensions: 17 x 12
Bedroom
- Level: Main
- Dimensions: 12 x 11
Bedroom
- Level: Main
- Dimensions: 11 x 10
Entry foyer
- Level: Main
- Dimensions: 14 x 6
Kitchen
- Level: Main
- Dimensions: 13 x 12
Laundry
- Level: Main
- Dimensions: 10 x 5
Living room
- Level: Main
- Dimensions: 17 x 15
Heating
- Forced Air, Natural Gas
Cooling
- Central Air
Appliances
- Included: Dishwasher, Microwave, Range, Refrigerator, Gas Water Heater
Features
- High Speed Internet, Pantry, Walk-In Closet(s)
- Windows: Double Hung, Double Pane Windows, Vinyl
- Basement: Partial
- Has fireplace: Yes
- Fireplace features: Electric
Interior area
- Total structure area: 1,304
- Total interior livable area: 1,304 sqft
Property
Parking
- Total spaces: 2
- Parking features: Garage, Two Car Garage
- Garage spaces: 2
Features
- Levels: One
- Stories: 1
- Patio & porch: Deck
- Exterior features: Deck, Fence
Lot
- Size: 0.32 Acres
- Dimensions: 0.32 acres
Details
- Parcel number: 0830427033
- Zoning: Residential
- Zoning description: Residential
Construction
Type & style
- Home type: SingleFamily
- Architectural style: Traditional
- Property subtype: Single Family Residence
Materials
- Vinyl Siding
Condition
- Year built: 2001
Community & HOA
Community
- Subdivision: Twin Lakes/Franklin Landing
HOA
- Has HOA: Yes
- HOA fee: $525 annually
Location
- Region: Franklin
Financial & listing details
- Price per square foot: $241/sqft
- Tax assessed value: $221,700
- Annual tax amount: $3,951
- Date on market: 7/22/2026
- Date available: 07/22/2026
- Listing terms: Conventional,FHA
Estimated market value
$307,300
$292,000 - $323,000
$2,034/mo
Price history
| Date | Event | Price |
|---|---|---|
| 7/26/2026 | Pending sale | $314,900$241/sqft |
Source:  DABR MLS #964726 Report a problem DABR MLS #964726 Report a problem | ||
| 7/22/2026 | Listed for sale | $314,900+33.4%$241/sqft |
Source: DABR MLS #964726 Report a problem | ||
| 6/13/2023 | Sold | $236,000+4.9%$181/sqft |
Source:  Cincy MLS #1770859 Report a problem Cincy MLS #1770859 Report a problem | ||
| 5/23/2023 | Pending sale | $225,000$173/sqft |
Source: DABR MLS #884918 Report a problem | ||
| 5/21/2023 | Listed for sale | $225,000$173/sqft |
Source: DABR MLS #884918 Report a problem | ||
| 5/8/2023 | Pending sale | $225,000$173/sqft |
Source: DABR MLS #884918 Report a problem | ||
| 5/8/2023 | Listed for sale | $225,000$173/sqft |
Source: DABR MLS #884918 Report a problem | ||
| 5/8/2023 | Pending sale | $225,000$173/sqft |
Source: DABR MLS #884918 Report a problem | ||
| 5/2/2023 | Listed for sale | $225,000+75.1%$173/sqft |
Source: DABR MLS #884918 Report a problem | ||
| 11/5/2010 | Sold | $128,500-4.8%$99/sqft |
Source: Cincy MLS #1216997 Report a problem | ||
| 7/27/2010 | Price change | $135,000-6.8%$104/sqft |
Source: Visual Tour #467404 Report a problem | ||
| 6/17/2010 | Price change | $144,900-3.4%$111/sqft |
Source: Visual Tour #467404 Report a problem | ||
| 4/13/2010 | Listed for sale | $150,000-3.2%$115/sqft |
Source: Visual Tour #467404 Report a problem | ||
| 9/7/2007 | Sold | $155,000+3.4%$119/sqft |
Source: Public Record Report a problem | ||
| 8/23/2001 | Sold | $149,861$115/sqft |
Source: Public Record Report a problem | ||
Public tax history
| Year | Property taxes | Tax assessment |
|---|---|---|
| 2025 | $3,951 +9.2% | $77,600 |
| 2024 | $3,617 +15.4% | $77,600 +28.2% |
| 2023 | $3,135 +2% | $60,520 0% |
| 2022 | $3,073 +5.6% | $60,522 |
| 2021 | $2,911 +4.1% | $60,522 +18% |
| 2020 | $2,797 +10.1% | $51,289 |
| 2019 | $2,540 -1.7% | $51,289 |
| 2018 | $2,584 +2.3% | $51,289 +11.8% |
| 2017 | $2,527 -1.9% | $45,896 |
| 2016 | $2,576 0% | $45,896 |
| 2015 | $2,576 +0.4% | $45,896 +3% |
| 2014 | $2,565 +17.9% | $44,560 -15.4% |
| 2013 | $2,175 -0.7% | $52,700 |
| 2012 | $2,191 +3.6% | $52,700 +2% |
| 2011 | $2,116 +3.4% | $51,690 |
| 2010 | $2,046 -0.1% | $51,690 |
| 2009 | $2,048 +0% | $51,690 |
| 2008 | $2,048 | $51,690 |
| 2007 | -- | $51,690 -1.9% |
| 2006 | -- | $52,710 +11% |
| 2005 | -- | $47,490 |
| 2004 | -- | $47,490 |
| 2003 | -- | $47,490 +2.8% |
| 2002 | -- | $46,180 |
Find assessor info on the county website
Monthly payment
Est. payment
Payment breakdown
Explore the cost of this home by adjusting the details. Changes won't be saved.Climate risks
Neighborhood: 45005
Nearby schools
GreatSchools rating
- 4/10Franklin Junior High SchoolGrades: 5-8Distance: 1.5 mi
- 4/10Franklin High SchoolGrades: 9-12Distance: 1.5 mi
- 5/10Franklin Intermediate SchoolGrades: 3-5Distance: 1.5 mi
Schools provided by the listing agent
- District: Franklin
Source: DABR MLS. This data may not be complete. We recommend contacting the local school district to confirm school assignments for this home.
- $468,5004 bd4 ba3.2k sqft100 Waterstone Dr, Franklin, OH 45005Off Market

- $286,9003 bd2 ba1.5k sqft80 Waterstone Dr, Franklin, OH 45005Off Market
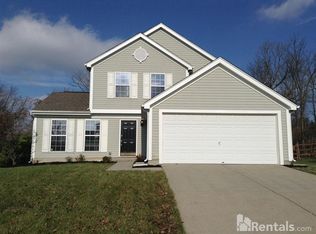
- $325,6003 bd3 ba1.8k sqft120 Waterstone Dr, Franklin, OH 45005Off Market

- $352,4004 bd2 ba2k sqft90 Waterstone Dr, Franklin, OH 45005Off Market
- $353,5004 bd3 ba1.8k sqft130 Waterstone Dr, Franklin, OH 45005Off Market
- $313,9003 bd2 ba1.4k sqft71 Waterstone Dr #0, Franklin, OH 45005Off Market
- $351,6004 bd4 ba2.2k sqft111 Waterstone Dr, Franklin, OH 45005Off Market
- $355,9004 bd3 ba2.2k sqft121 Waterstone Dr, Franklin, OH 45005Off Market
A local agent can set up tours, give advice and negotiate with sellers.
A local lender can help you make sure your offer is ready when you are.
Similar homes
- $284,0003 bd2 ba1.5k sqft8206 Meadowlark Dr, Carlisle, OH 45005For Sale
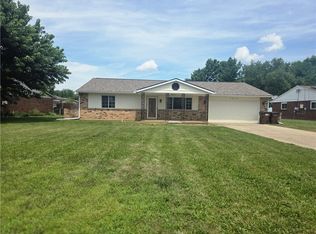
 MLS ID #963623, Tonda M Hoefler, Coldwell Banker Heritage. DABR MLS
 - $295,0003 bd3 ba1.9k sqft804 Victoria Dr, Franklin, OH 45005For Sale
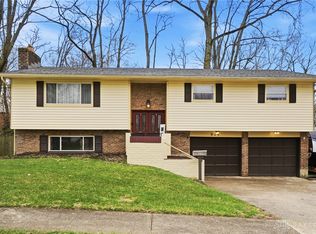 MLS ID #954047, Mark T Loges, Coldwell Banker Heritage. DABR MLS
 - $264,0003 bd2 ba1.2k sqft225 Beam Dr, Franklin, OH 45005For Sale
 MLS ID #960876, Megan Reed, Glasshouse Realty Group. DABR MLS
 - $289,9003 bd2 ba1.4k sqft4236 Crow Ct, Miamisburg, OH 45342For Sale
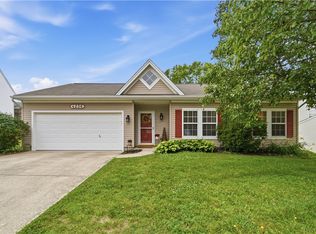 MLS ID #962654, Jamie Gabbard, Glasshouse Realty Group. DABR MLS
 - $330,0003 bd2 ba1.7k sqft8350 Winding Trail Pl, Mason, OH 45040For Sale
 MLS ID #1887746, Evelyn Black, Comey & Shepherd. Cincy MLS
 - $320,0003 bd2 ba1.4k sqft3432 Carol Ann Ln, Middletown, OH 45044For SaleMLS ID #962390, Amy King, Sibcy Cline Inc.. DABR MLS
- $318,0003 bd2 ba1k sqft160 Clubhouse Ln, Lebanon, OH 45036For SaleMLS ID #961993, Tracy Haynes, Coldwell Banker Heritage. DABR MLS
- $219,9003 bd2 ba1k sqft423 Genetta Dr, Miamisburg, OH 45342For SaleMLS ID #964577, Michelle L Collins, Collins Real Estate Services. DABR MLS
- $329,0003 bd2 ba1.5k sqft1191 Berna Ln, Dayton, OH 45429For SaleMLS ID #964540, Polly Mobbs, BHHS Professional Realty. DABR MLS
- $399,9004 bd2 ba1.6k sqft2154 Stubbs Mill Rd, Lebanon, OH 45036For SaleMLS ID #964819, Cassidy Pratt, Record Year Realty. DABR MLS
- $329,9003 bd3 ba1.6k sqft130 McDaniels Ln, Springboro, OH 45066For SaleMLS ID #962446, Alison Fossette, BF Realty. DABR MLS
- $349,9003 bd2 ba1.7k sqft1208 Mals Way, Miamisburg, OH 45342For SaleMLS ID #961625, Monica Jones, Sibcy Cline Inc.. DABR MLS
- $355,0003 bd3 ba1.4k sqft2469 Byers Ridge Dr, Miamisburg, OH 45342For SaleMLS ID #963476, Jennifer Stewart, BHHS Professional Realty. DABR MLS
- $179,9003 bd1 ba1k sqft157 Montgomery Ave, Carlisle, OH 45005For SaleMLS ID #962450, Regina Miller, Coldwell Banker Heritage. DABR MLS
- $294,9003 bd2 ba1.4k sqft2521 Bellsburg Dr, Dayton, OH 45459For SaleMLS ID #961702, James Weaver, Plum Tree Realty. DABR MLS
- $310,0003 bd3 ba1.7k sqft3594 Jonathon Dr, Dayton, OH 45434For SaleMLS ID #954247, Bonnie B Joly, Irongate Inc.. DABR MLS
- $210,0003 bd2 ba1.3k sqft4100 Central Ave, Middletown, OH 45044For SaleMLS ID #964512, Sarah Treon, Glasshouse Realty Group. DABR MLS
- $262,5003 bd2 ba1.5k sqft410 Brelsford Ave, Trenton, OH 45067For SaleMLS ID #963789, Jon Landrum, Coldwell Banker Heritage. DABR MLS
- $339,9003 bd3 ba1.5k sqft877 Trails End Dr, Monroe, OH 45050For SaleMLS ID #961301, Christine M Price, Galbreath REALTORS. DABR MLS
- $279,9003 bd2 ba1.2k sqft1413 Farrington Dr, Dayton, OH 45420For SaleMLS ID #963344, Tami Holmes, Tami Holmes Realty. DABR MLS
