Spacious, stylish and full of flexible living space! This beautiful 3-bedroom, 3-bath home offers a layout designed for both everyday living and entertaining. The main level features an inviting eat-in kitchen, a formal dining room perfect for hosting holiday gatherings, and comfortable living spaces filled with natural light. Upstairs, a versatile loft provides the perfect space for a home office, playroom, or second living area.The spacious primary suite provides a private retreat with its own en-suite bath, while the additional bedrooms offer plenty of room for family or guests. The finished basement adds even more room to spread out, whether you’re looking for a recreation room, home gym, media room, or additional entertaining space. Priced to sell at a GREAT VALUE for the neighborhood. Don't miss out on this deal!
For sale
$299,000
671 Townsen Pl, Trenton, OH 45067
3beds
2,537sqft
:
Get pre-qualified$2,035/mo
Single Family Residence
Built in 2002
0.28 Acres Lot
$293,400 Zestimate®
$118/sqft
$-- HOA
What's special
Versatile loftInviting eat-in kitchenFlexible living spaceSpacious primary suite
- 10 days |
- 385 |
- 29 |
Zillow last checked:
Listing updated:
Listed by:
Tami Holmes 937-506-8360,
Tami Holmes Realty
Source: DABR MLS,MLS#: 964681 Originating MLS: Dayton Area Board of REALTORS
Originating MLS: Dayton Area Board of REALTORSFacts & features
Interior
Bedrooms & bathrooms
- Bedrooms: 3
- Bathrooms: 3
- Full bathrooms: 2
- 1/2 bathrooms: 1
- Main level bathrooms: 1
Primary bedroom
- Level: Second
- Dimensions: 18 x 17
Bedroom
- Level: Second
- Dimensions: 18 x 11
Bedroom
- Level: Second
- Dimensions: 12 x 11
Dining room
- Level: Main
- Dimensions: 12 x 12
Kitchen
- Level: Main
- Dimensions: 19 x 11
Living room
- Level: Main
- Dimensions: 18 x 17
Loft
- Level: Second
- Dimensions: 12 x 11
Other
- Level: Basement
- Dimensions: 18 x 16
Utility room
- Level: Main
- Dimensions: 12 x 5
Heating
- Forced Air, Natural Gas
Cooling
- Central Air
Features
- Windows: Double Pane Windows
- Basement: Full,Partially Finished
Interior area
- Total structure area: 2,537
- Total interior livable area: 2,537 sqft
Property
Parking
- Total spaces: 2
- Parking features: Attached, Garage, Two Car Garage
- Attached garage spaces: 2
Features
- Levels: Two
- Stories: 2
Lot
- Size: 0.28 Acres
- Dimensions: 65 x 185
Details
- Parcel number: R8000019000068
- Zoning: Residential
- Zoning description: Residential
Construction
Type & style
- Home type: SingleFamily
- Property subtype: Single Family Residence
Materials
- Vinyl Siding
Condition
- Year built: 2002
Utilities & green energy
- Water: Public
- Utilities for property: Natural Gas Available, Sewer Available, Water Available
Community & HOA
Community
- Subdivision: Auburn Woods Sec 04
HOA
- Has HOA: No
Location
- Region: Trenton
Financial & listing details
- Price per square foot: $118/sqft
- Tax assessed value: $253,050
- Annual tax amount: $3,723
- Date on market: 7/22/2026
- Listing terms: Conventional,FHA,VA Loan
Estimated market value
$293,400
$279,000 - $308,000
$2,549/mo
Price history
| Date | Event | Price |
|---|---|---|
| 7/22/2026 | Listed for sale | $299,000+50.3%$118/sqft |
Source:  Cincy MLS #1887690 Report a problem Cincy MLS #1887690 Report a problem | ||
| 3/24/2021 | Listing removed | -- |
Source: Owner Report a problem | ||
| 12/21/2020 | Sold | $199,000+0.8%$78/sqft |
Source: Public Record Report a problem | ||
| 5/20/2020 | Listing removed | $197,500$78/sqft |
Source: Owner Report a problem | ||
| 4/15/2020 | Listed for sale | $197,500+82.9%$78/sqft |
Source: Owner Report a problem | ||
| 12/16/2011 | Sold | $108,000+9.1%$43/sqft |
Source: Cincy MLS #1290977 Report a problem | ||
| 11/15/2011 | Listed for sale | $99,000-35.9%$39/sqft |
Source: Keller Williams - Dayton - Southeast #514464 Report a problem | ||
| 2/5/2003 | Sold | $154,430+45.7%$61/sqft |
Source: Public Record Report a problem | ||
| 12/12/2002 | Sold | $106,000$42/sqft |
Source: Public Record Report a problem | ||
Public tax history
| Year | Property taxes | Tax assessment |
|---|---|---|
| 2025 | $3,723 -0.5% | $88,570 |
| 2024 | $3,743 +0.9% | $88,570 |
| 2023 | $3,710 +20.3% | $88,570 +37.1% |
| 2022 | $3,083 +4.1% | $64,590 |
| 2021 | $2,962 +8.6% | $64,590 |
| 2020 | $2,729 +13.2% | $64,590 +15.4% |
| 2019 | $2,411 -1.6% | $55,980 |
| 2018 | $2,450 -0.1% | $55,980 |
| 2017 | $2,452 +14.6% | $55,980 +16.4% |
| 2016 | $2,139 +17.5% | $48,080 |
| 2015 | $1,820 +55.2% | $48,080 |
| 2014 | $1,172 | $48,080 +27.2% |
| 2013 | $1,172 -32.1% | $37,800 |
| 2012 | $1,728 | $37,800 -31.9% |
| 2011 | $1,728 -22.9% | $55,504 -3.5% |
| 2010 | $2,240 +0.4% | $57,506 |
| 2009 | $2,230 +1.6% | $57,506 -6.5% |
| 2008 | $2,194 -7.3% | $61,517 +12.9% |
| 2007 | $2,367 -1.3% | $54,464 |
| 2006 | $2,399 -30.4% | $54,464 |
| 2005 | $3,446 -0.8% | $54,464 +4% |
| 2004 | $3,473 +187.7% | $52,368 +71.5% |
| 2003 | $1,207 | $30,538 |
Find assessor info on the county website
Monthly payment
Est. payment
Payment breakdown
Explore the cost of this home by adjusting the details. Changes won't be saved.Climate risks
Neighborhood: 45067
Nearby schools
GreatSchools rating
- NAEdgewood Primary SchoolGrades: K-2Distance: 1.5 mi
- 5/10Edgewood Middle SchoolGrades: 6-8Distance: 1.4 mi
- 4/10Edgewood High SchoolGrades: 9-12Distance: 2.5 mi
Schools provided by the listing agent
- District: Edgewood
Source: DABR MLS. This data may not be complete. We recommend contacting the local school district to confirm school assignments for this home.
- $6,160-- bd-- ba-- sqft681 Townsen Pl, Trenton, OH 45067Off Market
- $330,0004 bd3 ba2.5k sqft681 Townsen Pl, Trenton, OH 45067Sold

- $260,0003 bd2 ba1.3k sqft661 Townsen Pl, Trenton, OH 45067Sold
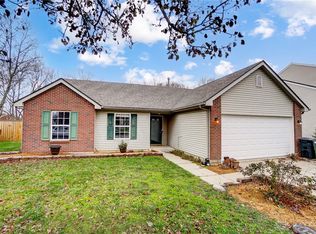
- $318,9003 bd2 ba2.2k sqft651 Townsen Pl, Trenton, OH 45067Off Market
- $302,5003 bd2 ba2.2k sqft711 Townsen Pl, Trenton, OH 45067Off Market
- $288,9003 bd2 ba1.4k sqft616 Clara Dr, Trenton, OH 45067Off Market
- $225,7503 bd2 ba1.5k sqft614 Clara Dr, Trenton, OH 45067Sold
- $306,1003 bd3 ba1.8k sqft704 Clara Dr, Trenton, OH 45067Off Market
A local agent can set up tours, give advice and negotiate with sellers.
A local lender can help you make sure your offer is ready when you are.
Similar homes
- $262,5003 bd2 ba1.5k sqft410 Brelsford Ave, Trenton, OH 45067For Sale

 MLS ID #963789, Jon Landrum, Coldwell Banker Heritage. DABR MLS
 - $259,9003 bd1 ba1.3k sqft409 Glenn St, Trenton, OH 45067For Sale
 MLS ID #963800, Miranda K Biedenharn, Comey & Shepherd REALTORS. DABR MLS
 - $259,7003 bd2 ba1.3k sqft943 Pheasant Run Dr, Trenton, OH 45067For Sale
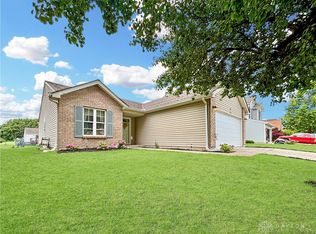 MLS ID #962160, Shaun M Hayes, BHHS Professional Realty. DABR MLS
 - $312,5003 bd2 ba1.5k sqft551 Hoffmann Ave, Lebanon, OH 45036For Sale
 MLS ID #965377, Chelsea Saunders, eXp Realty. DABR MLS
 - $329,9004 bd4 ba1.9k sqft1022 Golden Oak Dr, Hamilton, OH 45013For SaleMLS ID #965162, Donna Drake, Keller Williams Seven Hills. DABR MLS
- $298,5003 bd3 ba1.4k sqft202 Choctaw Cir, Franklin, OH 45005For SaleMLS ID #964837, Chad Schrock, Plum Tree Realty. DABR MLS
- $287,9003 bd2 ba1.8k sqft6145 Carnation Rd, Dayton, OH 45449For SaleMLS ID #965432, Anthony Mahone, Coldwell Banker Heritage. DABR MLS
- $309,9002 bd2 ba1.4k sqft1121 Nettle Creek Ct, Miamisburg, OH 45342For SaleMLS ID #965237, Hunter Burke, Howard Hanna Real Estate Serv. DABR MLS
- $335,0004 bd3 ba1.6k sqft8878 Twincreek Dr, Franklin, OH 45005For SaleMLS ID #965080, Crystal Duncan, Keller Williams Seven Hills. DABR MLS
- $350,0003 bd3 ba2.2k sqft6478 Winford Ave, Hamilton, OH 45011For Sale
 MLS ID #1885523, Tom Hambly, Relocation Planners. Cincy MLS
 - $349,9003 bd2 ba2.5k sqft8531 Cheshire Ct, Franklin, OH 45005For SaleMLS ID #963455, Carrie B Robbins, BHHS Professional Realty. DABR MLS
- $255,0003 bd2 ba1.7k sqft4555 Ross Ave, Franklin, OH 45005For SaleMLS ID #964789, Barbie Woehrmyer, Coldwell Banker Realty. DABR MLS
- $350,0003 bd3 ba2.3k sqft2825 Cardiff Ct, Fairfield, OH 45011For SaleMLS ID #964877, Mary Clare Baden, eXp Realty. DABR MLS
- $345,0005 bd4 ba3.7k sqft7753 Keister Rd, Middletown, OH 45042For SaleMLS ID #963105, Melissa Stone, eXp Realty. DABR MLS
- $295,0003 bd2 ba2.1k sqft827 Moon Ct, Miamisburg, OH 45342For SaleMLS ID #963383, Marianne Dawood, NavX Realty, LLC. DABR MLS
- $350,0003 bd3 ba2k sqft1823 Maue Rd, Miamisburg, OH 45342For SaleMLS ID #965128, Vicki Sylvestre, Keller Williams Advisors Rlty. DABR MLS
- $315,0004 bd2 ba1.3k sqft4301 Post Rail Ln, Franklin, OH 45005For SaleMLS ID #960402, Tyler A Smith, RE/MAX United Associates. DABR MLS
- $371,5003 bd3 ba1.9k sqft17 Christman Dr, Springboro, OH 45066For SaleMLS ID #965270, Nicole M Gulick, Reign Realty. DABR MLS
- $270,0003 bd2 ba1.8k sqft9634 Mintwood Rd, Centerville, OH 45458For SaleMLS ID #963049, David Campbell, Coldwell Banker Heritage. DABR MLS
- $369,0003 bd3 ba2.1k sqft4529 Rosemont Ct, Middletown, OH 45042For SaleMLS ID #962732, Missy Lawwill, Coldwell Banker Heritage. DABR MLS
