Looking to enjoy one level of living? Then this conveniently located 3 bedroom, 2 bathroom ranch home with vaulted ceilings is for you! The welcoming entry flows into the open concept living room, dining area and kitchen, ideal for entertaining. The living area opens out to the almost 1/3 acre backyard complete with a patio, fencing, fire pit area, a shed, and 6 raised garden beds. The primary bedroom has a dedicated ensuite bath, a large walk-in closet and 2 windows. Two other bedrooms along with a full hall bath complete the living quarters. New vinyl plank flooring, countertops, and kitchen sink were installed in 2024. Have peace of mind with major updates of HVAC (2022), with Google Nest, and roof (2021). Smart light switches (Google Home) and front door camera allow for lighting ease and safety. All appliances stay. Enjoy community living in Auburn Woods with NO HOA fees.
Sold for $260,000
$260,000
661 Townsen Pl, Trenton, OH 45067
3beds
1,324sqft
Single Family Residence
Built in 2002
0.28 Acres Lot
$273,500 Zestimate®
$196/sqft
$2,049 Estimated rent
Home value
$273,500
$246,000 - $304,000
$2,049/mo
Zestimate® history
Owner options
List your home for rent
$2,049/mo
Rent Zestimate®
Find your next renter with Zillow Rental Manager. Plus, with online applications, you can quickly screen prospective tenants – for free.
$2,049/mo
Rent Zestimate®
Refinance and save
$1,703/mo
Est. payment
Refinancing to a lower rate could help reduce your monthly payments and save thousands over the life of the loan.
$1,703/mo
Est. payment
Explore your selling options
Work with a Zillow partner agent
Leverage their expertise and Zillow's premium Showcase listings to get your home seen by more buyers.
Get startedList with your own agent
Get your home in front of millions of buyers by listing it on Zillow.
Learn how to do itSell it yourself
Take full control of how buyers see your home on Zillow by listing For Sale by Owner (FSBO).
List your homeWhat's special
Ranch homePrimary bedroomVaulted ceilingsFire pit areaDining areaNew vinyl plank flooringLarge walk-in closet
Zillow last checked:
Listing updated:
Listed by:
Jessica Cook (937)436-9494,
BHHS Professional Realty
Bought with:
Jason Daugherty
RE/MAX Preferred Group
Source: DABR MLS,MLS#: 925227 Originating MLS: Dayton Area Board of REALTORS
Originating MLS: Dayton Area Board of REALTORSFacts & features
Interior
Bedrooms & bathrooms
- Bedrooms: 3
- Bathrooms: 2
- Full bathrooms: 2
- Main level bathrooms: 2
Primary bedroom
- Level: Main
- Dimensions: 11 x 15
Bedroom
- Level: Main
- Dimensions: 10 x 14
Bedroom
- Level: Main
- Dimensions: 10 x 11
Dining room
- Level: Main
- Dimensions: 10 x 10
Kitchen
- Level: Main
- Dimensions: 10 x 10
Living room
- Level: Main
- Dimensions: 16 x 23
Heating
- Natural Gas
Cooling
- Central Air
Appliances
- Included: Dryer, Dishwasher, Disposal, Microwave, Range, Refrigerator, Washer
Features
- Vaulted Ceiling(s), Walk-In Closet(s)
Interior area
- Total structure area: 1,324
- Total interior livable area: 1,324 sqft
Property
Parking
- Total spaces: 2
- Parking features: Attached, Garage, Two Car Garage, Storage
- Attached garage spaces: 2
Features
- Levels: One
- Stories: 1
- Patio & porch: Patio
- Exterior features: Fence, Patio, Storage
Lot
- Size: 0.28 Acres
- Dimensions: 65 x 185 appro x
Details
- Additional structures: Shed(s)
- Parcel number: R8000019000069
- Zoning: Residential
- Zoning description: Residential
Construction
Type & style
- Home type: SingleFamily
- Architectural style: Ranch
- Property subtype: Single Family Residence
Materials
- Aluminum Siding, Vinyl Siding
- Foundation: Slab
Condition
- Year built: 2002
Utilities & green energy
- Water: Public
- Utilities for property: Sewer Available, Water Available
Community & HOA
Community
- Security: Smoke Detector(s)
- Subdivision: Auburn Woods Sec 04
HOA
- Has HOA: No
Location
- Region: Trenton
Financial & listing details
- Price per square foot: $196/sqft
- Tax assessed value: $196,850
- Annual tax amount: $2,896
- Date on market: 12/13/2024
- Date available: 12/13/2024
Price history
| Date | Event | Price |
|---|---|---|
| 3/3/2025 | Sold | $260,000+0.8%$196/sqft |
Source:  DABR MLS #925227 Report a problem DABR MLS #925227 Report a problem | ||
| 12/30/2024 | Pending sale | $258,000$195/sqft |
Source:  Cincy MLS #1826557 Report a problem Cincy MLS #1826557 Report a problem | ||
| 12/30/2024 | Contingent | $258,000$195/sqft |
Source: DABR MLS #925227 Report a problem | ||
| 12/29/2024 | Pending sale | $258,000$195/sqft |
Source: DABR MLS #925227 Report a problem | ||
| 12/13/2024 | Listed for sale | $258,000+108.6%$195/sqft |
Source: DABR MLS #925227 Report a problem | ||
| 1/21/2003 | Sold | $123,706$93/sqft |
Source: Public Record Report a problem | ||
Public tax history
| Year | Property taxes | Tax assessment |
|---|---|---|
| 2025 | $2,896 -0.5% | $68,900 |
| 2024 | $2,912 +0.9% | $68,900 |
| 2023 | $2,886 +15.6% | $68,900 +31.6% |
| 2022 | $2,497 +4% | $52,340 |
| 2021 | $2,401 -6.1% | $52,340 |
| 2020 | $2,558 +18.3% | $52,340 +23.6% |
| 2019 | $2,161 -1.6% | $42,340 |
| 2018 | $2,197 -0.1% | $42,340 |
| 2017 | $2,198 +9.5% | $42,340 +14.7% |
| 2016 | $2,007 +17.5% | $36,910 |
| 2015 | $1,708 -11.2% | $36,910 |
| 2014 | $1,923 | $36,910 -4.8% |
| 2013 | $1,923 +8.5% | $38,780 |
| 2012 | $1,773 | $38,780 -7.2% |
| 2011 | $1,773 -1.2% | $41,777 -3.2% |
| 2010 | $1,794 +0.5% | $43,159 |
| 2009 | $1,786 +2.7% | $43,159 -6% |
| 2008 | $1,740 +1.1% | $45,921 +16% |
| 2007 | $1,722 -1.3% | $39,603 |
| 2006 | $1,745 +1.8% | $39,603 |
| 2005 | $1,714 +19.1% | $39,603 +4% |
| 2004 | $1,439 -4.4% | $38,081 |
| 2003 | $1,505 | $38,081 |
Find assessor info on the county website
Neighborhood: 45067
Nearby homes
- $320,1003 bd2 ba2.2k sqft651 Townsen Pl, Trenton, OH 45067Off Market
- $299,0003 bd3 ba2.5k sqft671 Townsen Pl, Trenton, OH 45067For Sale
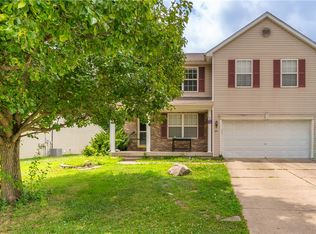
- $6,160-- bd-- ba-- sqft681 Townsen Pl, Trenton, OH 45067Off Market
- $319,8003 bd2 ba2.2k sqft641 Townsen Pl, Trenton, OH 45067Off Market
- $330,0004 bd3 ba2.5k sqft681 Townsen Pl, Trenton, OH 45067Sold
- $225,7503 bd2 ba1.5k sqft614 Clara Dr, Trenton, OH 45067Sold
- $273,7003 bd2 ba1.6k sqft612 Clara Dr, Trenton, OH 45067Off Market
- $288,9003 bd2 ba1.4k sqft616 Clara Dr, Trenton, OH 45067Off Market
Nearby schools
GreatSchools rating
- NAEdgewood Primary SchoolGrades: K-2Distance: 1.5 mi
- 5/10Edgewood Middle SchoolGrades: 6-8Distance: 1.4 mi
- 4/10Edgewood High SchoolGrades: 9-12Distance: 2.5 mi
Schools provided by the listing agent
- District: Edgewood
Source: DABR MLS. This data may not be complete. We recommend contacting the local school district to confirm school assignments for this home.
Get a cash offer in 3 minutes
Find out how much your home could sell for in as little as 3 minutes with a no-obligation cash offer.
Estimated market value
$273,500
Get a cash offer in 3 minutes
Find out how much your home could sell for in as little as 3 minutes with a no-obligation cash offer.
Estimated market value
$273,500
- Ohio
- Butler County
- Trenton
- 45067
- 661 Townsen Pl
Nearby cities
Nearby zip codes
Other Trenton Topics
