Discover the charm of a meticulously maintained single-family residence, where comfortable living meets thoughtful design in Trenton. This delightful home, featuring a blend of brick and vinyl siding, welcomes you with its inviting curb appeal and functional spaces, perfect for creating lasting memories. Cathedral ceilings enhance the spacious feel throughout the interior, adding an elegant touch to everyday living. The heart of this home boasts a well-appointed kitchen, updated with a new dishwasher and range in 2021, and a new refrigerator in 2026, ensuring meal preparation is a breeze. Adjacent to the kitchen, an inviting dining area flows seamlessly, perfect for both casual meals and entertaining guests. Retreat to one of the three comfortable bedrooms, each offering a tranquil haven for relaxation. Each bedroom is complemented by a ceiling fan for added comfort, and some feature walk-in closets, providing ample storage. The two full bathrooms, including a remodeled one in 2025, provide convenience and privacy for all residents. Central air was installed in 2021 ensuring year-round comfort. A new garage door and opener were installed in 2026. Step outside to embrace the serene outdoor environment. A spacious patio and a charming deck provide ideal settings for outdoor enjoyment, whether hosting gatherings or simply unwinding in the fresh air. The property's well-maintained yard offers ample green space for various activities. Located in Trenton, this residence offers a peaceful neighborhood setting while maintaining accessibility to local amenities, providing an ideal balance of tranquility and convenience for a desirable lifestyle.
For sale
$259,700
943 Pheasant Run Dr, Trenton, OH 45067
3beds
1,304sqft
:
Get pre-qualified$1,768/mo
Single Family Residence
Built in 2000
6,006 Square Feet Lot
$254,900 Zestimate®
$199/sqft
$-- HOA
What's special
Three comfortable bedroomsInviting curb appealSpacious patioCharming deckWell-appointed kitchenCathedral ceilingsInviting dining area
- 41 days |
- 870 |
- 41 |
Zillow last checked:
Listing updated:
Listed by:
Shaun M Hayes (937)547-0064,
BHHS Professional Realty
Source: DABR MLS,MLS#: 962160 Originating MLS: Dayton Area Board of REALTORS
Originating MLS: Dayton Area Board of REALTORSFacts & features
Interior
Bedrooms & bathrooms
- Bedrooms: 3
- Bathrooms: 2
- Full bathrooms: 2
- Main level bathrooms: 2
Bedroom
- Level: Main
- Dimensions: 14 x 12
Bedroom
- Level: Main
- Dimensions: 12 x 10
Bedroom
- Level: Main
- Dimensions: 10 x 10
Dining room
- Level: Main
- Dimensions: 10 x 10
Kitchen
- Level: Main
- Dimensions: 12 x 10
Living room
- Level: Main
- Dimensions: 17 x 13
Utility room
- Level: Main
- Dimensions: 10 x 6
Heating
- Forced Air, Natural Gas
Cooling
- Central Air
Appliances
- Included: Dishwasher, Range, Refrigerator
Features
- Ceiling Fan(s), Cathedral Ceiling(s), High Speed Internet, Walk-In Closet(s)
- Windows: Double Hung, Double Pane Windows, Vinyl
Interior area
- Total structure area: 1,304
- Total interior livable area: 1,304 sqft
Property
Parking
- Total spaces: 2
- Parking features: Attached, Garage, Two Car Garage, Garage Door Opener, Storage
- Attached garage spaces: 2
Features
- Levels: One
- Stories: 1
- Patio & porch: Deck, Patio
- Exterior features: Deck, Patio
Lot
- Size: 6,006 Square Feet
- Dimensions: .14
Details
- Parcel number: R8000029000064
- Zoning: Residential
- Zoning description: Residential
Construction
Type & style
- Home type: SingleFamily
- Property subtype: Single Family Residence
Materials
- Vinyl Siding
- Foundation: Slab
Condition
- Year built: 2000
Utilities & green energy
- Utilities for property: Cable Available
Community & HOA
Community
- Security: Smoke Detector(s)
- Subdivision: Elk Creek Estate
HOA
- Has HOA: No
Location
- Region: Trenton
Financial & listing details
- Price per square foot: $199/sqft
- Tax assessed value: $169,800
- Annual tax amount: $2,498
- Date on market: 6/18/2026
Estimated market value
$254,900
$242,000 - $268,000
$2,166/mo
Price history
| Date | Event | Price |
|---|---|---|
| 6/19/2026 | Listed for sale | $259,700+134%$199/sqft |
Source:  WRIST #1046494 Report a problem WRIST #1046494 Report a problem | ||
| 3/14/2014 | Sold | $111,000-1.3%$85/sqft |
Source:  Cincy MLS #1371036 Report a problem Cincy MLS #1371036 Report a problem | ||
| 1/21/2014 | Pending sale | $112,456$86/sqft |
Source: RE/MAX Preferred Group #1371036 Report a problem | ||
| 11/8/2013 | Price change | $112,456-1.7%$86/sqft |
Source: RE/MAX Preferred Group #1371036 Report a problem | ||
| 8/20/2013 | Listed for sale | $114,456+4.1%$88/sqft |
Source: RE/MAX Preferred Group #1371036 Report a problem | ||
| 4/14/2004 | Sold | $110,000+22.2%$84/sqft |
Source: Cincy MLS #872397 Report a problem | ||
| 2/12/2004 | Sold | $90,000-21.3%$69/sqft |
Source: Public Record Report a problem | ||
| 4/13/2000 | Sold | $114,390$88/sqft |
Source: Public Record Report a problem | ||
Public tax history
| Year | Property taxes | Tax assessment |
|---|---|---|
| 2025 | $2,498 -0.5% | $59,430 |
| 2024 | $2,512 +0.9% | $59,430 |
| 2023 | $2,489 +23.7% | $59,430 +40.9% |
| 2022 | $2,012 +4% | $42,180 |
| 2021 | $1,935 -6.1% | $42,180 |
| 2020 | $2,061 +11.2% | $42,180 +16.2% |
| 2019 | $1,853 -1.6% | $36,300 |
| 2018 | $1,883 -0.1% | $36,300 |
| 2017 | $1,884 +12.2% | $36,300 +17.5% |
| 2016 | $1,680 +17.6% | $30,890 |
| 2015 | $1,429 -10.1% | $30,890 |
| 2014 | $1,590 | $30,890 -3.7% |
| 2013 | $1,590 +8.5% | $32,070 |
| 2012 | $1,466 | $32,070 -10.3% |
| 2011 | $1,466 -0.9% | $35,760 -2.8% |
| 2010 | $1,479 +0.5% | $36,782 |
| 2009 | $1,473 +1.4% | $36,782 -6.9% |
| 2008 | $1,453 -19.2% | $39,515 -4.5% |
| 2007 | $1,798 -1.3% | $41,360 |
| 2006 | $1,822 +1.9% | $41,360 |
| 2005 | $1,787 +37.2% | $41,360 +20% |
| 2004 | $1,302 -1.6% | $34,469 |
| 2003 | $1,324 +2% | $34,469 |
| 2002 | $1,298 -2.4% | $34,469 +5.1% |
| 2001 | $1,330 +727.6% | $32,806 +629.3% |
| 2000 | $161 | $4,498 |
Find assessor info on the county website
Monthly payment
Est. payment
Payment breakdown
Explore the cost of this home by adjusting the details. Changes won't be saved.Climate risks
Neighborhood: 45067
Nearby schools
GreatSchools rating
- NAEdgewood Primary SchoolGrades: K-2Distance: 0.5 mi
- 5/10Edgewood Middle SchoolGrades: 6-8Distance: 1.5 mi
- 4/10Edgewood High SchoolGrades: 9-12Distance: 1.6 mi
Schools provided by the listing agent
- District: Edgewood
Source: DABR MLS. This data may not be complete. We recommend contacting the local school district to confirm school assignments for this home.
- $262,7003 bd2 ba1.5k sqft941 Pheasant Run Dr, Trenton, OH 45067Off Market
- $292,4003 bd2 ba1.6k sqft945 Pheasant Run Dr, Trenton, OH 45067Off Market
- $265,0003 bd3 ba2.4k sqft939 Pheasant Run Dr, Trenton, OH 45067Sold

- $303,8003 bd3 ba2k sqft942 Pierson Rd, Trenton, OH 45067Off Market

- $271,0003 bd2 ba1.7k sqft940 Pierson Rd, Trenton, OH 45067Off Market
- $275,6003 bd2 ba1.5k sqft944 Pierson Rd, Trenton, OH 45067Off Market
- $257,3003 bd2 ba1.5k sqft937 Pheasant Run Dr, Trenton, OH 45067Off Market
- $251,2003 bd1 ba1.5k sqft938 Pierson Rd, Trenton, OH 45067Off Market
A local agent can set up tours, give advice and negotiate with sellers.
A local lender can help you make sure your offer is ready when you are.
Similar homes
- $264,9003 bd2 ba1.2k sqft907 Arthur St, Trenton, OH 45067For Sale

 MLS ID #1886311, Laura Owens, Sibcy Cline Inc.. Cincy MLS
 - $262,5003 bd2 ba1.5k sqft410 Brelsford Ave, Trenton, OH 45067For Sale

 MLS ID #963789, Jon Landrum, Coldwell Banker Heritage. DABR MLS
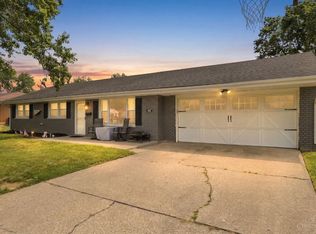
 - $230,0003 bd1 ba1.5k sqft422 Kenwood Ln, Trenton, OH 45067For Sale
 MLS ID #1887440, Sierra Cunningham, eXp Realty. Cincy MLS
 - $259,9003 bd1 ba1.3k sqft409 Glenn St, Trenton, OH 45067For Sale
 MLS ID #963800, Miranda K Biedenharn, Comey & Shepherd REALTORS. DABR MLS
 - $210,0002 bd1 ba962 sqft203 S 1st St, Trenton, OH 45067For SaleMLS ID #955175, Tami Holmes, Tami Holmes Realty. DABR MLS
- $295,0003 bd3 ba1.6k sqft1359 Middletown Eaton Rd, Middletown, OH 45042For SaleMLS ID #964834, Amanda J Leach, Keller Williams Community Part. DABR MLS
- $255,0003 bd2 ba1.5k sqft2708 Bradford Dr, Middletown, OH 45044For SaleMLS ID #961221, Jeffrey A Young, Sibcy Cline Inc.. DABR MLS
- $260,0003 bd3 ba1.1k sqft3805 Central Ave, Middletown, OH 45044For SaleMLS ID #961314, Barbara J Chasteen, Coldwell Banker Heritage. DABR MLS
- $239,9003 bd1 ba1.2k sqft3808 Sherman Ave, Middletown, OH 45044For SaleMLS ID #963872, Lindsey Schafer, Coldwell Banker Heritage. DABR MLS
- $250,0003 bd2 ba1.4k sqft2630 Ross Hanover Rd, Hamilton, OH 45013For SaleMLS ID #1886600, Melissa M Trenkamp, Coldwell Banker Heritage. Cincy MLS
- $320,0003 bd2 ba1.4k sqft3432 Carol Ann Ln, Middletown, OH 45044For SaleMLS ID #962390, Amy King, Sibcy Cline Inc.. DABR MLS
- $235,0003 bd1 ba1k sqft900 Orchard St, Middletown, OH 45044For SaleMLS ID #964659, Alex Schafers, RE/MAX United Associates. DABR MLS
- $235,0003 bd2 ba1.2k sqft1811 Theresa Ct, Middletown, OH 45044For SaleMLS ID #1880245, Alexander Fuller, eXp Realty. Cincy MLS
- $265,0003 bd2 ba1.6k sqft1220 N 11th St, Miamisburg, OH 45342For SaleMLS ID #1887457, Rebecca Ann Hamilton, Comey & Shepherd. Cincy MLS
- $265,0003 bd2 ba1.2k sqft2152 Bellsburg Dr, Dayton, OH 45459For SaleMLS ID #961705, Jamie Coleman, Ullery Real Estate LLC. DABR MLS
- $218,0003 bd2 ba1.5k sqft215 Aberdeen Dr, Middletown, OH 45042For SaleMLS ID #962923, Carmella I Baker, RE/MAX Victory + Affiliates. DABR MLS
- $270,0003 bd2 ba1.3k sqft275 E Market St, Germantown, OH 45327For SaleMLS ID #962285, Quincey Sullivan, RE/MAX Incompass. DABR MLS
- $229,9003 bd1 ba1.1k sqft116 Stewart Ln, Germantown, OH 45327For SaleMLS ID #964897, Dana C Pant, Irongate Inc.. DABR MLS
- $259,8002 bd1 ba1k sqft5799 Shaker Rd, Franklin, OH 45005For SaleMLS ID #958571, Tonda M Hoefler, Coldwell Banker Heritage. DABR MLS
- $282,0003 bd2 ba1.4k sqft4236 Crow Ct, Miamisburg, OH 45342For SaleMLS ID #962654, Jamie Gabbard, Glasshouse Realty Group. DABR MLS
