Step into the timeless charm of this classic Tudor-style two-story home, built in 1930 and full of character! Featuring beautiful hardwood floors throughout (with tile in the kitchen and bath), this home offers a spacious living room with a cozy fireplace, a formal dining room with a stunning built-in oak buffet, and vinyl replacement windows that enhance comfort and efficiency. The unfinished basement adds valuable space and includes Drylok-coated walls, a laundry area, utility room, convenient half bath, and glass block windows. Outside, you'll find a detached two-car garage and a partially fenced backyard, perfect for relaxing or entertaining. A 1-year home warranty is included for added peace of mind. Conveniently located within walking distance to Wildwood Golf Club and just a short drive to Miami University, shopping, restaurants, and parks, this home offers an unbeatable location. Priced below market value, this is a wonderful opportunity to own a home with historic charm, solid features, and endless potential.
For sale
$218,000
215 Aberdeen Dr, Middletown, OH 45042
3beds
1,583sqft
:
Get pre-qualified$1,499/mo
Single Family Residence
Built in 1930
6,534 Square Feet Lot
$215,800 Zestimate®
$138/sqft
$-- HOA
What's special
Detached two-car garageClassic tudor-style two-story homeBeautiful hardwood floors throughoutUtility roomConvenient half bathFormal dining roomCozy fireplace
- 31 days |
- 2,075 |
- 256 |
Zillow last checked:
Listing updated:
Listed by:
Carmella I Baker 937-313-5617,
RE/MAX Victory + Affiliates
Source: DABR MLS,MLS#: 962923 Originating MLS: Dayton Area Board of REALTORS
Originating MLS: Dayton Area Board of REALTORSFacts & features
Interior
Bedrooms & bathrooms
- Bedrooms: 3
- Bathrooms: 2
- Full bathrooms: 1
- 1/2 bathrooms: 1
Primary bedroom
- Level: Second
- Dimensions: 11 x 11
Bedroom
- Level: Second
- Dimensions: 11 x 11
Bedroom
- Level: Second
- Dimensions: 11 x 9
Dining room
- Level: Main
- Dimensions: 13 x 12
Entry foyer
- Level: Main
- Dimensions: 7 x 6
Family room
- Level: Main
- Dimensions: 11 x 11
Kitchen
- Features: Eat-in Kitchen
- Level: Main
- Dimensions: 12 x 10
Living room
- Level: Main
- Dimensions: 19 x 12
Heating
- Forced Air, Natural Gas
Cooling
- Central Air
Appliances
- Included: Dishwasher, Gas Water Heater
Features
- Ceiling Fan(s)
- Windows: Double Hung, Double Pane Windows, Vinyl
- Basement: Full,Unfinished
- Number of fireplaces: 1
- Fireplace features: One
Interior area
- Total structure area: 1,583
- Total interior livable area: 1,583 sqft
Property
Parking
- Total spaces: 2
- Parking features: Detached, Garage, Two Car Garage
- Garage spaces: 2
Features
- Levels: Two
- Stories: 2
- Exterior features: Fence
- Fencing: Partial
Lot
- Size: 6,534 Square Feet
- Dimensions: 50 x 140
Details
- Parcel number: Q6531049000001
- Zoning: Residential
- Zoning description: Residential
Construction
Type & style
- Home type: SingleFamily
- Architectural style: Tudor
- Property subtype: Single Family Residence
Materials
- Frame, Vinyl Siding
Condition
- Year built: 1930
Utilities & green energy
- Water: Public
- Utilities for property: Natural Gas Available, Sewer Available, Water Available
Community & HOA
Community
- Security: Smoke Detector(s)
- Subdivision: Middletown
HOA
- Has HOA: No
Location
- Region: Middletown
Financial & listing details
- Price per square foot: $138/sqft
- Tax assessed value: $189,910
- Annual tax amount: $3,585
- Date on market: 6/26/2026
- Listing terms: Conventional
Estimated market value
$215,800
$205,000 - $227,000
$1,960/mo
Price history
| Date | Event | Price |
|---|---|---|
| 7/16/2026 | Listed for sale | $218,000$138/sqft |
Source: DABR MLS #962923 Report a problem | ||
| 7/7/2026 | Pending sale | $218,000$138/sqft |
Source: DABR MLS #962923 Report a problem | ||
| 6/28/2026 | Listed for sale | $218,000+107.8%$138/sqft |
Source:  DABR MLS #962923 Report a problem DABR MLS #962923 Report a problem | ||
| 11/15/2023 | Listing removed | -- |
Source: Zillow Rentals Report a problem | ||
| 10/25/2023 | Listed for rent | $1,350+14.9%$1/sqft |
Source: Zillow Rentals Report a problem | ||
| 9/1/2018 | Listing removed | $1,175$1/sqft |
Source: Dix Road Property Management, LLC Report a problem | ||
| 8/15/2018 | Listed for rent | $1,175+2.6%$1/sqft |
Source: Dix Road Property Management, LLC Report a problem | ||
| 8/12/2016 | Listing removed | $1,145+4.6%$1/sqft |
Source: Dix Property Management LLC Report a problem | ||
| 8/29/2013 | Listing removed | $1,095$1/sqft |
Source: Property Management Report a problem | ||
| 6/28/2013 | Listed for rent | $1,095$1/sqft |
Source: Property Management Report a problem | ||
| 11/19/2012 | Listing removed | $1,095$1/sqft |
Source: Property Management Report a problem | ||
| 11/1/2012 | Listed for rent | $1,095$1/sqft |
Source: Property Management Report a problem | ||
| 10/26/2012 | Sold | $104,900+101.7%$66/sqft |
Source:  Cincy MLS #1331581 Report a problem Cincy MLS #1331581 Report a problem | ||
| 7/31/2012 | Sold | $52,000$33/sqft |
Source: Cincy MLS #1316987 Report a problem | ||
| 6/7/2012 | Listed for sale | $52,000-25.9%$33/sqft |
Source: COLDWELL BANKER REO INC. Report a problem | ||
| 4/24/2012 | Sold | $70,200-7.5%$44/sqft |
Source: Public Record Report a problem | ||
| 8/15/1996 | Sold | $75,900$48/sqft |
Source: Cincy MLS #558062 Report a problem | ||
Public tax history
| Year | Property taxes | Tax assessment |
|---|---|---|
| 2025 | $3,585 +1.2% | $66,470 |
| 2024 | $3,544 -11.4% | $66,470 |
| 2023 | $4,002 +42% | $66,470 +40.6% |
| 2022 | $2,819 +3.9% | $47,290 |
| 2021 | $2,712 -4% | $47,290 |
| 2020 | $2,826 +25.8% | $47,290 +33.2% |
| 2019 | $2,247 -2.2% | $35,490 |
| 2018 | $2,298 -0.2% | $35,490 |
| 2017 | $2,303 +0.1% | $35,490 +4.5% |
| 2016 | $2,300 -8.1% | $33,950 |
| 2015 | $2,502 +10.4% | $33,950 |
| 2014 | $2,266 | $33,950 +2.7% |
| 2013 | $2,266 +17.2% | $33,060 |
| 2012 | $1,933 | $33,060 +6.1% |
| 2011 | $1,933 -6.1% | $31,154 -11% |
| 2010 | $2,058 -37.3% | $35,011 |
| 2009 | $3,281 +58.7% | $35,011 -7.8% |
| 2008 | $2,068 -27.6% | $37,979 +7.8% |
| 2007 | $2,856 +55.3% | $35,225 |
| 2006 | $1,839 +2.5% | $35,225 |
| 2005 | $1,794 +18.1% | $35,225 +2.9% |
| 2004 | $1,519 +1.2% | $34,227 |
| 2003 | $1,500 +12.3% | $34,227 |
| 2002 | $1,336 +18% | $34,227 +23% |
| 2001 | $1,132 +0.6% | $27,822 |
| 2000 | $1,126 | $27,822 |
Find assessor info on the county website
Monthly payment
Est. payment
Payment breakdown
Explore the cost of this home by adjusting the details. Changes won't be saved.Climate risks
Neighborhood: 45042
Nearby schools
GreatSchools rating
- 5/10Highview 6th Grade CenterGrades: 6Distance: 0.6 mi
- 2/10Middletown High SchoolGrades: 9-12Distance: 1.4 mi
- 3/10Wildwood Elementary SchoolGrades: PK-5Distance: 0.7 mi
Schools provided by the listing agent
- District: Middletown
Source: DABR MLS. This data may not be complete. We recommend contacting the local school district to confirm school assignments for this home.
- $195,9003 bd1 ba1.2k sqft217 Aberdeen Dr, Middletown, OH 45042Off Market
- $150,1003 bd1 ba1.4k sqft213 Aberdeen Dr, Middletown, OH 45042Off Market
- $243,8004 bd2 ba2.4k sqft219 Aberdeen Dr, Middletown, OH 45042Off Market

- $205,8003 bd2 ba1.3k sqft211 Aberdeen Dr, Middletown, OH 45042Off Market
- $190,7003 bd1 ba1.3k sqft221 Aberdeen Dr, Middletown, OH 45042Off Market
- $220,3003 bd2 ba1.4k sqft209 Aberdeen Dr, Middletown, OH 45042Off Market
- $209,3003 bd1 ba1.2k sqft3006 Milton Rd, Middletown, OH 45042Off Market
- $285,3004 bd2 ba1.9k sqft3007 Court Louise St, Middletown, OH 45042Off Market
A local agent can set up tours, give advice and negotiate with sellers.
A local lender can help you make sure your offer is ready when you are.
Similar homes
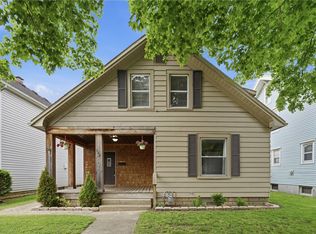
- $220,0004 bd2 ba1.1k sqft102 Franklin St, Middletown, OH 45042For Sale
 MLS ID #959280, Tasha Batsche, Glasshouse Realty Group. DABR MLS
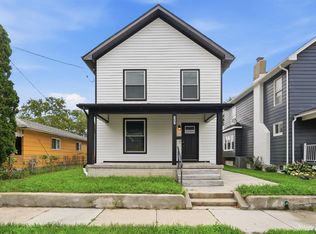
 - $231,0003 bd2 ba1.6k sqft2009 Henry Ave, Middletown, OH 45042For Sale
 MLS ID #1886948, Ronald A Bisher, Coldwell Banker Realty. Cincy MLS
 - $239,9003 bd1 ba1.2k sqft3808 Sherman Ave, Middletown, OH 45044For Sale
 MLS ID #963872, Lindsey Schafer, Coldwell Banker Heritage. DABR MLS
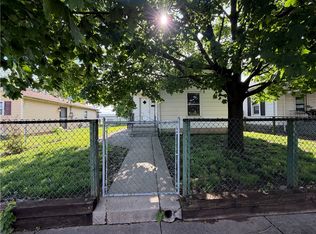
 - $190,0002 bd2 ba925 sqft123 Garfield St, Middletown, OH 45044For Sale
 MLS ID #958465, James Martin, Keller Williams Pinnacle Group. DABR MLS
 - $170,0003 bd1 ba1k sqft3110 Omaha St, Middletown, OH 45044For SaleMLS ID #963420, Pamela Querry-Wise, Howard Hanna Real Estate Serv. DABR MLS
- $219,9003 bd1 ba1.1k sqft258 E Center St, Germantown, OH 45327For SaleMLS ID #963835, Samantha Howard, Howard Hanna Real Estate Serv. DABR MLS
- $230,0003 bd2 ba1.2k sqft9967 Sugar St, Germantown, OH 45327For SaleMLS ID #954205, Matt Collins, eXp Realty. DABR MLS
- $219,9003 bd2 ba1k sqft4847 S Union Rd, Miamisburg, OH 45342For SaleMLS ID #1887394, Cassandra Olivares, Plum Tree Realty. Cincy MLS
- $169,9003 bd2 ba1.4k sqft1932 Winton St, Middletown, OH 45044For SaleMLS ID #946503, Ashley Galloway, Sibcy Cline Inc.. DABR MLS
- $164,9002 bd2 ba1.2k sqft804 Crawford St, Middletown, OH 45044For SaleMLS ID #962432, Erika Halburnt, Bella Realty Group. DABR MLS
- $139,9002 bd1 ba800 sqft1803 North Ave, Middletown, OH 45042For SaleMLS ID #957503, Melissa Bolser, Sibcy Cline, Inc.. DABR MLS
- $262,5003 bd2 ba1.5k sqft410 Brelsford Ave, Trenton, OH 45067For SaleMLS ID #963789, Jon Landrum, Coldwell Banker Heritage. DABR MLS
- $170,0003 bd1 ba1k sqft921 14th Ave, Middletown, OH 45044For SaleMLS ID #957241, Terri L Glenn, C21-Thacker & Associates, Inc.. DABR MLS
- $320,0003 bd2 ba1.4k sqft3432 Carol Ann Ln, Middletown, OH 45044For SaleMLS ID #962390, Amy King, Sibcy Cline Inc.. DABR MLS
- $139,0003 bd1 ba1.2k sqft3021 Mohawk St, Middletown, OH 45044For SaleMLS ID #960979, Preston Hillard, eXp Realty. DABR MLS
- $259,9003 bd1 ba1.3k sqft409 Glenn St, Trenton, OH 45067For SaleMLS ID #963800, Miranda K Biedenharn, Comey & Shepherd REALTORS. DABR MLS
- $239,9003 bd1 ba1k sqft6065 5th Ave, Miamisburg, OH 45342For SaleMLS ID #961646, Robert C Rait, Comey & Shepherd REALTORS. DABR MLS
- $259,8002 bd1 ba1k sqft5799 Shaker Rd, Franklin, OH 45005For SaleMLS ID #958571, Tonda M Hoefler, Coldwell Banker Heritage. DABR MLS
- $215,0003 bd2 ba1.1k sqft3737 Ackerman Blvd, Dayton, OH 45429For SaleMLS ID #963076, Josie Tuck, Howard Hanna Real Estate Serv. DABR MLS
- $123,9002 bd1 ba812 sqft2015 Howard Ave, Middletown, OH 45044For SaleMLS ID #1885450, Isaac Wiggenhorn, DixRoad RealEstate ServicesLLC. Cincy MLS
