Four (4) car garage for the car enthusiast with a rough in for a bathroom. Move right in to this 3-bedroom, 2-bathroom home. Updates include: new roof 2021, new flooring throughout including new carpet in all 3 bedrooms, new interior and exterior doors, new trim, and new ceiling fans. This home offers comfortable living space, making it ideal for everyday living or entertaining family and friends.
Pending
$234,900
907 Arthur St, Trenton, OH 45067
3beds
1,200sqft
Single Family Residence
Built in 1972
0.26 Acres Lot
$-- Zestimate®
$196/sqft
$-- HOA
What's special
Comfortable living spaceNew flooring throughoutNew ceiling fansNew trim
- 6 days
- 4
- 0
Zillow last checked:
Listing updated:
Listed by:
Laura Owens 513-571-8473,
Sibcy Cline Inc. 513-360-0110
Source: Cincy MLS,MLS#: 1894820 Originating MLS: Cincinnati Area Multiple Listing Service
Originating MLS: Cincinnati Area Multiple Listing Service
Facts & features
Interior
Bedrooms & bathrooms
- Bedrooms: 3
- Bathrooms: 2
- Full bathrooms: 2
Primary bedroom
- Features: Bath Adjoins, Wall-to-Wall Carpet
- Level: First
- Area: 180
- Dimensions: 12 x 15
Bedroom 2
- Level: First
- Area: 144
- Dimensions: 12 x 12
Bedroom 3
- Level: First
- Area: 88
- Dimensions: 11 x 8
Bedroom 4
- Area: 0
- Dimensions: 0 x 0
Bedroom 5
- Area: 0
- Dimensions: 0 x 0
Primary bathroom
- Features: Tub
Bathroom 1
- Features: Full
- Level: First
Bathroom 2
- Features: Full
- Level: First
Dining room
- Area: 0
- Dimensions: 0 x 0
Family room
- Area: 0
- Dimensions: 0 x 0
Kitchen
- Features: Walkout
- Area: 216
- Dimensions: 18 x 12
Living room
- Area: 192
- Dimensions: 16 x 12
Office
- Area: 0
- Dimensions: 0 x 0
Heating
- Forced Air, Gas
Cooling
- Ceiling Fan(s), Central Air
Appliances
- Included: Oven/Range, Refrigerator, Gas Water Heater
Features
- Doors: Multi Panel Doors
- Windows: Vinyl
- Basement: None
- Attic: Storage
Interior area
- Total structure area: 1,200
- Total interior livable area: 1,200 sqft
Property
Parking
- Total spaces: 4
- Parking features: On Street, Driveway, Garage Door Opener
- Garage spaces: 4
- Has uncovered spaces: Yes
Features
- Levels: One
- Stories: 1
- Fencing: Metal
Lot
- Size: 0.26 Acres
- Features: Less than .5 Acre
- Topography: Level
Details
- Parcel number: R8000016000089
- Zoning description: Residential
Construction
Type & style
- Home type: SingleFamily
- Architectural style: Ranch
- Property subtype: Single Family Residence
Materials
- Vinyl Siding
- Foundation: Slab
- Roof: Shingle
Condition
- New construction: No
- Year built: 1972
Details
- Warranty included: Yes
Utilities & green energy
- Gas: Natural
- Sewer: Public Sewer
- Water: Public
Community & HOA
HOA
- Has HOA: No
Location
- Region: Trenton
Financial & listing details
- Price per square foot: $196/sqft
- Tax assessed value: $140,290
- Annual tax amount: $1,906
- Date on market: 9/22/2026
- Listing terms: No Special Financing
- Road surface type: Paved
Estimated market value
Not available
Estimated sales range
Not available
Not available
Price history
| Date | Event | Price |
|---|---|---|
| 9/22/2026 | Pending sale | $234,900$196/sqft |
Source:  Cincy MLS #1894820 Report a problem Cincy MLS #1894820 Report a problem | ||
| 9/22/2026 | Listed for sale | $234,900$196/sqft |
Source: Cincy MLS #1894820 Report a problem | ||
| 9/14/2026 | Listing removed | $234,900$196/sqft |
Source: Cincy MLS #1886311 Report a problem | ||
| 9/9/2026 | Price change | $234,900-2.1%$196/sqft |
Source: Cincy MLS #1886311 Report a problem | ||
| 8/19/2026 | Price change | $239,900-2.1%$200/sqft |
Source: Cincy MLS #1886311 Report a problem | ||
| 8/14/2026 | Price change | $245,000-4.8%$204/sqft |
Source: Cincy MLS #1886311 Report a problem | ||
| 8/4/2026 | Price change | $257,400-2.8%$215/sqft |
Source: Cincy MLS #1886311 Report a problem | ||
| 7/10/2026 | Listed for sale | $264,900$221/sqft |
Source: Cincy MLS #1886311 Report a problem | ||
Public tax history
| Year | Property taxes | Tax assessment |
|---|---|---|
| 2025 | $2,067 +24.2% | $49,100 |
| 2024 | $1,664 -0.7% | $49,100 |
| 2023 | $1,675 +19.9% | $49,100 +29.3% |
| 2022 | $1,397 +4% | $37,960 |
| 2021 | $1,343 -6.1% | $37,960 |
| 2020 | $1,431 +1.6% | $37,960 +4.7% |
| 2019 | $1,408 -1.6% | $36,240 |
| 2018 | $1,431 -0.1% | $36,240 |
| 2017 | $1,432 +10.2% | $36,240 +11.4% |
| 2016 | $1,299 +17.5% | $32,540 |
| 2015 | $1,106 -21.3% | $32,540 |
| 2014 | $1,405 | $32,540 -12% |
| 2013 | $1,405 +8.5% | $36,970 |
| 2012 | $1,295 | $36,970 +4.2% |
| 2011 | $1,295 -0.2% | $35,473 -1.9% |
| 2010 | $1,298 +0.4% | $36,173 |
| 2009 | $1,293 +2.8% | $36,173 -4.9% |
| 2008 | $1,257 -3.3% | $38,045 -1.3% |
| 2007 | $1,301 -23.6% | $38,536 |
| 2006 | $1,703 +1.9% | $38,536 |
| 2005 | $1,671 -17.6% | $38,536 +15.5% |
| 2004 | $2,028 +57.6% | $33,352 |
| 2003 | $1,287 +2% | $33,352 |
| 2002 | $1,261 -43.4% | $33,352 +16.4% |
| 2001 | $2,228 +15% | $28,648 +7% |
| 2000 | $1,938 | $26,772 |
Find assessor info on the county website
Monthly payment
Est. payment
Payment breakdown
Explore the cost of this home by adjusting the details. Changes won't be saved.Climate risks
Neighborhood: 45067
Similar homes
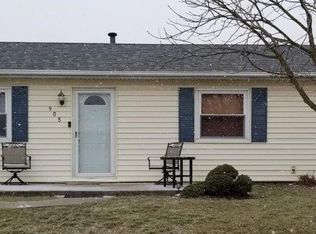
- $224,0003 bd1 ba1.5k sqft237 Linda Ct, Trenton, OH 45067For Sale

 MLS ID #1890078, William S Huff, eXp Realty. Cincy MLS
 - $240,0003 bd1 ba1.1k sqft587 S Main St, Monroe, OH 45050For Sale
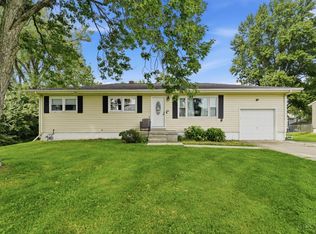 MLS ID #1895787, Jackie Quigley, eXp Realty. Cincy MLS
 - $229,9003 bd2 ba1.3k sqft81 Carlton Dr, Hamilton, OH 45015For Sale
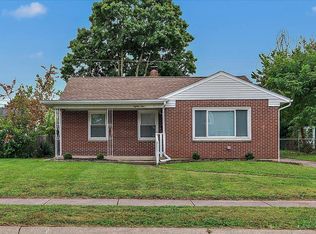 MLS ID #1896554, William E. Gabbard, Howard Hanna Real Estate Serv. Cincy MLS
 - $235,0003 bd2 ba1.6k sqft11391 Folkstone Dr, Cincinnati, OH 45240For Sale
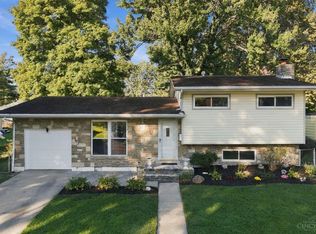 MLS ID #1895296, Kimberly K Ballinger, RE/MAX Preferred Group. Cincy MLS
 - $255,0003 bd1 ba1.1k sqft1646 Biscayne Dr, Hamilton, OH 45013For SaleMLS ID #1895941, Bobbie Drew, Huff Realty. Cincy MLS
- $245,0003 bd2 ba1.6k sqft2613 Bradford Dr, Middletown, OH 45044For SaleMLS ID #1891735, Amanda C. Armontrout, Comey & Shepherd. Cincy MLS
- $199,5003 bd1 ba979 sqft1437 Exeter St, Hamilton, OH 45015For SaleMLS ID #1895674, James C Harris, Keller Williams Seven Hills Re. Cincy MLS
- $222,0003 bd2 ba1.2k sqft766 Hargrove Way, Cincinnati, OH 45240For SaleMLS ID #1892710, Dawn D Hail, Plum Tree Realty. Cincy MLS
- $199,9003 bd1 ba988 sqft87 Weinman Dr, Hamilton, OH 45013For SaleMLS ID #1896138, Carrie A Proffitt-Boyle, Comey & Shepherd. Cincy MLS
- $215,0003 bd3 ba1.6k sqft10753 Valiant Dr, Cincinnati, OH 45231For SaleMLS ID #1896724, Jeffrey E Schupp, Sibcy Cline, Inc.. Cincy MLS
- $229,0003 bd2 ba1.4k sqft113 Gordon Ave, Hamilton, OH 45013For SaleMLS ID #1887182, Jessica R Bush, ERA REAL Solutions Realty. LLC. Cincy MLS
- $249,9003 bd1 ba900 sqft109 E Circle Dr, Mason, OH 45040For SaleMLS ID #1896015, Adam G. Marit, Real Link. Cincy MLS
- $275,0003 bd2 ba1.6k sqft1711 John Gray Rd, Cincinnati, OH 45240For SaleMLS ID #1896061, Jeanne M DeBord, Keller Williams Advisors. Cincy MLS
- $245,0003 bd2 ba1.3k sqft12157 Hitchcock Dr, Cincinnati, OH 45240For SaleMLS ID #1890093, Daniel J. Beirne, Opendoor Brokerage LLC. Cincy MLS
- $216,9003 bd2 ba1.2k sqft866 Crowden Dr, Cincinnati, OH 45224For SaleMLS ID #1892270, Chafawn S. Sims, Keller Williams Seven Hills Re. Cincy MLS
- $324,9003 bd2 ba1.4k sqft2072 Granny Smith Ln, Middletown, OH 45044For SaleMLS ID #1892865, Natalie Pence, Keller Williams Advisors. Cincy MLS
- $209,9003 bd2 ba1.6k sqft3760 Pennyroyal Rd, Franklin, OH 45005For SaleMLS ID #1890446, Nicholas Valin, Comey & Shepherd. Cincy MLS
- $289,0004 bd2 ba1.3k sqft5947 Gilmore Dr, Fairfield, OH 45014For SaleMLS ID #1896370, Carolyn Ghantous, Comey & Shepherd. Cincy MLS
- $225,9003 bd1 ba1.2k sqft98 Moore Dr, Franklin, OH 45005For Sale
 MLS ID #966652, Firas Asha, Real of Ohio. DABR MLS
 - $230,0004 bd2 ba1.2k sqft3531 Edvera Ln, Cincinnati, OH 45239For SaleMLS ID #1895632, Ron D Minges, Sibcy Cline, Inc.. Cincy MLS
