Welcome home! This charming 4-bedroom, 1.5 bath home, built in 1955 offers a wonderful combination of classic character and thoughtful modern updates. With 1258 sqft of living space on a spacious 7,492 sqft lot, there's plenty of room to settle in and make it your own. The eat-in kitchen was remodeled in 2022 and features stainless appliances, while the full bathroom was also beautifully updated that same year. Original hardwood floors have been refinished, adding warmth and character throughout the home. Major mechanical updates include a new furnace and A/C, both replaced in 2022. Outside, enjoy a fenced yard with room for entertaining, relaxing, gardening or play. Located on a quiet cul-de-sac street, this home offers a peaceful setting while remaining convenient to everyday amenities. Freshly painted inside and truly move in ready, this well maintained home is ready for its next chapter. Come see all it has to offer!
Pending
$230,000
3531 Edvera Ln, Cincinnati, OH 45239
4beds
1,258sqft
Single Family Residence
Built in 1955
7,492 Square Feet Lot
$-- Zestimate®
$183/sqft
$-- HOA
What's special
Stainless appliancesFreshly painted inside
- 31 days
- 289
- 29
Zillow last checked:
Listing updated:
Listed by:
Ron D Minges 513-604-1877,
Sibcy Cline, Inc. 513-385-0900
Source: Cincy MLS,MLS#: 1895632 Originating MLS: Cincinnati Area Multiple Listing Service
Facts & features
Interior
Bedrooms & bathrooms
- Bedrooms: 4
- Bathrooms: 2
- Full bathrooms: 1
- 1/2 bathrooms: 1
Primary bedroom
- Features: Wood Floor
- Level: First
- Area: 120
- Dimensions: 12 x 10
Bedroom 2
- Level: First
- Area: 110
- Dimensions: 11 x 10
Bedroom 3
- Level: Second
- Area: 165
- Dimensions: 15 x 11
Bedroom 4
- Level: Second
- Area: 108
- Dimensions: 12 x 9
Bedroom 5
- Area: 0
- Dimensions: 0 x 0
Primary bathroom
- Features: Tub w/Shower
Bathroom 1
- Features: Full
- Level: First
Bathroom 2
- Features: Partial
- Level: Second
Dining room
- Area: 0
- Dimensions: 0 x 0
Family room
- Area: 0
- Dimensions: 0 x 0
Kitchen
- Features: Pantry, Eat-in Kitchen, Vinyl Floor, Walkout, Wood Cabinets, Marble/Granite/Slate
- Area: 176
- Dimensions: 16 x 11
Living room
- Features: Walkout, Wood Floor
- Area: 176
- Dimensions: 16 x 11
Office
- Area: 0
- Dimensions: 0 x 0
Heating
- Forced Air, Gas
Cooling
- Ceiling Fan(s), Central Air
Appliances
- Included: Dishwasher, Disposal, Microwave, Oven/Range, Refrigerator, Washer, Gas Water Heater
Features
- Doors: Multi Panel Doors
- Windows: Bay/Bow, Double Hung, Vinyl
- Basement: Full,Partially Finished,Concrete
Interior area
- Total structure area: 1,258
- Total interior livable area: 1,258 sqft
Property
Parking
- Total spaces: 1
- Parking features: On Street, Driveway, Garage Door Opener
- Garage spaces: 1
- Has uncovered spaces: Yes
Features
- Stories: 1
- Fencing: Metal
Lot
- Size: 7,492 Square Feet
- Dimensions: 50 x 150
- Features: Less than .5 Acre
Details
- Parcel number: 5100091019500
- Zoning description: Residential
Construction
Type & style
- Home type: SingleFamily
- Architectural style: Traditional
- Property subtype: Single Family Residence
Materials
- Brick
- Foundation: Concrete Perimeter
- Roof: Shingle
Condition
- New construction: No
- Year built: 1955
Utilities & green energy
- Gas: Natural
- Sewer: Public Sewer
- Water: Public
Community & HOA
Community
- Subdivision: White Oak Meadow
HOA
- Has HOA: No
Location
- Region: Cincinnati
Financial & listing details
- Price per square foot: $183/sqft
- Tax assessed value: $139,770
- Annual tax amount: $2,824
- Date on market: 10/2/2026
- Listing terms: No Special Financing
Estimated market value
Not available
Estimated sales range
Not available
Not available
Price history
| Date | Event | Price |
|---|---|---|
| 10/15/2026 | Pending sale | $230,000$183/sqft |
Source:  Cincy MLS #1895632 Report a problem | ||
| 10/2/2026 | Listed for sale | $230,000$183/sqft |
Source: Cincy MLS #1895632 Report a problem | ||
Public tax history
| Year | Property taxes | Tax assessment |
|---|---|---|
| 2025 | $2,894 +5% | $48,920 |
| 2024 | $2,755 +1.1% | $48,920 |
| 2023 | $2,724 +17.7% | $48,920 +44% |
| 2022 | $2,314 +0.2% | $33,961 |
| 2021 | $2,308 | $33,961 +0% |
| 2020 | $2,308 +27.8% | $33,960 +24% |
| 2019 | $1,807 +4.1% | $27,388 |
| 2018 | $1,736 | $27,388 |
| 2017 | $1,736 -21.1% | $27,388 -19.7% |
| 2016 | $2,201 | $34,118 |
| 2015 | $2,201 -0.3% | $34,118 |
| 2014 | $2,208 +4.9% | $34,118 |
| 2013 | $2,104 +0.3% | $34,118 |
| 2012 | $2,099 +8.9% | $34,118 |
| 2011 | $1,928 -10.5% | $34,118 -17% |
| 2010 | $2,155 +3.4% | $41,094 |
| 2009 | $2,083 +8.1% | $41,094 |
| 2008 | $1,927 +4.8% | $41,094 -1% |
| 2007 | $1,837 +11.4% | $41,510 |
| 2006 | $1,649 -0.1% | $41,510 |
| 2005 | $1,651 +11.6% | $41,510 +23.7% |
| 2003 | $1,480 -0.7% | $33,565 |
| 2002 | $1,490 +3.1% | $33,565 +6.7% |
| 2001 | $1,446 +3.3% | $31,465 |
| 2000 | $1,399 | $31,465 |
Find assessor info on the county website
Monthly payment
Est. payment
Payment breakdown
Explore the cost of this home by adjusting the details. Changes won't be saved.Climate risks
Neighborhood: 45239
Similar homes
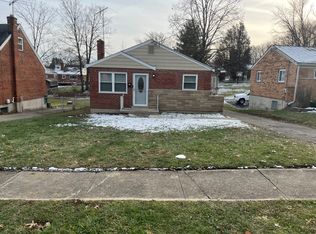
- $198,7503 bd2 ba1k sqft8328 Coghill Ln, Cincinnati, OH 45239For Sale

 MLS ID #1890771, Mark J. Rankin, eXp Realty. Cincy MLS
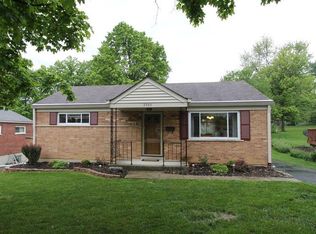
- $225,0003 bd2 ba1.3k sqft1703 Centerridge Ave, Cincinnati, OH 45231For Sale
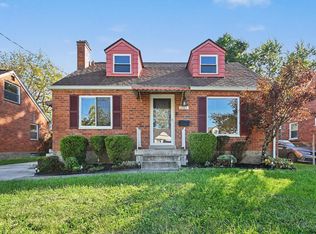 MLS ID #1897620, Joycelyn Leathers, Huff Realty. Cincy MLS
- $190,0004 bd1 ba1.1k sqft8341 Pippin Rd, Cincinnati, OH 45239For Sale
 MLS ID #1880106, Nicole M Schwartz, eXp Realty. Cincy MLS
- $259,9994 bd3 ba1.8k sqft2888 Mount Airy Ave, Cincinnati, OH 45239For Sale
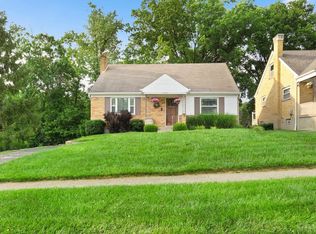 MLS ID #1892846, Robert R Smith, Coldwell Banker Realty. Cincy MLS
- $239,0004 bd3 ba1.7k sqft1623 Norcol Ln, Cincinnati, OH 45231For SaleMLS ID #1893232, Melissa Collins, Plum Tree Realty. Cincy MLS
- $257,5003 bd2 ba1.5k sqft2859 Kingman Dr, Cincinnati, OH 45251For SaleMLS ID #1891679, Ray Price Jr, Howard Hanna Real Estate Serv. Cincy MLS
- $224,0004 bd1 ba1.3k sqft7734 Bitteroot Ln, Cincinnati, OH 45224For SaleMLS ID #1886174, James Weaver, Sibcy Cline, Inc.. Cincy MLS
- $320,0004 bd3 ba1.8k sqft3412 Thorndale Ct, Cincinnati, OH 45239For SaleMLS ID #1896396, Sue S Lewis, Sibcy Cline, Inc.. Cincy MLS
- $209,9993 bd3 ba1.7k sqft3129 W Tower Ave, Cincinnati, OH 45238For SaleMLS ID #1897956, Austin Gearing, Plum Tree Realty. Cincy MLS
- $235,0003 bd1 ba1.6k sqft1737 Madison Ave, Cincinnati, OH 45231For SaleMLS ID #1895700, Joe M Sabato, Sibcy Cline, Inc.. Cincy MLS
- $215,0003 bd2 ba1.2k sqft4295 Hutchinson Rd, Cincinnati, OH 45248For SaleMLS ID #1896118, Stephanie Cox, Lohmiller Real Estate. Cincy MLS
- $229,9002 bd2 ba1.2k sqft2608 Losantiville Ave, Cincinnati, OH 45237For SaleMLS ID #1898199, Teela Casseday, Sibcy Cline, Inc.. Cincy MLS
- $259,9003 bd2 ba1.3k sqft5459 Joey Ter, Cincinnati, OH 45248For SaleMLS ID #1898849, Nicole A. Rankin, Coldwell Banker Realty. Cincy MLS
- $215,0003 bd3 ba1.6k sqft10753 Valiant Dr, Cincinnati, OH 45231For SaleMLS ID #1896724, Jeffrey E Schupp, Sibcy Cline, Inc.. Cincy MLS
- $299,9993 bd2 ba1.2k sqft2079 Arrowood Pl, Cincinnati, OH 45231For SaleMLS ID #1896312, Joy E. Diegmueller, Sibcy Cline, Inc.. Cincy MLS
- $209,0002 bd2 ba1.2k sqft5621 Regimental Pl, Cincinnati, OH 45239For SaleMLS ID #1897386, Jerry T. Garrison, Keller Williams Advisors. Cincy MLS
- $224,9003 bd2 ba1.6k sqft3317 Hildreth Ave, Cincinnati, OH 45211For SaleMLS ID #1897328, Tim Cottrill, Sibcy Cline, Inc.. Cincy MLS
- $228,0004 bd1 ba1.3k sqft1100 S State St, Harrison, OH 45030For SaleMLS ID #1897060, Marie N. Cook, Coldwell Banker Realty, Anders. Cincy MLS
- $249,9004 bd1 ba1.5k sqft(Undisclosed Address), Cincinnati, OH 45248For SaleMLS ID #1892386, Jennifer L. Diers, Lohmiller Real Estate. Cincy MLS
