Welcome home to 2789 Jupiter Dr. in Fairfield! This well-maintained 3-bedroom, 2-full-bath Tri-level home offers a spacious and functional layout with comfortable living spaces throughout. Features include updated bathroom flooring, a newer deck, beautiful flooring, and a convenient 2-car garage. Enjoy an inviting living area filled with natural light and a spacious backyard perfect for relaxing or entertaining. With a recent price improvement, this home is a great opportunity to own a wonderful Fairfield property. Schedule your showing today!
For sale
Price cut: $10K (9/4)
$265,000
2789 Jupiter Dr, Fairfield, OH 45014
3beds
1,520sqft
Single Family Residence
Built in 1977
0.27 Acres Lot
$-- Zestimate®
$174/sqft
$-- HOA
What's special
Functional layout
- 55 days
- 1,307
- 104
Zillow last checked:
Listing updated:
Listed by:
Johanny M. Urena 513-208-0053,
Keller Williams Advisors 513-874-3300
Source: Cincy MLS,MLS#: 1885695 Originating MLS: Cincinnati Area Multiple Listing Service
Originating MLS: Cincinnati Area Multiple Listing Service
Facts & features
Interior
Bedrooms & bathrooms
- Bedrooms: 3
- Bathrooms: 2
- Full bathrooms: 2
Primary bedroom
- Features: Wood Floor
- Level: Second
- Area: 154
- Dimensions: 14 x 11
Bedroom 2
- Level: Second
- Area: 120
- Dimensions: 12 x 10
Bedroom 3
- Level: Second
- Area: 90
- Dimensions: 10 x 9
Bedroom 4
- Area: 0
- Dimensions: 0 x 0
Bedroom 5
- Area: 0
- Dimensions: 0 x 0
Primary bathroom
- Features: Shower, Tub
Bathroom 1
- Features: Full
- Level: Second
Bathroom 2
- Features: Full
- Level: First
Dining room
- Features: Laminate Floor, Open, Walkout
- Level: First
- Area: 0
- Dimensions: 111 x 0
Family room
- Features: Wall-to-Wall Carpet, Fireplace
- Area: 224
- Dimensions: 16 x 14
Kitchen
- Area: 80
- Dimensions: 10 x 8
Living room
- Features: Laminate Floor
- Area: 210
- Dimensions: 15 x 14
Office
- Area: 0
- Dimensions: 0 x 0
Heating
- Electric, Heat Pump
Cooling
- Central Air
Appliances
- Included: Dishwasher, Dryer, Microwave, Oven/Range, Refrigerator, Washer, Electric Water Heater
Features
- Windows: Double Hung, Vinyl
- Basement: Full
- Fireplace features: Family Room
Interior area
- Total structure area: 1,520
- Total interior livable area: 1,520 sqft
Property
Parking
- Total spaces: 2
- Parking features: On Street, Driveway
- Attached garage spaces: 2
- Has uncovered spaces: Yes
Features
- Patio & porch: Deck
- Has private pool: Yes
- Pool features: Above Ground
- Fencing: Wood
Lot
- Size: 0.27 Acres
- Dimensions: 75 x 150
- Features: Less than .5 Acre
Details
- Additional structures: Shed(s)
- Parcel number: A0700146000019
- Zoning description: Residential
Construction
Type & style
- Home type: SingleFamily
- Architectural style: Traditional
- Property subtype: Single Family Residence
Materials
- Brick, Vinyl Siding
- Foundation: Concrete Perimeter
- Roof: Shingle
Condition
- New construction: No
- Year built: 1977
Utilities & green energy
- Gas: Natural
- Sewer: Public Sewer
- Water: Public
Green energy
- Energy efficient items: No
Community & HOA
HOA
- Has HOA: No
Location
- Region: Fairfield
Financial & listing details
- Price per square foot: $174/sqft
- Tax assessed value: $223,530
- Annual tax amount: $2,924
- Date on market: 7/8/2026
- Listing terms: No Special Financing
Estimated market value
Not available
Estimated sales range
Not available
Not available
Price history
| Date | Event | Price |
|---|---|---|
| 9/4/2026 | Price change | $265,000-3.6%$174/sqft |
Source:  Cincy MLS #1885695 Report a problem Cincy MLS #1885695 Report a problem | ||
| 8/22/2026 | Listed for sale | $275,000$181/sqft |
Source: Cincy MLS #1885695 Report a problem | ||
| 8/19/2026 | Pending sale | $275,000$181/sqft |
Source: Cincy MLS #1885695 Report a problem | ||
| 8/6/2026 | Price change | $275,000-6.6%$181/sqft |
Source: Cincy MLS #1885695 Report a problem | ||
| 7/30/2026 | Price change | $294,500-1.7%$194/sqft |
Source: Cincy MLS #1885695 Report a problem | ||
| 7/9/2026 | Listed for sale | $299,500+37.4%$197/sqft |
Source: Cincy MLS #1885695 Report a problem | ||
| 10/8/2021 | Sold | $218,000+84%$143/sqft |
Source: Cincy MLS #1713510 Report a problem | ||
| 3/17/2016 | Sold | $118,500-1.2%$78/sqft |
Source: Cincy MLS #1470504 Report a problem | ||
| 2/15/2016 | Pending sale | $119,900$79/sqft |
Source: Union Centre Office #1470504 Report a problem | ||
| 2/10/2016 | Listed for sale | $119,900$79/sqft |
Source: Union Centre Office #1470504 Report a problem | ||
| 1/22/2016 | Pending sale | $119,900$79/sqft |
Source: Union Centre Office #1470504 Report a problem | ||
| 12/31/2015 | Price change | $119,900-7.7%$79/sqft |
Source: Union Centre Office #1470504 Report a problem | ||
| 12/1/2015 | Price change | $129,900-7.1%$85/sqft |
Source: Union Centre Office #1470504 Report a problem | ||
| 11/5/2015 | Price change | $139,900-1.8%$92/sqft |
Source: Union Centre Office #1470504 Report a problem | ||
| 10/26/2015 | Listed for sale | $142,500$94/sqft |
Source: Union Centre Office #1470504 Report a problem | ||
Public tax history
| Year | Property taxes | Tax assessment |
|---|---|---|
| 2025 | $2,915 +0.7% | $78,230 |
| 2024 | $2,896 +1.2% | $78,230 +0.2% |
| 2023 | $2,861 +8.5% | $78,050 +41.3% |
| 2022 | $2,636 +15.6% | $55,240 +1.6% |
| 2021 | $2,281 -3.9% | $54,380 |
| 2020 | $2,372 +16.1% | $54,380 +34.3% |
| 2019 | $2,044 +1.9% | $40,490 |
| 2018 | $2,007 -1% | $40,490 |
| 2017 | $2,026 -4.8% | $40,490 |
| 2016 | $2,129 +5% | $40,490 |
| 2015 | $2,027 +2.9% | $40,490 |
| 2014 | $1,969 | $40,490 -1.9% |
| 2013 | $1,969 -0.3% | $41,290 |
| 2012 | $1,976 | $41,290 -2.1% |
| 2011 | $1,976 +11.5% | $42,193 -4% |
| 2010 | $1,772 +3.1% | $43,947 |
| 2009 | $1,719 -2.1% | $43,947 -5.3% |
| 2008 | $1,755 -2.4% | $46,397 +10.2% |
| 2007 | $1,797 -1.3% | $42,095 |
| 2006 | $1,821 +2.6% | $42,095 |
| 2005 | $1,775 +3.4% | $42,095 +7% |
| 2004 | $1,717 +11.9% | $39,344 |
| 2003 | $1,535 +9.4% | $39,344 |
| 2002 | $1,404 +8.9% | $39,344 +20% |
| 2001 | $1,289 +0.4% | $32,785 |
| 2000 | $1,284 | $32,785 |
Find assessor info on the county website
Monthly payment
Est. payment
Payment breakdown
Explore the cost of this home by adjusting the details. Changes won't be saved.Climate risks
Neighborhood: 45014


Similar homes
- $265,0003 bd1 ba1.5k sqft4854 Fairfield Ave, Fairfield, OH 45014For Sale

 MLS ID #1889751, Jessica E Siefert, eXp Realty. Cincy MLS
 - $319,9003 bd2 ba1.7k sqft3470 Cherryhill Dr, Fairfield, OH 45014For Sale
 MLS ID #1884986, Courtney E Combs, Combs Group DC Realty. Cincy MLS
 - $225,0003 bd2 ba1.2k sqft103 Littlebrook Dr, Fairfield, OH 45014For Sale
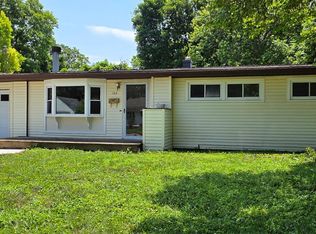 MLS ID #1888570, Eileen M. Vogel, Advantage One Realty, Inc.. Cincy MLS
 - $269,0003 bd2 ba1.4k sqft11518 Raphael Pl, Cincinnati, OH 45240For Sale
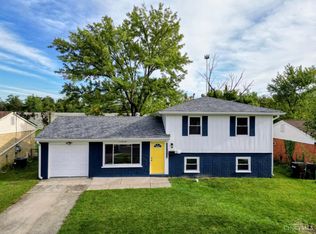 MLS ID #1888024, Warren G Curry, RE/MAX Preferred Group. Cincy MLS
 - $249,9003 bd2 ba1.5k sqft1394 Karahill Dr, Cincinnati, OH 45240For SaleMLS ID #1890111, Christopher J Secaur, Keller Williams Advisors. Cincy MLS
- $220,0003 bd2 ba1.3k sqft12146 Birchhill Dr, Cincinnati, OH 45251For SaleMLS ID #1891571, Thuy Nguyen-Meyer, OwnerLand Realty, Inc.. Cincy MLS
- $219,0002 bd2 ba1.4k sqft124 Chapel Hill Dr #124, Fairfield, OH 45014For Sale
 MLS ID #966371, Dawne Chapman, Coldwell Banker Realty. DABR MLS
 - $305,0004 bd3 ba2k sqft1727 John Gray Rd, Cincinnati, OH 45240For SaleMLS ID #1891585, Myrkol L Bolden, Keller Williams Seven Hills Re. Cincy MLS
- $249,9993 bd2 ba1.5k sqft10264 Snowflake Ln, Cincinnati, OH 45251For SaleMLS ID #1889079, Joshua Grace, Huff Realty. Cincy MLS
- $309,0003 bd2 ba1.5k sqft6249 Liberty Fairfield Rd, Hamilton, OH 45011For SaleMLS ID #1888777, James Cunningham, Coldwell Banker Heritage. Cincy MLS
- $279,5003 bd1 ba1.6k sqft665 New London Rd, Hamilton, OH 45013For SaleMLS ID #1889059, Karen M. Casey, RE/MAX Alliance Realty. Cincy MLS
- $275,0003 bd2 ba1.1k sqft8543 Kingston Dr, Franklin, OH 45005For SaleMLS ID #967751, Jennifer Halstead, Premier Agent Network. DABR MLS
- $289,0003 bd2 ba1.2k sqft7258 Dimmick Rd, West Chester, OH 45069For SaleMLS ID #1884135, Cody R. Harper, Howard Hanna Real Estate Serv. Cincy MLS
- $230,0003 bd3 ba1.6k sqft10753 Valiant Dr, Cincinnati, OH 45231For SaleMLS ID #1881627, Jessica A. Ahr, Sibcy Cline, Inc.. Cincy MLS
- $265,0003 bd3 ba1.1k sqft3335 Stevie Ln, Cincinnati, OH 45239For SaleMLS ID #1889071, Sasi R Pullalarevu, Plum Tree Realty. Cincy MLS
- $279,9003 bd2 ba936 sqft21 Powhatton Dr, Milford, OH 45150For SaleMLS ID #1891893, Gregory A Hinners, Keller Williams Advisors. Cincy MLS
- $260,0003 bd2 ba2k sqft8346 Woodbine Ave, Cincinnati, OH 45216For SaleMLS ID #1889104, Sasi R Pullalarevu, Plum Tree Realty. Cincy MLS
- $149,9003 bd2 ba1.6k sqft2065 Woodtrail Dr APT 36, Fairfield, OH 45014For SaleMLS ID #1888865, Lesa M Baker, Arch Realty, LLC. Cincy MLS
- $239,0003 bd2 ba1.6k sqft401 Kerry St, Trenton, OH 45067For SaleMLS ID #965055, Rachel Bowlin, Plum Tree Realty. DABR MLS
- $250,0003 bd3 ba1.5k sqft201 Progress Ave, Hamilton, OH 45013For SaleMLS ID #1872444, John M Ervin, Plum Tree Realty. Cincy MLS
