No-Step 3 Bedroom, 1 Full Bath Brick Ranch Home In Fairfield Twp! Newer Carpet In The Bedrooms And Laminate Through The Rest Of The House. An Attached 2 Car Garage & Separate Laundry Room Provide Additional Storage. An Expansive Driveway, Covered Back Porch And Fenced Yard Encompass The Half Acre Lot. Roof 2022/2023, HVAC 2026. All Appliances, Including Washer & Dryer, Convey! Property Being Sold As-Is.
For sale
Price cut: $10K (10/27)
$240,000
2878 Gateway Dr, Hamilton, OH 45011
3beds
1,183sqft
Single Family Residence
Built in 1977
0.52 Acres Lot
$238,900 Zestimate®
$203/sqft
$-- HOA
What's special
Brick ranch homeFenced yardExpansive drivewaySeparate laundry roomHalf acre lotCovered back porch
- 39 days
- 908
- 104
Zillow last checked:
Listing updated:
Listed by:
Samantha Markowski real@sjmarkowski.com,
Real of Ohio
Source: DABR MLS,MLS#: 970239 Originating MLS: Dayton Area Board of REALTORS
Facts & features
Interior
Bedrooms & bathrooms
- Bedrooms: 3
- Bathrooms: 1
- Full bathrooms: 1
- Main level bathrooms: 1
Bedroom
- Level: Main
- Dimensions: 15 x 10
Bedroom
- Level: Main
- Dimensions: 11 x 8
Bedroom
- Level: Main
- Dimensions: 9 x 10
Family room
- Level: Main
- Dimensions: 12 x 15
Kitchen
- Features: Eat-in Kitchen
- Level: Main
- Dimensions: 16 x 8
Laundry
- Level: Main
- Dimensions: 5 x 9
Living room
- Level: Main
- Dimensions: 14 x 11
Heating
- Baseboard, Forced Air
Cooling
- Central Air, Whole House Fan
Appliances
- Included: Dryer, Dishwasher, Microwave, Range, Refrigerator, Water Softener, Washer
Interior area
- Total structure area: 1,183
- Total interior livable area: 1,183 sqft
Property
Parking
- Total spaces: 2
- Parking features: Garage, Two Car Garage
- Garage spaces: 2
Features
- Levels: One
- Stories: 1
Lot
- Size: 0.52 Acres
- Dimensions: 119 x 231
Details
- Parcel number: A0300084000007
- Zoning: Residential
- Zoning description: Residential
Construction
Type & style
- Home type: SingleFamily
- Architectural style: Ranch
- Property subtype: Single Family Residence
Materials
- Brick, Vinyl Siding
- Foundation: Slab
Condition
- Year built: 1977
Utilities & green energy
- Sewer: Septic Tank
- Water: Well
- Utilities for property: Natural Gas Available, Septic Available, Water Available
Community & HOA
Community
- Subdivision: Headgates Manor
HOA
- Has HOA: No
Location
- Region: Hamilton
Financial & listing details
- Price per square foot: $203/sqft
- Tax assessed value: $174,750
- Annual tax amount: $2,417
- Date on market: 10/3/2026
Estimated market value
$238,900
$227,000 - $251,000
$1,862/mo
Price history
| Date | Event | Price |
|---|---|---|
| 10/27/2026 | Price change | $240,000-4%$203/sqft |
Source:  Cincy MLS #1896003 Report a problem | ||
| 10/15/2026 | Price change | $250,000-2%$211/sqft |
Source: Cincy MLS #1896003 Report a problem | ||
| 10/10/2026 | Price change | $255,000-1.9%$216/sqft |
Source: Cincy MLS #1896003 Report a problem | ||
| 10/3/2026 | Listed for sale | $260,000+334.1%$220/sqft |
Source: Cincy MLS #1896003 Report a problem | ||
| 4/7/2017 | Listing removed | $59,900$51/sqft |
Source: CENTURY 21 Thacker & Associates, Inc. #1519967 Report a problem | ||
| 12/27/2016 | Pending sale | $59,900$51/sqft |
Source: CENTURY 21 Thacker & Associates, Inc. #1519967 Report a problem | ||
| 12/19/2016 | Listed for sale | $59,900$51/sqft |
Source: CENTURY 21 Thacker & Associates, Inc. #1519967 Report a problem | ||
| 12/14/2016 | Pending sale | $59,900$51/sqft |
Source: CENTURY 21 Thacker & Associates, Inc. #1519967 Report a problem | ||
| 12/14/2016 | Listed for sale | $59,900-47.9%$51/sqft |
Source: CENTURY 21 Thacker & Associates, Inc. #1519967 Report a problem | ||
| 3/31/2015 | Sold | $115,000-2%$97/sqft |
Source: Cincy MLS #1428886 Report a problem | ||
| 2/18/2015 | Pending sale | $117,400$99/sqft |
Source: Star One Realtors #1428886 Report a problem | ||
| 1/28/2015 | Price change | $117,400-2.1%$99/sqft |
Source: Star One Realtors #1428886 Report a problem | ||
| 12/2/2014 | Listed for sale | $119,900$101/sqft |
Source: Star One Realtors #1428886 Report a problem | ||
Public tax history
| Year | Property taxes | Tax assessment |
|---|---|---|
| 2025 | $2,417 +0.5% | $61,160 |
| 2024 | $2,406 +2.9% | $61,160 |
| 2023 | $2,338 +0.1% | $61,160 +35.1% |
| 2022 | $2,337 +9.8% | $45,280 +4.1% |
| 2021 | $2,129 -1.1% | $43,490 |
| 2020 | $2,151 +1.3% | $43,490 +17.3% |
| 2019 | $2,123 +1.6% | $37,070 |
| 2018 | $2,089 -0.9% | $37,070 |
| 2017 | $2,107 -2.6% | $37,070 +2.7% |
| 2016 | $2,164 +0% | $36,090 |
| 2015 | $2,164 -8% | $36,090 |
| 2014 | $2,352 | $36,090 -17.8% |
| 2013 | $2,352 +1.5% | $43,910 |
| 2012 | $2,317 | $43,910 +5.2% |
| 2011 | $2,317 +13.1% | $41,755 -1.4% |
| 2010 | $2,048 +1% | $42,343 |
| 2009 | $2,027 +2.2% | $42,343 -4% |
| 2008 | $1,983 +21.6% | $44,107 +25.6% |
| 2007 | $1,630 -1.1% | $35,112 |
| 2006 | $1,649 +2.3% | $35,112 |
| 2005 | $1,612 -3.1% | $35,112 |
| 2004 | $1,664 +11.4% | $35,112 |
| 2003 | $1,493 +5.8% | $35,112 |
| 2002 | $1,411 +7% | $35,112 +19.2% |
| 2001 | $1,319 -0.1% | $29,460 |
| 2000 | $1,320 | $29,460 |
Find assessor info on the county website
Monthly payment
Est. payment
Payment breakdown
Explore the cost of this home by adjusting the details. Changes won't be saved.Climate risks
Neighborhood: 45011
Nearby schools
Schools provided by the listing agent
- District: Fairfield
Source: DABR MLS. This data may not be complete. We recommend contacting the local school district to confirm school assignments for this home.


Similar homes
- $229,0002 bd2 ba1.2k sqft807 Cereal Ave, Hamilton, OH 45013For Sale

 MLS ID #1898864, Bruce G. Pickering, TransOhio Realty Company. Cincy MLS
- $260,0004 bd2 ba1.5k sqft1887 Kahn Ave, Hamilton, OH 45011For Sale By Owner
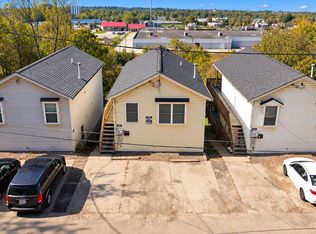
- $260,0004 bd2 ba1.5k sqft1891 Kahn Ave, Hamilton, OH 45011For Sale By Owner
- $260,0004 bd2 ba1.5k sqft1895 Kahn Ave, Hamilton, OH 45011For Sale By Owner
- $259,9004 bd2 ba1.4k sqft2471 Millville Oxford Rd, Hamilton, OH 45013For SaleMLS ID #1893748, Christina L. Hool, Century 21 Thacker & Assoc.. Cincy MLS
- $239,9003 bd2 ba1k sqft3804 Lewis St, Middletown, OH 45044For Sale
 MLS ID #971543, Wendy A McGrew, Coldwell Banker Heritage. DABR MLS
- $165,0003 bd1 ba950 sqft179 Whitaker Ave, Hamilton, OH 45011For SaleMLS ID #1896391, Dustin Lema, Century 21 Thacker & Assoc.. Cincy MLS
- $190,0003 bd1 ba1.2k sqft354 Rockford Dr, Hamilton, OH 45013For SaleMLS ID #971632, Juanita Gray, Comey & Shepherd REALTORS. DABR MLS
- $155,0003 bd2 ba1k sqft1332 Campbell Ave, Hamilton, OH 45011For SaleMLS ID #968193, Eric Jones, Keller Williams Community Part. DABR MLS
- $250,0003 bd1 ba1k sqft6207 Kalbfleisch Rd, Middletown, OH 45042For SaleMLS ID #968039, Reva Owens, Coldwell Banker Heritage. DABR MLS
- $235,0003 bd2 ba1.3k sqft12157 Hitchcock Dr, Cincinnati, OH 45240For SaleMLS ID #1890093, Daniel J. Beirne, Opendoor Brokerage LLC. Cincy MLS
- $275,0003 bd2 ba1.1k sqft8543 Kingston Dr, Franklin, OH 45005For SaleMLS ID #967751, Jennifer Halstead, Premier Agent Network. DABR MLS
- $245,0003 bd1 ba1.5k sqft712 Orchard St, Middletown, OH 45044For SaleMLS ID #971536, Jon Landrum, Coldwell Banker Heritage. DABR MLS
- $237,5003 bd1 ba972 sqft4318 Pennyroyal Rd, Franklin, OH 45005For SaleMLS ID #969447, Jennifer Dietrich, Irongate Inc.. DABR MLS
- $235,0003 bd2 ba1.2k sqft1811 Theresa Ct, Middletown, OH 45044For SaleMLS ID #1880245, Alexander Fuller, eXp Realty. Cincy MLS
- $179,9003 bd3 ba1.2k sqft2829 Dixie Hwy, Hamilton, OH 45015For SaleMLS ID #1898130, Christopher B Gerke, Comey & Shepherd. Cincy MLS
- $273,9003 bd2 ba1.5k sqft6569 Dawn St, Franklin, OH 45005For SaleMLS ID #967444, Makayla Cotton, Keller Williams Community Part. DABR MLS
- $299,9003 bd2 ba1.2k sqft920 Leora St, Trenton, OH 45067For SaleMLS ID #972288, Kelly Little, Plum Tree Realty. DABR MLS
- $259,9003 bd2 ba1.3k sqft3701 Susanna Dr, Cincinnati, OH 45251For SaleMLS ID #968952, Tonya Blankenship, Kenship Real Estate Services. DABR MLS
- $209,9003 bd1 ba912 sqft142 Willard Ave, Carlisle, OH 45005For SaleMLS ID #972599, Samantha Howard, Howard Hanna Real Estate Serv. DABR MLS
