LIVE WELL in this 3-bedroom, 2 full bath tri-level in Fairfield's Lake Manor neighborhood. Living room and eat in kitchen are open, creating a space where core memories will be made! The bright lower level family / recreation room is currently being used as a bedroom. You'll have your own private retreat outdoors when you relax on the covered porch with your morning coffee. Flat, fully usable backyard is perfect for play, gardening, or gathering with friends and family. Above ground pool stays for the future owner, so summer fun is guaranteed. Fantastic parks are steps away & Jungle Jim's could be your local supermarket. Check out great comparables (close to 300k) on this house - plenty of room to make small enhancements and build equity in your new home.
For sale
$260,000
5752 Lake Superior Dr, Fairfield, OH 45014
3beds
1,522sqft
:
Get pre-qualified$1,754/mo
Single Family Residence
Built in 1976
0.29 Acres Lot
$-- Zestimate®
$171/sqft
$-- HOA
What's special
Covered porchFlat fully usable backyard
- 63 days |
- 1,392 |
- 100 |
Likely to sell faster than
Zillow last checked:
Listing updated:
Listed by:
Denis M Joseph 513-900-0303,
Real of Ohio 330-807-1303
Source: Cincy MLS,MLS#: 1880845 Originating MLS: Cincinnati Area Multiple Listing Service
Originating MLS: Cincinnati Area Multiple Listing Service
Facts & features
Interior
Bedrooms & bathrooms
- Bedrooms: 3
- Bathrooms: 2
- Full bathrooms: 2
Primary bedroom
- Features: Wall-to-Wall Carpet
- Level: Second
- Area: 130
- Dimensions: 13 x 10
Bedroom 2
- Level: Second
- Area: 100
- Dimensions: 10 x 10
Bedroom 3
- Level: Second
- Area: 126
- Dimensions: 14 x 9
Bedroom 4
- Area: 0
- Dimensions: 0 x 0
Bedroom 5
- Area: 0
- Dimensions: 0 x 0
Primary bathroom
- Features: Shower, Tile Floor
Bathroom 1
- Features: Full
- Level: Second
Bathroom 2
- Features: Full
- Level: Lower
Dining room
- Area: 0
- Dimensions: 0 x 0
Family room
- Area: 280
- Dimensions: 20 x 14
Kitchen
- Features: Counter Bar, Solid Surface Ctr, Eat-in Kitchen, Tile Floor, Walkout
- Area: 32
- Dimensions: 16 x 2
Living room
- Features: Walkout, Wall-to-Wall Carpet
- Area: 169
- Dimensions: 13 x 13
Office
- Area: 0
- Dimensions: 0 x 0
Heating
- Heat Pump
Cooling
- Central Air
Appliances
- Included: Disposal, Microwave, Oven/Range, Electric Water Heater
Features
- Windows: Vinyl
- Basement: None
Interior area
- Total structure area: 1,522
- Total interior livable area: 1,522 sqft
Video & virtual tour
Property
Parking
- Total spaces: 1
- Parking features: Driveway
- Garage spaces: 1
- Has uncovered spaces: Yes
Features
- Has private pool: Yes
- Pool features: Above Ground
- Fencing: Metal
Lot
- Size: 0.29 Acres
- Features: Less than .5 Acre
Details
- Additional structures: Shed(s)
- Parcel number: A0700111000078
- Zoning description: Residential
Construction
Type & style
- Home type: SingleFamily
- Architectural style: Transitional
- Property subtype: Single Family Residence
Materials
- Aluminum Siding, Brick
- Foundation: Concrete Perimeter
- Roof: Shingle
Condition
- New construction: No
- Year built: 1976
Utilities & green energy
- Gas: None
- Sewer: Public Sewer
- Water: Public
Green energy
- Energy efficient items: No
Community & HOA
HOA
- Has HOA: No
Location
- Region: Fairfield
Financial & listing details
- Price per square foot: $171/sqft
- Tax assessed value: $212,730
- Annual tax amount: $2,774
- Date on market: 6/4/2026
- Listing terms: No Special Financing
Estimated market value
Not available
Estimated sales range
Not available
Not available
Price history
| Date | Event | Price |
|---|---|---|
| 8/4/2026 | Listed for sale | $260,000-5.5%$171/sqft |
Source:  Cincy MLS #1880845 Report a problem Cincy MLS #1880845 Report a problem | ||
| 7/28/2026 | Listing removed | $275,000$181/sqft |
Source: Cincy MLS #1880845 Report a problem | ||
| 6/25/2026 | Price change | $275,000-3.5%$181/sqft |
Source: Cincy MLS #1880845 Report a problem | ||
| 6/4/2026 | Listed for sale | $285,000+78.2%$187/sqft |
Source: Cincy MLS #1880845 Report a problem | ||
| 6/27/2019 | Sold | $159,900$105/sqft |
Source: Cincy MLS #1621438 Report a problem | ||
| 5/24/2019 | Pending sale | $159,900$105/sqft |
Source: Star One Real Estate, Inc. #1621438 Report a problem | ||
| 5/19/2019 | Price change | $159,900-3.4%$105/sqft |
Source: Star One Real Estate, Inc. #1621438 Report a problem | ||
| 5/4/2019 | Price change | $165,500-2.6%$109/sqft |
Source: Star One Real Estate, Inc. #1621438 Report a problem | ||
| 5/2/2019 | Listed for sale | $169,900$112/sqft |
Source: Star One Real Estate, Inc. #1621438 Report a problem | ||
| 4/29/2019 | Pending sale | $169,900$112/sqft |
Source: Star One Real Estate, Inc. #1621438 Report a problem | ||
| 4/25/2019 | Listed for sale | $169,900+30.8%$112/sqft |
Source: Star One Real Estate, Inc. #1621438 Report a problem | ||
| 1/7/2015 | Listing removed | $129,900$85/sqft |
Source: Keller Williams Advisors Realty #1425907 Report a problem | ||
| 12/2/2014 | Price change | $129,900-3.7%$85/sqft |
Source: Keller Williams Advisors Realty #1425907 Report a problem | ||
| 10/31/2014 | Listed for sale | $134,900+12.5%$89/sqft |
Source: Keller Williams Advisors Realty #1425907 Report a problem | ||
| 12/14/2001 | Sold | $119,900$79/sqft |
Source: Cincy MLS #766574 Report a problem | ||
Public tax history
| Year | Property taxes | Tax assessment |
|---|---|---|
| 2025 | $2,774 +0.7% | $74,450 |
| 2024 | $2,756 +1% | $74,450 |
| 2023 | $2,729 +10% | $74,450 +43.2% |
| 2022 | $2,480 +15.5% | $51,990 +1.6% |
| 2021 | $2,147 -3.9% | $51,190 |
| 2020 | $2,233 +8.6% | $51,190 +25.6% |
| 2019 | $2,057 +1.9% | $40,750 |
| 2018 | $2,019 -1% | $40,750 |
| 2017 | $2,039 +0.1% | $40,750 +5.1% |
| 2016 | $2,038 +5% | $38,760 |
| 2015 | $1,940 +0.8% | $38,760 |
| 2014 | $1,924 | $38,760 -3.9% |
| 2013 | $1,924 -0.3% | $40,350 |
| 2012 | $1,931 | $40,350 +0.4% |
| 2011 | $1,931 +12.5% | $40,173 -3.1% |
| 2010 | $1,716 +3.1% | $41,479 |
| 2009 | $1,664 -1.9% | $41,479 -5.2% |
| 2008 | $1,696 +1.8% | $43,761 +9.5% |
| 2007 | $1,666 -1.2% | $39,956 |
| 2006 | $1,686 +2.8% | $39,956 |
| 2005 | $1,641 +6.4% | $39,956 +10% |
| 2004 | $1,542 +12.4% | $36,327 |
| 2003 | $1,372 +5.8% | $36,327 |
| 2002 | $1,296 +8.6% | $36,327 +19.6% |
| 2001 | $1,194 +0.4% | $30,384 |
| 2000 | $1,190 | $30,384 |
Find assessor info on the county website
Monthly payment
Est. payment
Payment breakdown
Explore the cost of this home by adjusting the details. Changes won't be saved.Climate risks
Neighborhood: 45014
Nearby schools
GreatSchools rating
- 6/10Fairfield West Elementary SchoolGrades: PK-5Distance: 2 mi
- 5/10Fairfield Middle SchoolGrades: 6-8Distance: 2.7 mi
- 5/10Fairfield High SchoolGrades: 9-12Distance: 4 mi
- $267,1003 bd1 ba1k sqft5756 Lake Superior Dr, Fairfield, OH 45014Off Market

- $260,6003 bd1 ba1.5k sqft5748 Lake Superior Dr, Fairfield, OH 45014Off Market
- $282,0003 bd2 ba1.5k sqft5744 Lake Superior Dr, Fairfield, OH 45014Off Market
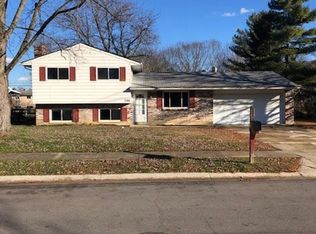
- $219,3003 bd1 ba988 sqft5760 Lake Superior Dr, Fairfield, OH 45014Off Market
- $304,3003 bd2 ba1.5k sqft5763 Lake Erie Dr, Fairfield, OH 45014Off Market
- $232,0003 bd1 ba1k sqft5769 Lake Erie Dr, Fairfield, OH 45014Off Market
- $279,3003 bd2 ba1k sqft5757 Lake Erie Dr, Fairfield, OH 45014Off Market
- $295,5003 bd2 ba1.5k sqft5775 Lake Erie Dr, Fairfield, OH 45014Off Market
A local agent can set up tours, give advice and negotiate with sellers.
A local lender can help you make sure your offer is ready when you are.
Similar homes
- $259,9003 bd1 ba1.1k sqft4935 Denison Dr, Fairfield, OH 45014For Sale

 MLS ID #1889562, Mackinnley Noes, ERA REAL Solutions Realty. LLC. Cincy MLS
 - $264,9003 bd2 ba1.7k sqft11860 Belgreen Ln, Cincinnati, OH 45240For Sale
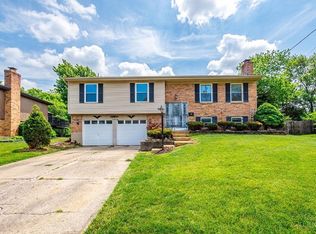 MLS ID #1879943, Davide Potestio, NavX Realty, LLC. Cincy MLS
 - $259,9993 bd2 ba1.5k sqft10264 Snowflake Ln, Cincinnati, OH 45251For Sale
 MLS ID #1889079, Joshua Grace, Huff Realty. Cincy MLS
 - $229,9992 bd2 ba903 sqft4623 River Rd, Fairfield, OH 45014For Sale
 MLS ID #1887366, Daisy Jimenez-Fabian, Fortune Vine Realty. Cincy MLS
 - $290,0003 bd2 ba1.4k sqft3723 Benninghofen Ave, Hamilton, OH 45015For SaleMLS ID #1888117, Teena Jackson, Redfin Corporation. Cincy MLS
- $249,9003 bd2 ba1.7k sqft197 Millville Ave, Hamilton, OH 45013For SaleMLS ID #1889145, William E. Gabbard, Howard Hanna Real Estate Serv. Cincy MLS
- $349,9003 bd3 ba1.9k sqft5930 Gilmore Dr, Fairfield, OH 45014For SaleMLS ID #1880936, Paige Bond, Realty First. Cincy MLS
- $255,0003 bd2 ba1.5k sqft487 Brunswick Dr, Cincinnati, OH 45240For Sale
 MLS ID #964616, Oscar Asesyan, Coldwell Banker Realty. DABR MLS
 - $215,9003 bd4 ba1.6k sqft33 Wildwood Dr, Fairfield, OH 45014For SaleMLS ID #1888184, Kevin T Conley, Plum Tree Realty. Cincy MLS
- $259,0003 bd2 ba1.1k sqft4337 Saint Martins Pl, Cincinnati, OH 45211For SaleMLS ID #1889927, Tiffany A Lang, Hoeting, REALTORS. Cincy MLS
- $365,0003 bd3 ba1.7k sqft512 Fenwick Dr, Fairfield, OH 45014For SaleMLS ID #1869318, Kristine M Green, Coldwell Banker Realty. Cincy MLS
- $249,9003 bd1 ba1k sqft481 E Sharon Rd, Cincinnati, OH 45246For SaleMLS ID #1888581, Daniel Baron, Keller Williams Advisors. Cincy MLS
- $255,0003 bd3 ba1.6k sqft5651 Colerain Ave, Cincinnati, OH 45239For SaleMLS ID #1881477, Harold Brown, Coldwell Banker Realty. Cincy MLS
- $279,9003 bd2 ba1.2k sqft6040 Seiler Dr, Cincinnati, OH 45239For SaleMLS ID #1889652, Allison Detzel, Comey & Shepherd. Cincy MLS
- $259,9003 bd2 ba1.6k sqft4449 State Route 46, West Harrison, IN 47060For SaleMLS ID #207834, Ashley Bolser. MLS of Southeastern Indiana
- $190,0002 bd3 ba1.6k sqft1582 Gelhot Dr APT 230, Fairfield, OH 45014For SaleMLS ID #1889532, Laura Owens, Sibcy Cline Inc.. Cincy MLS
- $249,9003 bd2 ba1.4k sqft10363 Dugan Gap Rd, North Bend, OH 45052For SaleMLS ID #1888985, Rick J Finn, Coldwell Banker Realty. Cincy MLS
- $319,9003 bd3 ba1.6k sqft1766 Miles Rd, Cincinnati, OH 45231For SaleMLS ID #1889417, Sarah Nare, The Six Realty, LLC. Cincy MLS
- $255,0003 bd3 ba1.8k sqft2883 W Tower Ave, Cincinnati, OH 45238For SaleMLS ID #1889318, Jody L Barkley, Comey & Shepherd. Cincy MLS
- $227,0003 bd1 ba1.5k sqft237 Linda Ct, Trenton, OH 45067For SaleMLS ID #1890078, William S Huff, eXp Realty. Cincy MLS
