Beautifully updated 3 bedroom 3 1/2 bath Townhome. Tons of updates! Bathroom on each floor. Fully finished walkout basement with large, private paver patio. This is a must see! Nothing to do but move in!
For sale
$215,900
33 Wildwood Dr, Fairfield, OH 45014
3beds
1,664sqft
Condominium, Townhouse
Built in 1976
-- sqft lot
$-- Zestimate®
$130/sqft
$410/mo HOA
What's special
Large private paver patioFully finished walkout basementBathroom on each floor
- 19 days |
- 862 |
- 125 |
Likely to sell faster than
Zillow last checked:
Listing updated:
Listed by:
Kevin T Conley 513-739-2941,
Plum Tree Realty 513-443-5060
Source: Cincy MLS,MLS#: 1888184 Originating MLS: Cincinnati Area Multiple Listing Service
Originating MLS: Cincinnati Area Multiple Listing Service
Facts & features
Interior
Bedrooms & bathrooms
- Bedrooms: 3
- Bathrooms: 4
- Full bathrooms: 3
- 1/2 bathrooms: 1
Primary bedroom
- Features: Walk-In Closet(s), Wall-to-Wall Carpet, Window Treatment
- Level: Second
- Area: 192
- Dimensions: 16 x 12
Bedroom 2
- Level: Second
- Area: 144
- Dimensions: 12 x 12
Bedroom 3
- Level: Second
- Area: 132
- Dimensions: 12 x 11
Bedroom 4
- Area: 0
- Dimensions: 0 x 0
Bedroom 5
- Area: 0
- Dimensions: 0 x 0
Primary bathroom
- Features: Shower
Bathroom 1
- Features: Full
- Level: Second
Bathroom 2
- Features: Full
- Level: Second
Bathroom 3
- Features: Full
- Level: Lower
Bathroom 4
- Features: Partial
- Level: First
Dining room
- Features: Built-in Features, WW Carpet
- Level: First
- Area: 153
- Dimensions: 17 x 9
Family room
- Features: Bookcases, Walkout, Wall-to-Wall Carpet
- Area: 288
- Dimensions: 24 x 12
Kitchen
- Features: Pantry, Eat-in Kitchen, Tile Floor, Wood Cabinets
- Area: 96
- Dimensions: 12 x 8
Living room
- Features: Walkout, Wall-to-Wall Carpet, Fireplace
- Area: 312
- Dimensions: 24 x 13
Office
- Features: Wall-to-Wall Carpet
- Level: Lower
- Area: 192
- Dimensions: 16 x 12
Heating
- Electric
Cooling
- Central Air
Appliances
- Included: Electric Water Heater
Features
- Windows: Vinyl
- Basement: Full,Finished,Walk-Out Access,WW Carpet
- Number of fireplaces: 1
- Fireplace features: Wood Burning, Living Room
Interior area
- Total structure area: 1,664
- Total interior livable area: 1,664 sqft
Property
Parking
- Total spaces: 1
- Parking features: Carport
- Carport spaces: 1
Features
- Levels: Two
- Stories: 2
- Patio & porch: Deck, Patio
- Exterior features: Other
Details
- Parcel number: A0700141000151
- Zoning description: Residential
Construction
Type & style
- Home type: Townhouse
- Architectural style: Traditional
- Property subtype: Condominium, Townhouse
Materials
- Aluminum Siding
- Foundation: Concrete Perimeter
- Roof: Shingle
Condition
- New construction: No
- Year built: 1976
Utilities & green energy
- Gas: None
- Sewer: Public Sewer
- Water: Public
- Utilities for property: Cable Connected
Community & HOA
Community
- Security: Smoke Alarm
HOA
- Has HOA: Yes
- Services included: Sewer, Water, Community Landscaping, Pool
- HOA fee: $410 monthly
- HOA name: Management Plus
Location
- Region: Fairfield
Financial & listing details
- Price per square foot: $130/sqft
- Annual tax amount: $4,244
- Date on market: 7/31/2026
- Listing terms: Special Financing
Estimated market value
Not available
Estimated sales range
Not available
Not available
Price history
| Date | Event | Price |
|---|---|---|
| 7/31/2026 | Listed for sale | $215,900+59.9%$130/sqft |
Source:  Cincy MLS #1888184 Report a problem Cincy MLS #1888184 Report a problem | ||
| 5/11/2007 | Sold | $135,000$81/sqft |
Source: Cincy MLS #1040100 Report a problem | ||
Public tax history
Tax history is unavailable.
Monthly payment
Est. payment
Payment breakdown
Explore the cost of this home by adjusting the details. Changes won't be saved.Climate risks
Neighborhood: 45014
Nearby schools
GreatSchools rating
- 5/10Fairfield Compass ElementaryGrades: K-5Distance: 1.3 mi
- 6/10Crossroads Middle SchoolGrades: 6-8Distance: 2 mi
- 5/10Fairfield High SchoolGrades: 9-12Distance: 1.5 mi
- $217,4003 bd2 ba1.8k sqft35 Wildwood Dr #187, Fairfield, OH 45014Off Market
- $213,0003 bd3 ba-- sqft35 Wildwood Dr, Fairfield, OH 45014Off Market
- $192,2002 bd1 ba1.4k sqft34 Wildwood Dr UNIT 186, Fairfield, OH 45014Off Market

- $---- bd-- ba-- sqft34 Wildwood Dr, Fairfield, OH 45014Off Market
- $219,7003 bd2 ba1.6k sqft33 Wildwood Dr #185, Fairfield, OH 45014Off Market
- $232,3003 bd3 ba2.3k sqft17 N Applewood Ct, Fairfield, OH 45014Off Market
- $192,7002 bd2 ba1.4k sqft32 Wildwood Dr #184, Fairfield, OH 45014Off Market
- $---- bd-- ba-- sqft32 Wildwood Dr, Fairfield, OH 45014Off Market
A local agent can set up tours, give advice and negotiate with sellers.
A local lender can help you make sure your offer is ready when you are.
Similar homes
- $231,9003 bd3 ba2.3k sqft20 N Applewood Ct, Fairfield, OH 45014For Sale

 MLS ID #1886484, Thuy Nguyen-Meyer, OwnerLand Realty, Inc.. Cincy MLS
 - $275,0003 bd4 ba2.1k sqft4 Old Duxbury Ct, Fairfield, OH 45014For Sale
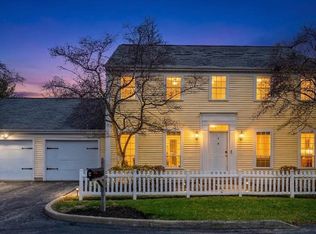 MLS ID #1873810, Carol Dominguez, Keller Williams Advisors. Cincy MLS
 - $179,9002 bd4 ba1.5k sqft1610 Gelhot Dr APT 207, Fairfield, OH 45014For Sale
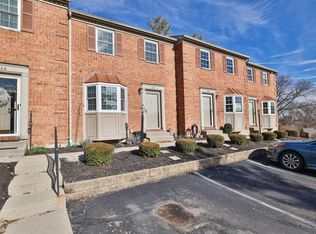 MLS ID #1866074, Kathie L. Smith, Sibcy Cline, Inc.. Cincy MLS
 - $260,0003 bd2 ba1.5k sqft5752 Lake Superior Dr, Fairfield, OH 45014For Sale
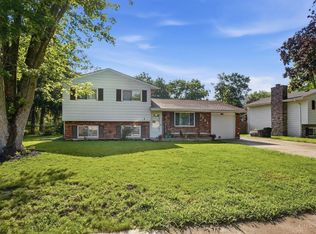 MLS ID #1880845, Denis M Joseph, Real of Ohio. Cincy MLS
 - $209,9002 bd2 ba1.2k sqft5449 Michelles Oak Ct APT I, Green Township, OH 45248For SaleMLS ID #1888284, Rakesh Ram, Coldwell Banker Realty. Cincy MLS
- $134,9002 bd2 ba930 sqft1572 Gelhot Dr APT 121, Fairfield, OH 45014For SaleMLS ID #1889669, Olzhas Dairbekov, Coldwell Banker Realty. Cincy MLS
- $206,0002 bd2 ba1.3k sqft5254 Pros Dr, West Chester, OH 45069For SaleMLS ID #1881193, Jeffrey M Bosse, RE/MAX Preferred Group. Cincy MLS
- $180,0003 bd3 ba1.9k sqft51 Aspen Ct, Cincinnati, OH 45246For SaleMLS ID #1889178, Kellie L Barter, Weichert, REALTORS - R.E. 1790. Cincy MLS
- $209,9002 bd2 ba1.1k sqft7905 Ramble Vw Unit 302, Cincinnati, OH 45231For SaleMLS ID #1888141, Michael W. Jordan, Jordan, Inc.. Cincy MLS
- $220,0003 bd1 ba1.4k sqft33 Beverly Dr, Hamilton, OH 45013For SaleMLS ID #1883699, Victoria Torgersen, Comey & Shepherd. Cincy MLS
- $159,0002 bd2 ba1k sqft11753 Rose Ln #2, Cincinnati, OH 45246For SaleMLS ID #1884625, Nicholas Motz, eXp Realty. Cincy MLS
- $237,0002 bd4 ba1.3k sqft5244 Pros Dr, West Chester, OH 45069For SaleMLS ID #1888858, Deborah S Morgan, Coldwell Banker Realty. Cincy MLS
- $138,0002 bd2 ba1k sqft1572 Gelhot Dr APT 127, Fairfield, OH 45014For SaleMLS ID #1889659, Amy D Barkett, Coldwell Banker Realty. Cincy MLS
- $227,0003 bd1 ba1.5k sqft237 Linda Ct, Trenton, OH 45067For SaleMLS ID #1890078, William S Huff, eXp Realty. Cincy MLS
- $195,0002 bd2 ba1.2k sqft4941 N Arbor Woods Ct APT 203, Cincinnati, OH 45248For SaleMLS ID #1890379, Timothy J. Wilson, Coldwell Banker Realty. Cincy MLS
- $209,9003 bd1 ba936 sqft310 N F St, Hamilton, OH 45013For SaleMLS ID #1888940, William S Huff, eXp Realty. Cincy MLS
- $265,0002 bd3 ba1.4k sqft10879 Lakehurst Ct, Cincinnati, OH 45242For SaleMLS ID #1889696, Laura Benson, Coldwell Banker Realty. Cincy MLS
- $195,0002 bd2 ba1k sqft5138 Cassidy Pass Dr #38, Hamilton, OH 45011For SaleMLS ID #1883085, Robin Jones, eXp Realty. Cincy MLS
- $195,0002 bd2 ba1k sqft5138 Cassidy Pass Drive, West Chester, OH 45011For SaleMLS ID #1883085, Robin Jones. eXp Realty
- $267,8002 bd3 ba1.5k sqft10935 Brookgreen Ct, Cincinnati, OH 45242For SaleMLS ID #1890227, Donna S. Deaton, RE/MAX Victory + Affiliates. Cincy MLS
